
133 Buttonwood Dr, Jackson, TN 38305
Local realty services provided by:Reliant Realty ERA Powered
133 Buttonwood Dr,Jackson, TN 38305
$231,000
- 3 Beds
- 2 Baths
- 1,690 sq. ft.
- Single family
- Active
Listed by: ronnie wiggins
Office: exp realty
MLS#:3244934
Source:NASHVILLE
Price summary
- Price:$231,000
- Price per sq. ft.:$136.69
About this home
$5,500 SELLER CONCESSION AVAILABLE! Welcome home to 133 Buttonwood Dr, featuring 3 bedrooms, 2 baths, a spacious living area, cozy fireplace, and covered front porch. NEW ROOF! Plus, the refrigerator, washer & dryer stay!
Seller is offering up to $5,500 toward allowable buyer expenses/closing costs with an acceptable offer, subject to lender approval and loan guidelines. Use it toward eligible closing costs, an interest-rate buydown, or other allowable expenses.
Great home + seller assistance = an opportunity you don't want to miss! Schedule your private showing today! Call Ronnie Wiggins with eXp Realty at 731-234-9823 for more information.
Contact an agent
Home facts
- Year built:1987
- Subdivision & Development:Sycamore Bend
- Listing ID #:3244934
- Added:66 day(s) ago
- Updated:August 23, 2026 at 02:21 PM
Rooms and interior
- Bedrooms:3
- Total bathrooms:2
- Full bathrooms:2
- Flooring:Carpet, Laminate
- Kitchen Description:Dishwasher, Refrigerator
- Basement:Yes
- Basement Description:Crawl Space
- Living area:1,690 sq. ft.
Heating and cooling
- Cooling:Ceiling Fan(s), Central Air
- Heating:Central
- Central air:Yes
Structure and exterior
- Roof:Shingle
- Year built:1987
- Building area:1,690 sq. ft.
- Lot area:0.35 Acres
- Architectural Style:Ranch
- Construction Materials:Hardboard Siding
- Exterior Features:Patio, Porch
- Levels:1 Story
Schools
- High school:North Side High School
- Middle school:Northeast Middle School
- Elementary school:East Elementary School
Utilities
- Water:Public, Water Available
- Sewer:Public Sewer
Finances and disclosures
- Price:$231,000
- Price per sq. ft.:$136.69
- Tax amount:$781
Features and amenities
- Appliances:Dishwasher, Refrigerator, Washer
- Laundry features:Dryer, Washer
- Amenities:Air Filter, Ceiling Fan(s), Walk-In Closet(s)
Parking
- Total parking spaces:2
- Garage:Yes
- Garage spaces:2
 Copyright 2026 Realtracs Mls. All rights reserved. Realtracs Mls provides content displayed here (“provided content”) on an “as is” basis and makes no representations or warranties regarding the provided content, including, but not limited to those of non-infringement, timeliness, accuracy, or completeness. Individuals and companies using information presented are responsible for verification and validation of information they utilize and present to their customers and clients. Realtracs Mls will not be liable for any damage or loss resulting from use of the provided content or the products available through Portals, IDX, VOW, and/or Syndication. Recipients of this information shall not resell, redistribute, reproduce, modify, or otherwise copy any portion thereof without the expressed written consent of Realtracs Mls.
New listings near 133 Buttonwood Dr
- New
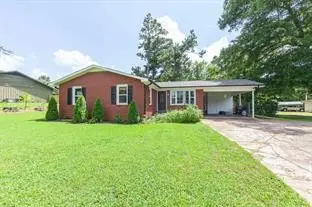 $240,000Active3 beds 2 baths1,754 sq. ft.
16 Oak Grove Rd, Jackson, TN 38301
MLS# 3520768Listed by: CENTURY 21 ACTION REALTY - New
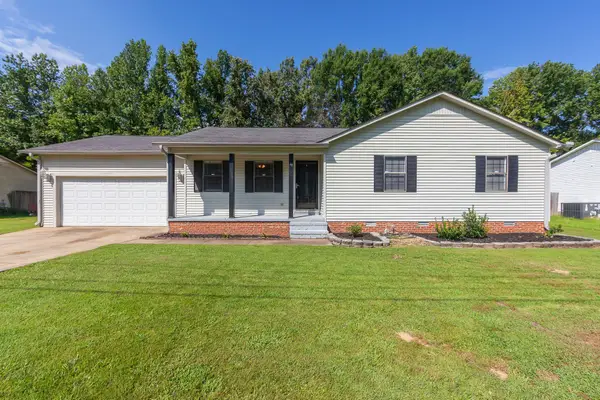 $205,000Active3 beds 2 baths1,229 sq. ft.
19 Dyer Creek Ln, Jackson, TN 38305
MLS# 3520593Listed by: EXIT REALTY BLUES CITY - New
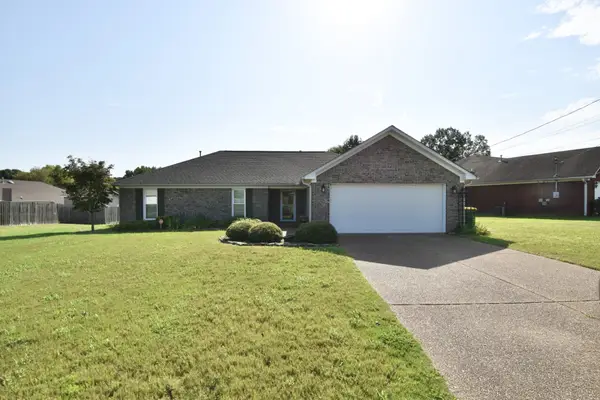 $305,000Active3 beds 2 baths1,600 sq. ft.
114 Roxbury Dr, Jackson, TN 38305
MLS# 3518796Listed by: COLDWELL BANKER SOUTHERN REALTY - New
 $130,000Active3 beds 2 baths1,658 sq. ft.
80 James St, Jackson, TN 38301
MLS# 3518897Listed by: JASON MITCHELL REAL ESTATE TENNESSEE LLC - New
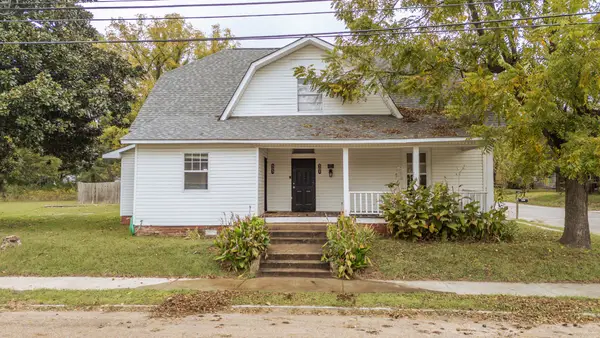 $174,900Active4 beds 3 baths2,672 sq. ft.
201 Fairgrounds St N, Jackson, TN 38301
MLS# 3516325Listed by: EXIT REALTY BLUES CITY - New
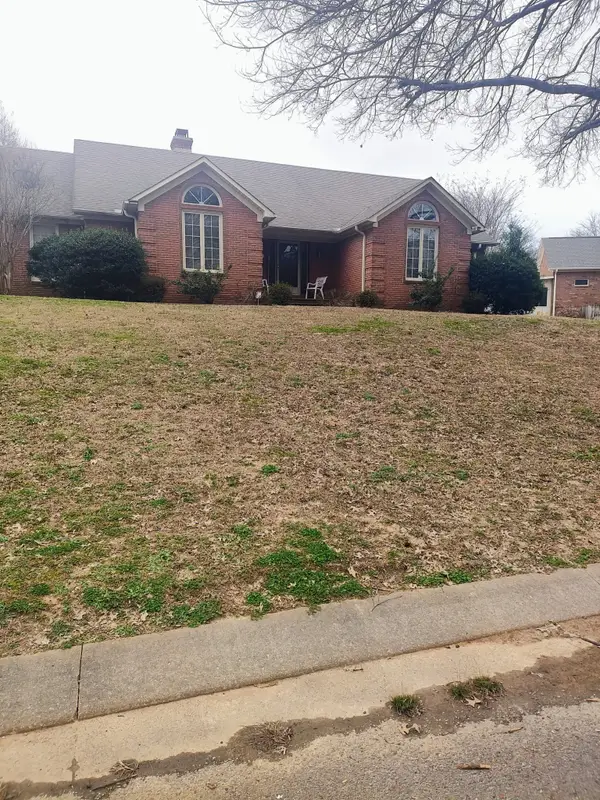 $300,000Active4 beds 3 baths2,475 sq. ft.
12 Brookstone Pl, Jackson, TN 38305
MLS# 3321972Listed by: CENTURY 21 ACTION REALTY - New
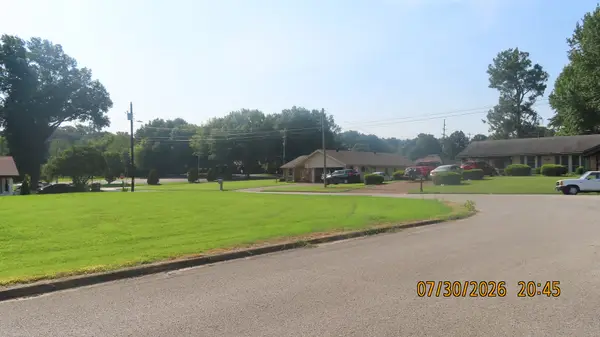 $38,900Active0.39 Acres
19 Wallace Cv, Jackson, TN 38305
MLS# 3511214Listed by: CENTURY 21 ACTION REALTY - New
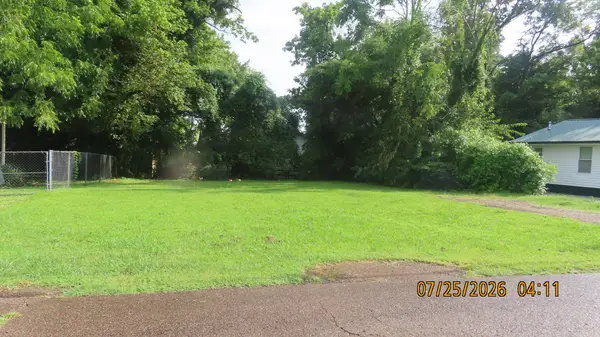 $22,900Active0.16 Acres
326 Allen Ave, Jackson, TN 38301
MLS# 3511240Listed by: CENTURY 21 ACTION REALTY 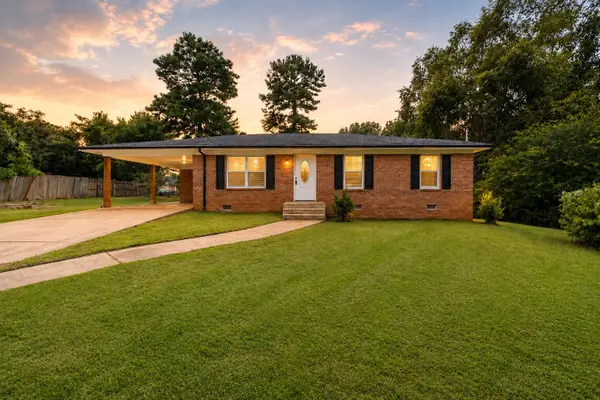 $188,000Active3 beds 2 baths1,217 sq. ft.
43 Carnell St, Jackson, TN 38301
MLS# 3505976Listed by: THE HAMMONDS GROUP INC.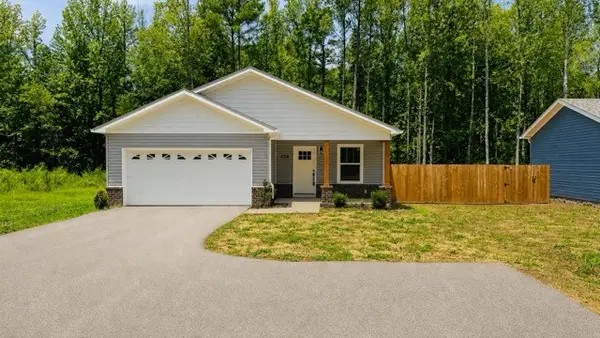 $290,000Active3 beds 2 baths1,620 sq. ft.
2127 N Royal St, Jackson, TN 38305
MLS# 3319330Listed by: TN REALTY, LLC


Protect your home and budget from life's surprises with an Assurant Home Warranty, backed by a partner that supports you through every step of homeownership. Explore Plans.
© 2023 - 2026 ERA Franchise Systems LLC. All rights reserved. ERA Franchise Systems LLC fully supports the principles of the Fair Housing Act and the Equal Opportunity Act. ERA, ERA Real Estate powered, and their respective logos are registered service marks of ERA Franchise Systems LLC. Each office is independently owned and operated.