
148 Lake Breeze Dr, Jackson, TN 38305
Local realty services provided by:Reliant Realty ERA Powered
148 Lake Breeze Dr,Jackson, TN 38305
$799,900
- 6 Beds
- 4 Baths
- 3,461 sq. ft.
- Single family
- Active
Listed by: julie holt
Office: blue suede realty
MLS#:3635298
Source:NASHVILLE
Price summary
- Price:$799,900
- Price per sq. ft.:$231.12
- Monthly HOA dues:$70.83
About this home
You’re going to want to see the backyard first. Directly on the lake in gated Emerald Shores, this home comes with a covered back porch and a view that makes it easy to stay awhile.
Built in 2024, the home offers 3,421 square feet, four bedrooms, an office that could serve as a fifth bedroom, and 3.5 baths. The primary suite overlooks the lake and has its own access to the back porch. A guest suite is also downstairs, along with the office and formal dining room.
The kitchen has what you need when everyone ends up at your house: an island, a gas range, an additional built-in gas oven, and an oversized walk-in pantry that can handle an actual grocery run. Ten-foot ceilings and luxury vinyl plank flooring carry through the main level.
Upstairs, two more bedrooms and a spacious bonus room give you another place to spread out. Make it a movie room, a home gym, or leave yourself some options. A three-car garage and wrought-iron fencing round out the property.
There’s plenty to see inside. Give yourself a few extra minutes for the back porch....
Contact an agent
Home facts
- Year built:2024
- Subdivision & Development:Emerald Shores
- Listing ID #:3635298
- Added:1 day(s) ago
- Updated:November 11, 2026 at 08:53 PM
Rooms and interior
- Bedrooms:6
- Total bathrooms:4
- Full bathrooms:3
- Half bathrooms:1
- Flooring:Tile
- Kitchen Description:Dishwasher, Disposal, Microwave
- Living area:3,461 sq. ft.
Heating and cooling
- Cooling:Attic Fan, Ceiling Fan(s), Central Air, Electric
- Heating:Central, Natural Gas
- Central air:Yes
Structure and exterior
- Roof:Asphalt
- Year built:2024
- Building area:3,461 sq. ft.
- Lot area:0.37 Acres
- Construction Materials:Brick, Hardboard Siding
- Exterior Features:Patio, Porch, Smart Camera(s)/Recording
- Levels:2 Story
Schools
- High school:North Side High School
- Middle school:Jackson Central Merry Middle School
- Elementary school:Pope School
Utilities
- Water:Public, Water Available
- Sewer:Public Sewer
Finances and disclosures
- Price:$799,900
- Price per sq. ft.:$231.12
- Tax amount:$5,097
Features and amenities
- Appliances:Dishwasher, Disposal, Microwave
- Amenities:Ceiling Fan(s), Extra Closets, Fire Alarm, High Speed Internet, Security Gate, Security System, Smart Camera(s)/Recording, Smart Thermostat, Smoke Detector(s), Walk-In Closet(s)
Parking
- Total parking spaces:3
- Parking description:Attached
- Garage:Yes
- Garage spaces:3
 Copyright 2026 Realtracs Mls. All rights reserved. Realtracs Mls provides content displayed here (“provided content”) on an “as is” basis and makes no representations or warranties regarding the provided content, including, but not limited to those of non-infringement, timeliness, accuracy, or completeness. Individuals and companies using information presented are responsible for verification and validation of information they utilize and present to their customers and clients. Realtracs Mls will not be liable for any damage or loss resulting from use of the provided content or the products available through Portals, IDX, VOW, and/or Syndication. Recipients of this information shall not resell, redistribute, reproduce, modify, or otherwise copy any portion thereof without the expressed written consent of Realtracs Mls.
New listings near 148 Lake Breeze Dr
- New
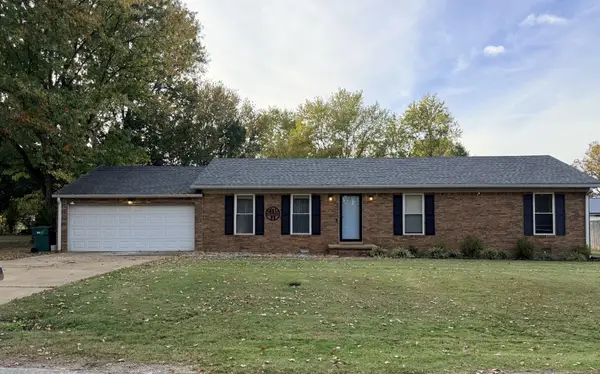 $239,000Active3 beds 2 baths1,431 sq. ft.
29 Ellendale Cv, Jackson, TN 38305
MLS# 3632921Listed by: GREER REAL ESTATE GROUP - New
 $50,000Active6.48 Acres
3003 Riverside Dr, Jackson, TN 38301
MLS# 3631955Listed by: EXIT REALTY BLUES CITY  $160,000Active3 beds 2 baths1,165 sq. ft.
20 Breezewood Cv, Jackson, TN 38305
MLS# 3627124Listed by: REALTY ONE GROUP MUSIC CITY $289,900Active3 beds 3 baths2,169 sq. ft.
112 Whitfield Dr, Jackson, TN 38305
MLS# 3626267Listed by: CENTURY 21 ACTION REALTY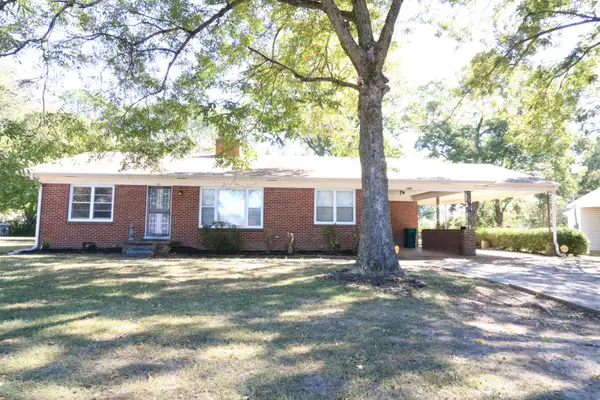 $190,000Active3 beds 2 baths1,687 sq. ft.
1686 Campbell St, Jackson, TN 38305
MLS# 3624044Listed by: EXIT REALTY BLUES CITY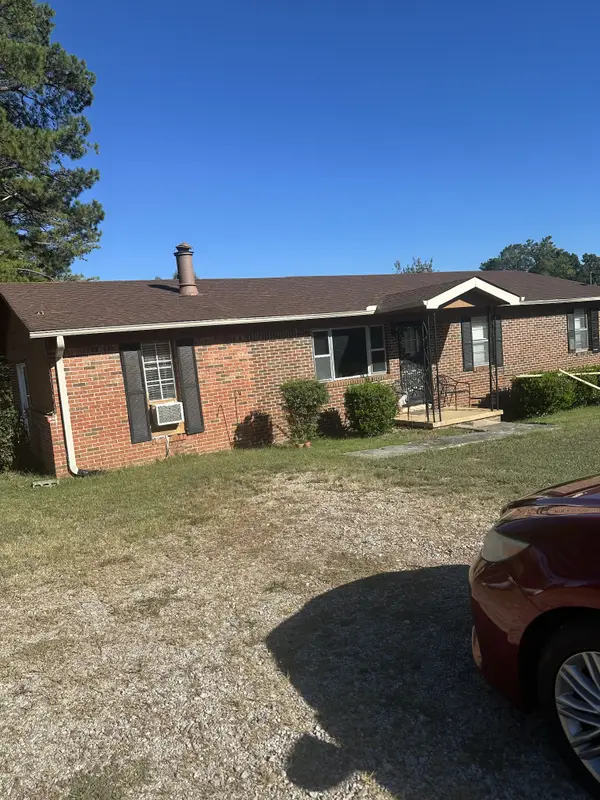 $154,000Active3 beds 2 baths1,400 sq. ft.
1335 Rochelle Rd, Jackson, TN 38301
MLS# 3624074Listed by: EXP REALTY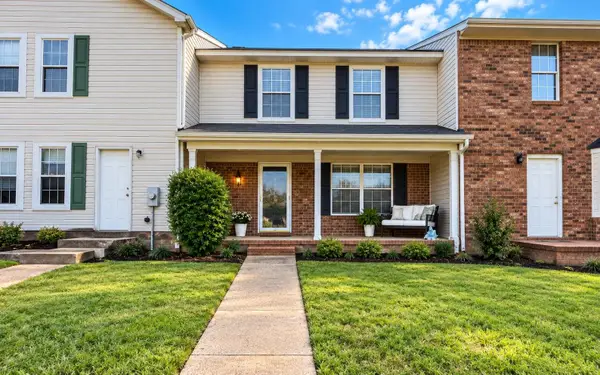 $220,000Active2 beds 3 baths1,584 sq. ft.
645 Walker Rd, Jackson, TN 38305
MLS# 3623631Listed by: CENTURY 21 ACTION REALTY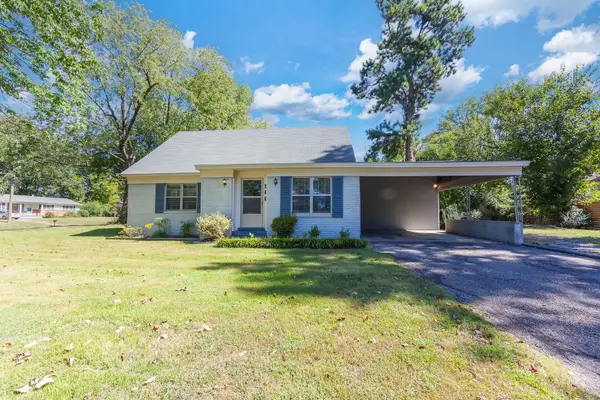 $234,900Active4 beds 2 baths1,626 sq. ft.
566 Pearson Dr, Jackson, TN 38305
MLS# 3623244Listed by: CRYE-LEIKE BLUE SKIES REAL ESTATE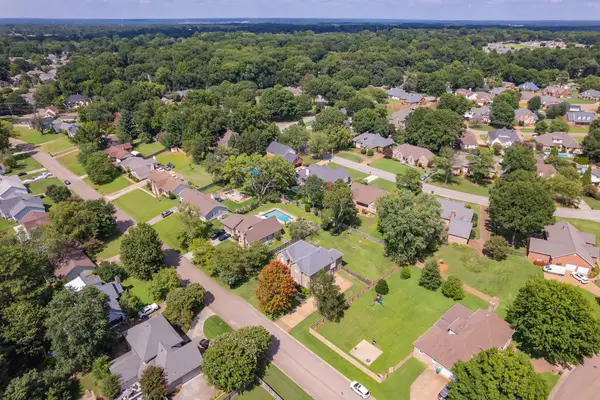 $394,999Active4 beds 3 baths2,867 sq. ft.
128 Glenwood Dr, Jackson, TN 38305
MLS# 3623131Listed by: SELL YOUR HOME SERVICES, LLC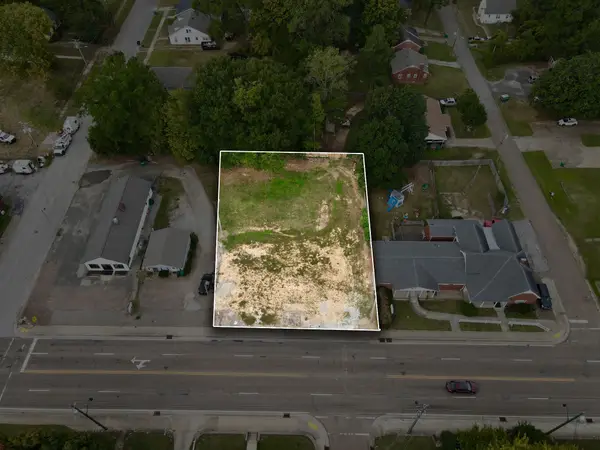 $199,900Active0.34 Acres
935 N Highland Ave, Jackson, TN 38301
MLS# 3622389Listed by: UNITED REAL ESTATE SOLUTIONS


Protect your home and budget from life's surprises with an Assurant Home Warranty, backed by a partner that supports you through every step of homeownership. Explore Plans.
© 2023 - 2026 ERA Franchise Systems LLC. All rights reserved. ERA Franchise Systems LLC fully supports the principles of the Fair Housing Act and the Equal Opportunity Act. ERA, ERA Real Estate powered, and their respective logos are registered service marks of ERA Franchise Systems LLC. Each office is independently owned and operated.