
19 Dyer Creek Ln, Jackson, TN 38305
Local realty services provided by:ERA Chappell & Associates Realty & Rental
19 Dyer Creek Ln,Jackson, TN 38305
$205,000
- 3 Beds
- 2 Baths
- 1,229 sq. ft.
- Single family
- Active
Listed by: barbara sue johnson
Office: exit realty blues city
MLS#:3520593
Source:NASHVILLE
Price summary
- Price:$205,000
- Price per sq. ft.:$166.8
About this home
Don't miss this one! Priced to Sell! Quiet neighborhood and dead-end street! City limits but located closer to the County lines!
This charming 3-bedroom 2-bathroom home is move in ready & awaiting its new owners. Whether you are downsizing or a first-time buyer its perfect for you! With the big-ticket items already done like the roof only being 9 years old & the Hvac only six years old, it offers peace of mind! It also offers a brand-new hot water tank as well as a new range! All three bedrooms have new carpet, & new ceiling fans in two of the bedrooms & the living room! Also, the large functional Kitchen has been updated as well. Adding even more functionality, there's a covered deck on the back of the home perfect for entertaining or just relaxing and sipping your morning coffee or watching the evening sunsets. The fenced in yard has a new vinyl fence on both sides on the front of the home & did I mention the huge storage room in the garage! Call for your private showing!
Contact an agent
Home facts
- Year built:1995
- Subdivision & Development:Hidden Valley Estates
- Listing ID #:3520593
- Added:1 day(s) ago
- Updated:August 23, 2026 at 02:52 PM
Rooms and interior
- Bedrooms:3
- Total bathrooms:2
- Full bathrooms:2
- Flooring:Carpet, Laminate
- Kitchen Description:Dishwasher
- Basement:Yes
- Living area:1,229 sq. ft.
Heating and cooling
- Cooling:Central Air
- Heating:Central
- Central air:Yes
Structure and exterior
- Year built:1995
- Building area:1,229 sq. ft.
- Lot area:0.37 Acres
- Construction Materials:Aluminum Siding
- Levels:1 Story
Schools
- High school:North Side High School
- Middle school:Northeast Middle School
- Elementary school:East Elementary School
Utilities
- Water:Public, Water Available
- Sewer:Public Sewer
Finances and disclosures
- Price:$205,000
- Price per sq. ft.:$166.8
- Tax amount:$1,201
Features and amenities
- Appliances:Dishwasher
Parking
- Total parking spaces:2
- Parking description:Attached
- Garage:Yes
- Garage spaces:2
 Copyright 2026 Realtracs Mls. All rights reserved. Realtracs Mls provides content displayed here (“provided content”) on an “as is” basis and makes no representations or warranties regarding the provided content, including, but not limited to those of non-infringement, timeliness, accuracy, or completeness. Individuals and companies using information presented are responsible for verification and validation of information they utilize and present to their customers and clients. Realtracs Mls will not be liable for any damage or loss resulting from use of the provided content or the products available through Portals, IDX, VOW, and/or Syndication. Recipients of this information shall not resell, redistribute, reproduce, modify, or otherwise copy any portion thereof without the expressed written consent of Realtracs Mls.
New listings near 19 Dyer Creek Ln
- New
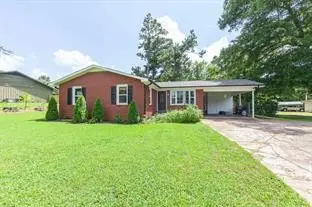 $240,000Active3 beds 2 baths1,754 sq. ft.
16 Oak Grove Rd, Jackson, TN 38301
MLS# 3520768Listed by: CENTURY 21 ACTION REALTY - New
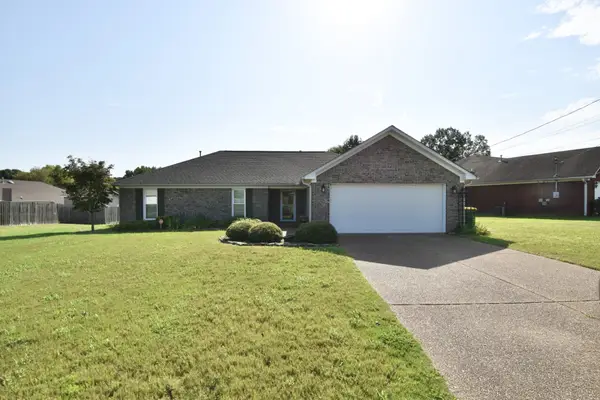 $305,000Active3 beds 2 baths1,600 sq. ft.
114 Roxbury Dr, Jackson, TN 38305
MLS# 3518796Listed by: COLDWELL BANKER SOUTHERN REALTY - New
 $130,000Active3 beds 2 baths1,658 sq. ft.
80 James St, Jackson, TN 38301
MLS# 3518897Listed by: JASON MITCHELL REAL ESTATE TENNESSEE LLC - New
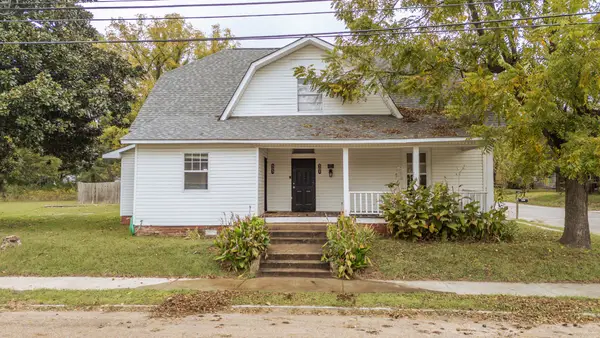 $174,900Active4 beds 3 baths2,672 sq. ft.
201 Fairgrounds St N, Jackson, TN 38301
MLS# 3516325Listed by: EXIT REALTY BLUES CITY - New
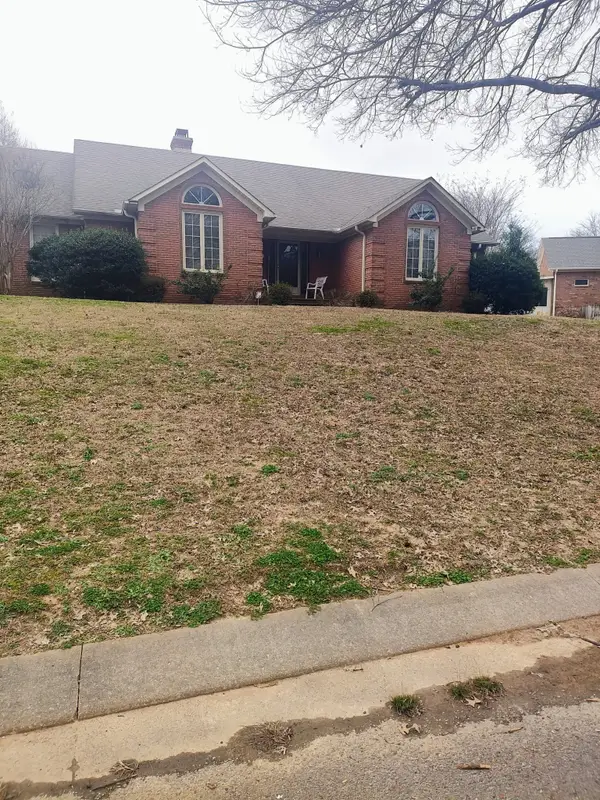 $300,000Active4 beds 3 baths2,475 sq. ft.
12 Brookstone Pl, Jackson, TN 38305
MLS# 3321972Listed by: CENTURY 21 ACTION REALTY - New
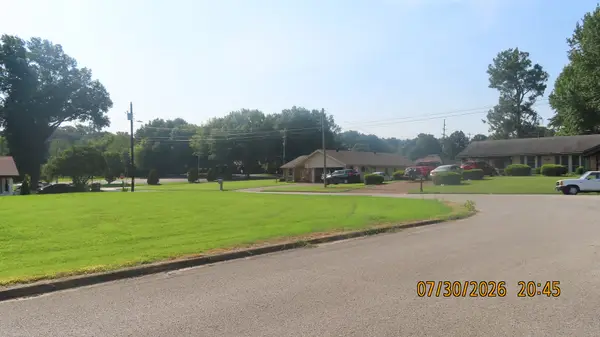 $38,900Active0.39 Acres
19 Wallace Cv, Jackson, TN 38305
MLS# 3511214Listed by: CENTURY 21 ACTION REALTY - New
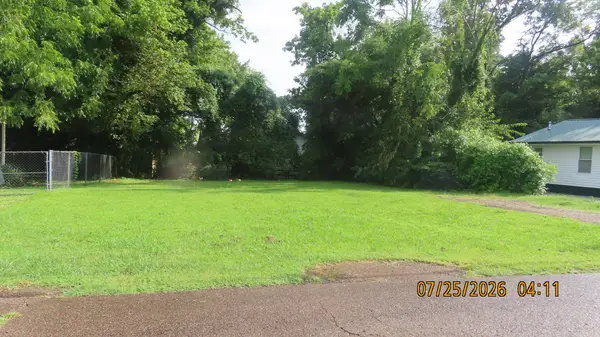 $22,900Active0.16 Acres
326 Allen Ave, Jackson, TN 38301
MLS# 3511240Listed by: CENTURY 21 ACTION REALTY 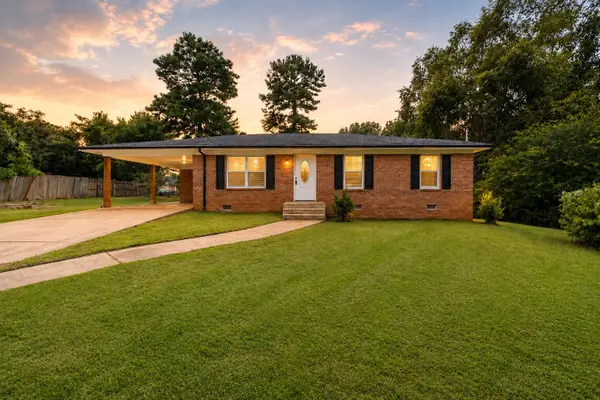 $188,000Active3 beds 2 baths1,217 sq. ft.
43 Carnell St, Jackson, TN 38301
MLS# 3505976Listed by: THE HAMMONDS GROUP INC.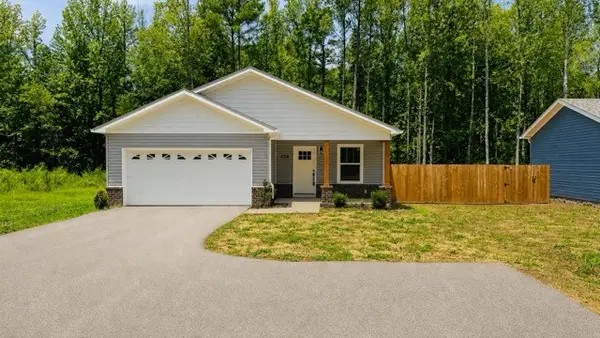 $290,000Active3 beds 2 baths1,620 sq. ft.
2127 N Royal St, Jackson, TN 38305
MLS# 3319330Listed by: TN REALTY, LLC


Protect your home and budget from life's surprises with an Assurant Home Warranty, backed by a partner that supports you through every step of homeownership. Explore Plans.
© 2023 - 2026 ERA Franchise Systems LLC. All rights reserved. ERA Franchise Systems LLC fully supports the principles of the Fair Housing Act and the Equal Opportunity Act. ERA, ERA Real Estate powered, and their respective logos are registered service marks of ERA Franchise Systems LLC. Each office is independently owned and operated.