
812 Pipkin Rd, Jackson, TN 38305
Local realty services provided by:Reliant Realty ERA Powered
812 Pipkin Rd,Jackson, TN 38305
$799,999
- 5 Beds
- 4 Baths
- 4,059 sq. ft.
- Single family
- Active
Listed by: jennifer knolton
Office: coldwell banker southern realty
MLS#:3218147
Source:NASHVILLE
Price summary
- Price:$799,999
- Price per sq. ft.:$197.09
About this home
Imagine the possibilities with this rare two-home package offering flexibility for multi-generational living, guest accommodations, rental income, or an executive lifestyle. Seller is open to considering buyer-focused terms with an acceptable offer, including assistance with allowable closing costs, interest-rate buy-downs, and other negotiated transaction expenses. Terms subject to contract and applicable lender/program requirements. Two homes. One exceptional opportunity. Situated on just over one acre combined, this unique offering includes a 5-bedroom, 4-bath brick Cape Cod with more than 4,000 square feet plus a fully independent 2-bedroom, 2-bath residence with separate utilities. The main home features multiple entertaining spaces, including a formal dining room, parlor, and living room, along with a main-level primary suite featuring fossilized eucalyptus flooring, double walk-in showers, dressing area, and oversized walk-in closet. The chef's kitchen offers abundant cabinetry, breakfast nook, and a walk-in pantry that can also serve as a flex office. Upstairs you'll find four additional bedrooms and a large bonus room. An oversized garage with a rare oil change pit adds functionality seldom found in residential properties. The second residence provides exceptional flexibility for multi-generational living, guest accommodations, a caretaker residence, or long-term rental income. Both properties are being sold together as a package, creating a rare opportunity for buyers seeking space, flexibility, and long-term value in Jackson....
Contact an agent
Home facts
- Year built:1985
- Subdivision & Development:White Oaks
- Listing ID #:3218147
- Added:106 day(s) ago
- Updated:September 05, 2026 at 09:01 PM
Rooms and interior
- Bedrooms:5
- Total bathrooms:4
- Full bathrooms:4
- Flooring:Carpet, Tile
- Basement:Yes
- Basement Description:Crawl Space
- Living area:4,059 sq. ft.
Heating and cooling
- Cooling:Central Air, Geothermal
- Heating:Central, Geothermal
- Central air:Yes
Structure and exterior
- Year built:1985
- Building area:4,059 sq. ft.
- Lot area:1.01 Acres
- Construction Materials:Brick, Vinyl Siding
- Levels:2 Story
Schools
- High school:North Side High School
- Middle school:Northeast Middle School
- Elementary school:Pope School
Utilities
- Water:Well
- Sewer:Public Sewer
Finances and disclosures
- Price:$799,999
- Price per sq. ft.:$197.09
- Tax amount:$3,099
Parking
- Total parking spaces:8
- Garage:Yes
- Garage spaces:2
 Copyright 2026 Realtracs Mls. All rights reserved. Realtracs Mls provides content displayed here (“provided content”) on an “as is” basis and makes no representations or warranties regarding the provided content, including, but not limited to those of non-infringement, timeliness, accuracy, or completeness. Individuals and companies using information presented are responsible for verification and validation of information they utilize and present to their customers and clients. Realtracs Mls will not be liable for any damage or loss resulting from use of the provided content or the products available through Portals, IDX, VOW, and/or Syndication. Recipients of this information shall not resell, redistribute, reproduce, modify, or otherwise copy any portion thereof without the expressed written consent of Realtracs Mls.
New listings near 812 Pipkin Rd
- New
 $1,050,000Active4 beds 5 baths4,622 sq. ft.
22 Arbor Ridge Cv, Jackson, TN 38305
MLS# 3540288Listed by: COLDWELL BANKER SOUTHERN REALTY - New
 $469,900Active4 beds 4 baths2,906 sq. ft.
9 Barrymore Cv, Jackson, TN 38305
MLS# 3530830Listed by: BLUE SUEDE REALTY - New
 $199,900Active4 beds 2 baths1,517 sq. ft.
43 Bemis Ln, Jackson, TN 38301
MLS# 3527760Listed by: CENTURY 21 ACTION REALTY - New
 $32,900Active0.22 Acres
15 Dakota Cv, Jackson, TN 38301
MLS# 3527813Listed by: CENTURY 21 ACTION REALTY - New
 $249,900Active4 beds 2 baths1,697 sq. ft.
36 Sweetbay Dr, Jackson, TN 38301
MLS# 3527815Listed by: CENTURY 21 ACTION REALTY - New
 $449,900Active5 beds 3 baths3,511 sq. ft.
452 Walnut St, Jackson, TN 38301
MLS# 3527600Listed by: GREER REAL ESTATE GROUP - New
 $12,000Active0.19 Acres
243 Oak St, Jackson, TN 38301
MLS# 3527667Listed by: CENTURY 21 ACTION REALTY - Open Sun, 2 to 4pmNew
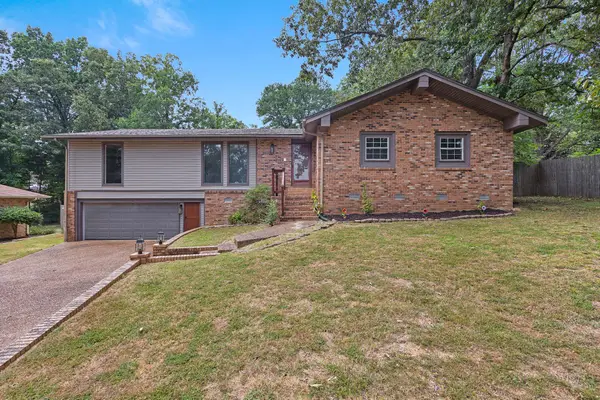 $284,900Active4 beds 2 baths2,735 sq. ft.
77 Hansford Pl, Jackson, TN 38305
MLS# 3527056Listed by: EXIT REALTY BLUES CITY  $240,000Active3 beds 2 baths1,754 sq. ft.
16 Oak Grove Rd, Jackson, TN 38301
MLS# 3520768Listed by: CENTURY 21 ACTION REALTY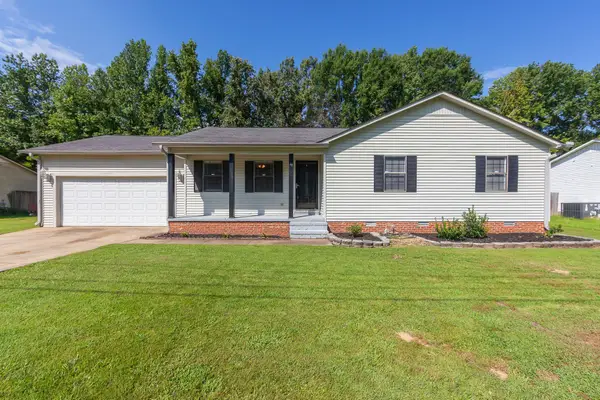 $205,000Active3 beds 2 baths1,229 sq. ft.
19 Dyer Creek Ln, Jackson, TN 38305
MLS# 3520593Listed by: EXIT REALTY BLUES CITY


Protect your home and budget from life's surprises with an Assurant Home Warranty, backed by a partner that supports you through every step of homeownership. Explore Plans.
© 2023 - 2026 ERA Franchise Systems LLC. All rights reserved. ERA Franchise Systems LLC fully supports the principles of the Fair Housing Act and the Equal Opportunity Act. ERA, ERA Real Estate powered, and their respective logos are registered service marks of ERA Franchise Systems LLC. Each office is independently owned and operated.