
1151 Rockhouse Pass, Jamestown, TN 38556
Local realty services provided by:ERA Chappell & Associates Realty & Rental
1151 Rockhouse Pass,Jamestown, TN 38556
$899,000
- 3 Beds
- 2 Baths
- 4,052 sq. ft.
- Single family
- Active
Listed by: jason galaz
Office: exp realty
MLS#:3630071
Source:NASHVILLE
Price summary
- Price:$899,000
- Price per sq. ft.:$221.87
- Monthly HOA dues:$50
About this home
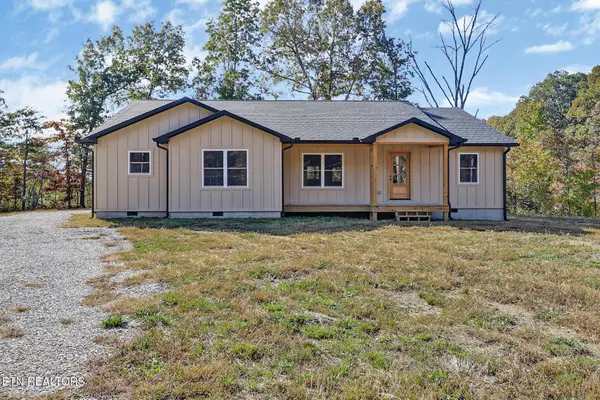
Located in the gated Rockhouse Ranch equestrian community in Tennessee's Upper Cumberland region, this custom architect-designed home sits on 9.48 acres with direct access to community riding trails leading into the Big South Fork National River and Recreation Area. Built in 2006, the main level of the home offers 3 bedrooms, 2 bathrooms, and approximately 2,000 square feet of living space.
The lower level includes a walkout basement/garage for two cars and a storage room, along with a separate 17x19 workshop. Interior features include vaulted ceilings, custom hickory kitchen cabinetry, a bay window, and a great room with a wood-burning fireplace, gas lighter, and natural Tennessee stone accent wall.
The primary suite features a pass-through fireplace finished with Spanish marble and black granite, along with a bathroom offering a Jacuzzi tub and rain shower. French doors open from the great room to a 12x19 lanai overlooking the surrounding landscape.
Equestrian amenities include a three-stall barn with enclosed tack room and hot water, pasture with existing wood and wire fencing, and a 60-foot round pen.
The property also features a natural rockhouse approximately 30 feet in size, a meandering creek with a surrounding trail, and a circular driveway serving the home and barn.
Additional features include underground utilities, high-speed fiber-optic internet, and a built-in whole-house generator. Rockhouse Ranch encompasses approximately 600 acres in the midst of countless opportunities for horseback riding, camping, fishing, biking, and hiking....
Contact an agent
Home facts
- Year built:2006
- Subdivision & Development:Rockhouse Ranch
- Listing ID #:3630071
- Added:2 day(s) ago
- Updated:November 02, 2026 at 10:20 AM
Rooms and interior
- Bedrooms:3
- Total bathrooms:2
- Full bathrooms:2
- Kitchen Description:Dishwasher, Disposal, Microwave, Refrigerator
- Living area:4,052 sq. ft.
Heating and cooling
- Cooling:Central Air
- Heating:Central, Heat Pump
- Central air:Yes
Structure and exterior
- Year built:2006
- Building area:4,052 sq. ft.
- Lot area:9.48 Acres
- Levels:2 Story
Schools
- High school:Clarkrange High School
- Middle school:York Elementary
- Elementary school:Pine Haven Elementary
Utilities
- Water:Public, Water Available
- Sewer:Private Sewer
Finances and disclosures
- Price:$899,000
- Price per sq. ft.:$221.87
- Tax amount:$2,234
Features and amenities
- Appliances:Dishwasher, Disposal, Microwave, Refrigerator, Washer
- Laundry features:Dryer, Washer
Parking
- Total parking spaces:2
- Garage:Yes
- Garage spaces:2
 Copyright 2026 Realtracs Mls. All rights reserved. Realtracs Mls provides content displayed here (“provided content”) on an “as is” basis and makes no representations or warranties regarding the provided content, including, but not limited to those of non-infringement, timeliness, accuracy, or completeness. Individuals and companies using information presented are responsible for verification and validation of information they utilize and present to their customers and clients. Realtracs Mls will not be liable for any damage or loss resulting from use of the provided content or the products available through Portals, IDX, VOW, and/or Syndication. Recipients of this information shall not resell, redistribute, reproduce, modify, or otherwise copy any portion thereof without the expressed written consent of Realtracs Mls.
New listings near 1151 Rockhouse Pass
- Coming Soon
 $98,000Coming Soon8.11 Acres
0 Picket Park Hwy, Jamestown, TN 38556
MLS# 3136700Listed by: MITCHELL REAL ESTATE & AUCTION LLC - Coming Soon
 $115,000Coming Soon6.42 Acres
0 Picket Park Hwy, Jamestown, TN 38556
MLS# 3136701Listed by: MITCHELL REAL ESTATE & AUCTION LLC - Coming Soon
 $150,000Coming Soon3 beds 1 baths1,080 sq. ft.
152 Woodlawn Drive, Jamestown, TN 38556
MLS# 3211481Listed by: HONORS REAL ESTATE SERVICES LLC - Coming Soon
 $175,000Coming Soon-- beds -- baths
532 White Oak Rd, Jamestown, TN 38556
MLS# 3176098Listed by: CENTURY 21 FOUNTAIN REALTY, LLC - New
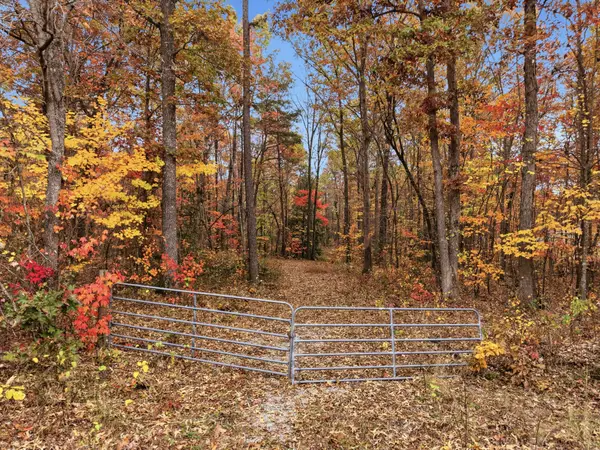 $249,900Active22.6 Acres
0 Model Farm Rd, Jamestown, TN 38556
MLS# 3630374Listed by: THE REALTY FIRM - New
 $64,900Active6.2 Acres
0 Apache Rd, Jamestown, TN 38556
MLS# 3629802Listed by: NO 1 QUALITY REALTY - New
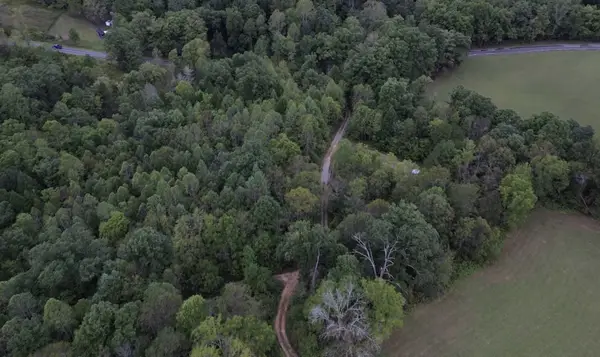 $110,000Active18.59 Acres
0 Mount Helen Rd, Jamestown, TN 38556
MLS# 3628196Listed by: SOUTHEASTERN LAND GROUP, LLC - New
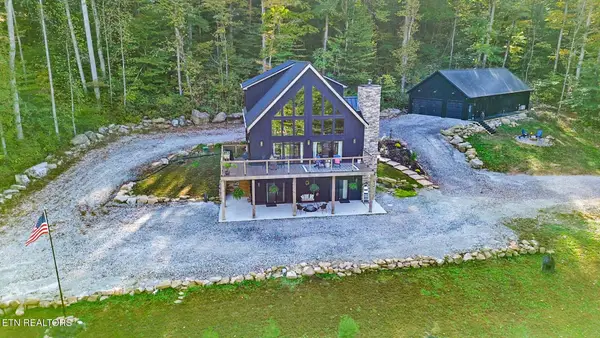 $1,200,000Active3 beds 4 baths3,492 sq. ft.
3460 Apache Rd, Jamestown, TN 38556
MLS# 3628110Listed by: HOME TOUCH REALTY - New
 $354,900Active3 beds 2 baths1,670 sq. ft.
128 Greystone Way, Jamestown, TN 38556
MLS# 3627321Listed by: HOME TOUCH REALTY


Protect your home and budget from life's surprises with an Assurant Home Warranty, backed by a partner that supports you through every step of homeownership. Explore Plans.
© 2023 - 2026 ERA Franchise Systems LLC. All rights reserved. ERA Franchise Systems LLC fully supports the principles of the Fair Housing Act and the Equal Opportunity Act. ERA, ERA Real Estate powered, and their respective logos are registered service marks of ERA Franchise Systems LLC. Each office is independently owned and operated.