
149 Aspen Heights Drive, Jamestown, TN 38556
Local realty services provided by:Reliant Realty ERA Powered
149 Aspen Heights Drive,Jamestown, TN 38556
$179,900
- 2 Beds
- 1 Baths
- 336 sq. ft.
- Single family
- Active
Listed by: chris dalton
Office: highlands elite real estate
MLS#:3602354
Source:NASHVILLE
Price summary
- Price:$179,900
- Price per sq. ft.:$535.42
About this home
OFF GRID PARADISE!!
If you want peace and quiet and to live off grid, this is the place for you. With 10+/- acres ( 4-5 acres cleared) you can enjoy life with no utilities. This tiny home built in 2026 is on solar power and has great well for water. it also has a tankless porpane water heater, direct vent pipe propane heat and propane stove and refrigerator. This has been perked for a 3 bedroom system and installed. The solar system has all new batteries, inverter and generator. The cabin is fully insulated and plumbed. It also have VEC power at the road. If you want to relax and have peaceful living the is the place for you. Call today for a showing.
Contact an agent
Home facts
- Year built:2026
- Listing ID #:3602354
- Added:2 day(s) ago
- Updated:October 01, 2026 at 07:19 PM
Rooms and interior
- Bedrooms:2
- Total bathrooms:1
- Full bathrooms:1
- Flooring:Vinyl
- Kitchen Description:Microwave, Refrigerator
- Basement:Yes
- Basement Description:Crawl Space
- Living area:336 sq. ft.
Heating and cooling
- Cooling:Wall/Window Unit(s)
- Heating:Geothermal, Solar
Structure and exterior
- Year built:2026
- Building area:336 sq. ft.
- Lot area:10 Acres
- Lot Features:Rolling Slope, Wooded
- Construction Materials:Frame
- Exterior Features:Porch
- Levels:One Story
Utilities
- Water:Well
- Sewer:Septic Tank
Finances and disclosures
- Price:$179,900
- Price per sq. ft.:$535.42
- Tax amount:$271
Features and amenities
- Appliances:Microwave, Refrigerator, Washer
- Laundry features:Washer
 Copyright 2026 Realtracs Mls. All rights reserved. Realtracs Mls provides content displayed here (“provided content”) on an “as is” basis and makes no representations or warranties regarding the provided content, including, but not limited to those of non-infringement, timeliness, accuracy, or completeness. Individuals and companies using information presented are responsible for verification and validation of information they utilize and present to their customers and clients. Realtracs Mls will not be liable for any damage or loss resulting from use of the provided content or the products available through Portals, IDX, VOW, and/or Syndication. Recipients of this information shall not resell, redistribute, reproduce, modify, or otherwise copy any portion thereof without the expressed written consent of Realtracs Mls.
New listings near 149 Aspen Heights Drive
- Coming Soon
 $98,000Coming Soon8.11 Acres
0 Picket Park Hwy, Jamestown, TN 38556
MLS# 3136700Listed by: MITCHELL REAL ESTATE & AUCTION LLC - Coming Soon
 $115,000Coming Soon6.42 Acres
0 Picket Park Hwy, Jamestown, TN 38556
MLS# 3136701Listed by: MITCHELL REAL ESTATE & AUCTION LLC - Coming Soon
 $150,000Coming Soon3 beds 1 baths1,080 sq. ft.
152 Woodlawn Drive, Jamestown, TN 38556
MLS# 3211481Listed by: HONORS REAL ESTATE SERVICES LLC - Coming Soon
 $175,000Coming Soon-- beds -- baths
532 White Oak Rd, Jamestown, TN 38556
MLS# 3176098Listed by: CENTURY 21 FOUNTAIN REALTY, LLC - New
 $89,900Active1.51 Acres
1 Taylor Place Rd, Jamestown, TN 38556
MLS# 3599058Listed by: CRYE-LEIKE BROWN EXECUTIVE REALTY 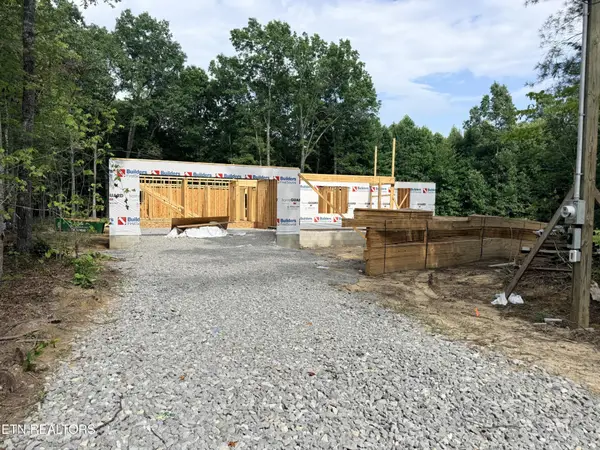 $399,900Active3 beds 2 baths2,100 sq. ft.
550 Stone Cliff Lane, Jamestown, TN 38556
MLS# 3305740Listed by: MITCHELL REAL ESTATE & AUCTION LLC- New
 $189,900Active3 beds 2 baths1,357 sq. ft.
435 Patton Heights Cir, Jamestown, TN 38556
MLS# 3598674Listed by: THE REAL ESTATE COLLECTIVE - CROSSVILLE - New
 $99,000Active2 beds 1 baths750 sq. ft.
4397 Round Mountain Rd, Jamestown, TN 38556
MLS# 3597463Listed by: HOME TOUCH REALTY - New
 $369,900Active3 beds 2 baths1,600 sq. ft.
142 Creekview Court, Jamestown, TN 38556
MLS# 3597031Listed by: CRYE-LEIKE BROWN EXECUTIVE REALTY


Protect your home and budget from life's surprises with an Assurant Home Warranty, backed by a partner that supports you through every step of homeownership. Explore Plans.
© 2023 - 2026 ERA Franchise Systems LLC. All rights reserved. ERA Franchise Systems LLC fully supports the principles of the Fair Housing Act and the Equal Opportunity Act. ERA, ERA Real Estate powered, and their respective logos are registered service marks of ERA Franchise Systems LLC. Each office is independently owned and operated.