
2329 Roslin Rd, Jamestown, TN 38556
Local realty services provided by:Reliant Realty ERA Powered
2329 Roslin Rd,Jamestown, TN 38556
$449,900
- 3 Beds
- 2 Baths
- 2,176 sq. ft.
- Single family
- Active
Listed by: neil young
Office: dalton wade, inc
MLS#:3622742
Source:NASHVILLE
Price summary
- Price:$449,900
- Price per sq. ft.:$206.76
About this home
This is country living at its best. Private 1 Story home with 2176 sq ft of living space. The property includes 2 fenced pastures with an existing lean-to, large 36x24 barn, 2 stalls and tack room. The pastures are all fenced and cross fenced with plenty of grass and additional area for a garden. Also there is an Enclosed screened porch, deck grilling space, overlooking the barn and quiet back yard. Plenty of shade trees in front to allow you to enjoy a full front covered porch with room for the entire family. Other features include an RV Carport, Double Car Carport and Large out building, a 50 amp RV plug, and generator connection available. Only 10 minutes to "East Fork Stables" for miles of riding trails. Think of this home as being your "Gentleman's Ranch". Great for horses, privacy, and just pure relaxation.
Contact an agent
Home facts
- Year built:2002
- Subdivision & Development:.
- Listing ID #:3622742
- Added:3 day(s) ago
- Updated:October 23, 2026 at 02:34 PM
Rooms and interior
- Bedrooms:3
- Total bathrooms:2
- Full bathrooms:2
- Flooring:Carpet
- Kitchen Description:Dishwasher, Microwave, Refrigerator
- Basement Description:Crawl Space
- Living area:2,176 sq. ft.
Heating and cooling
- Cooling:Central Air
- Heating:Central
- Central air:Yes
Structure and exterior
- Roof:Asphalt
- Year built:2002
- Building area:2,176 sq. ft.
- Lot area:7.09 Acres
- Lot Features:Level, Rolling Slope
- Architectural Style:Ranch
- Construction Materials:Vinyl Siding
- Exterior Features:Deck, Patio, Porch, Screened, Storm Shelter
- Levels:1 Story
Schools
- High school:Clarkrange High School
- Middle school:South Fentress Elementary School
- Elementary school:South Fentress Elementary School
Utilities
- Water:Public, Water Available
- Sewer:Septic Tank
Finances and disclosures
- Price:$449,900
- Price per sq. ft.:$206.76
- Tax amount:$1,101
Features and amenities
- Appliances:Dishwasher, Microwave, Refrigerator
- Amenities:Fire Alarm, High Speed Internet, Smoke Detector(s)
Parking
- Total parking spaces:2
- Parking description:Circular Driveway, Detached, Driveway, Gravel
- Carport spaces:2
 Copyright 2026 Realtracs Mls. All rights reserved. Realtracs Mls provides content displayed here (“provided content”) on an “as is” basis and makes no representations or warranties regarding the provided content, including, but not limited to those of non-infringement, timeliness, accuracy, or completeness. Individuals and companies using information presented are responsible for verification and validation of information they utilize and present to their customers and clients. Realtracs Mls will not be liable for any damage or loss resulting from use of the provided content or the products available through Portals, IDX, VOW, and/or Syndication. Recipients of this information shall not resell, redistribute, reproduce, modify, or otherwise copy any portion thereof without the expressed written consent of Realtracs Mls.
New listings near 2329 Roslin Rd
- Coming Soon
 $98,000Coming Soon8.11 Acres
0 Picket Park Hwy, Jamestown, TN 38556
MLS# 3136700Listed by: MITCHELL REAL ESTATE & AUCTION LLC - Coming Soon
 $115,000Coming Soon6.42 Acres
0 Picket Park Hwy, Jamestown, TN 38556
MLS# 3136701Listed by: MITCHELL REAL ESTATE & AUCTION LLC - Coming Soon
 $150,000Coming Soon3 beds 1 baths1,080 sq. ft.
152 Woodlawn Drive, Jamestown, TN 38556
MLS# 3211481Listed by: HONORS REAL ESTATE SERVICES LLC - Coming Soon
 $175,000Coming Soon-- beds -- baths
532 White Oak Rd, Jamestown, TN 38556
MLS# 3176098Listed by: CENTURY 21 FOUNTAIN REALTY, LLC - New
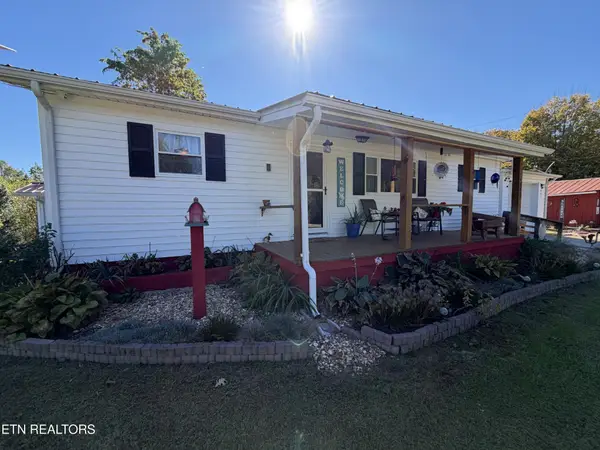 $169,900Active3 beds 1 baths1,176 sq. ft.
841 Yellow Cliff Rd, Jamestown, TN 38556
MLS# 3624042Listed by: CRYE-LEIKE BROWN EXECUTIVE REALTY - New
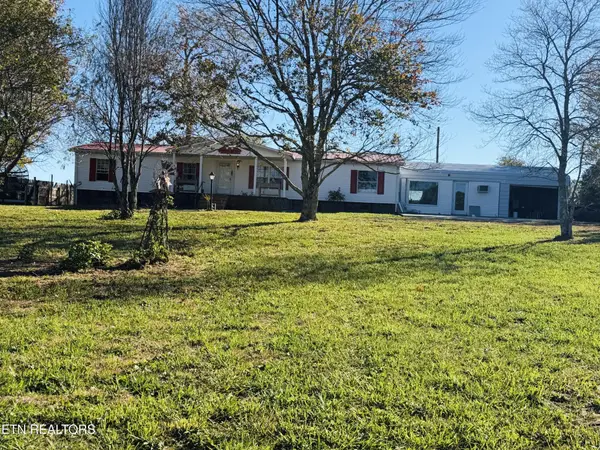 $179,900Active3 beds 2 baths1,792 sq. ft.
1033 Mcghee Rd, Jamestown, TN 38556
MLS# 3623614Listed by: CRYE-LEIKE BROWN EXECUTIVE REALTY - New
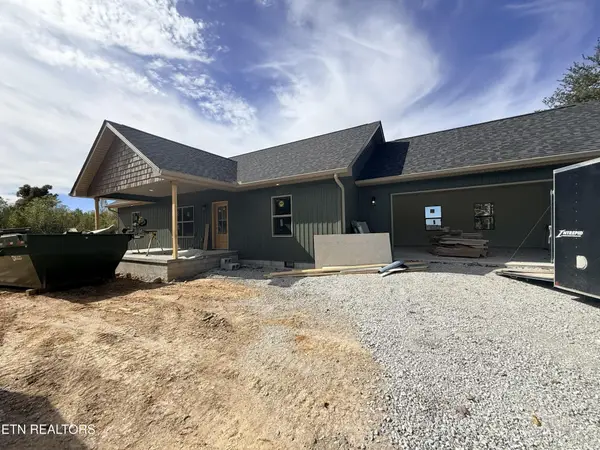 $399,900Active3 beds 2 baths1,500 sq. ft.
4575 Upper Crab Rd, Jamestown, TN 38556
MLS# 3623481Listed by: MITCHELL REAL ESTATE & AUCTION LLC - New
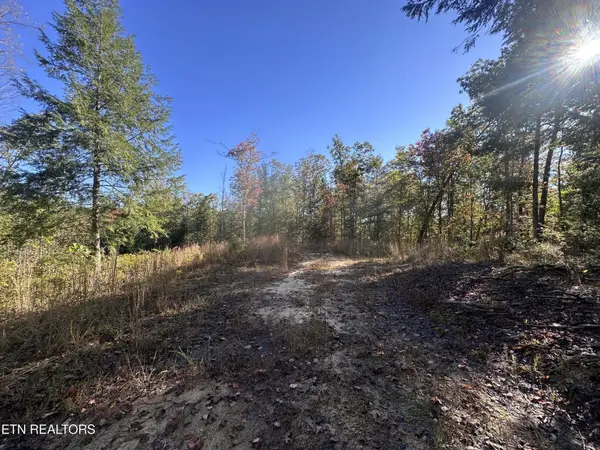 $49,900Active3.27 Acres
137 Laurel Rd, Jamestown, TN 38556
MLS# 3623069Listed by: MITCHELL REAL ESTATE & AUCTION LLC - New
 $28,990Active5.02 Acres
0 Apache Rd, Jamestown, TN 38556
MLS# 3622686Listed by: ANGELA FOWLER REAL ESTATE, LLC


Protect your home and budget from life's surprises with an Assurant Home Warranty, backed by a partner that supports you through every step of homeownership. Explore Plans.
© 2023 - 2026 ERA Franchise Systems LLC. All rights reserved. ERA Franchise Systems LLC fully supports the principles of the Fair Housing Act and the Equal Opportunity Act. ERA, ERA Real Estate powered, and their respective logos are registered service marks of ERA Franchise Systems LLC. Each office is independently owned and operated.