
382 Annabelle Way, Jamestown, TN 38556
Local realty services provided by:Reliant Realty ERA Powered
382 Annabelle Way,Jamestown, TN 38556
$649,900
- 3 Beds
- 3 Baths
- 2,303 sq. ft.
- Single family
- Coming Soon
Listed by: tim harkum
Office: keller williams realty mt. juliet
MLS#:3610494
Source:NASHVILLE
Price summary
- Price:$649,900
- Price per sq. ft.:$282.2
About this home
Professional Pictures coming soon......Welcome to 382 Annabelle Way, single level living at its best. Beautiful 3 bedroom 2 1/2 bath modern farmhouse located in the desirable Creekview community, just outside Jamestown and minutes from Big South Fork National Park. This home features 10-ft ceilings, 8-ft entry doors, and Pella windows and doors throughout. The kitchen is designed for the chef at heart, showcasing quartzite countertops and backsplash, a gas range with electric oven and microwave combo, Kraus faucets, pot filler, and extra tall upper cabinets with glass toppers to the ceiling. A hidden butler's pantry with grocery door to the garage adds convenience and storage. The primary suite offers a stone soaking tub, large tile shower with rainfall head and dual Delta faucets, a 6-ft marble-top vanity, and a spacious walk-in closet. Guest bath features tile tub/shower combo and tile flooring. The large laundry room includes extensive counter space, cabinetry, and a sink. Additional features include encapsulated crawlspace with dehumidifier, gas water heater and gas heat, paved driveway, and a large garage. Exterior highlights include black aluminum handrails on the back porch. This stunning home combines craftsmanship, comfort, and style — all in a peaceful, scenic setting near outdoor recreation and natural beauty....
Contact an agent
Home facts
- Year built:2025
- Subdivision & Development:Creekview Estates Phase V
- Listing ID #:3610494
- Updated:October 02, 2026 at 04:55 PM
Rooms and interior
- Bedrooms:3
- Total bathrooms:3
- Full bathrooms:2
- Half bathrooms:1
- Flooring:Laminate, Tile
- Kitchen Description:Dishwasher, Microwave, Refrigerator
- Basement Description:Crawl Space
- Living area:2,303 sq. ft.
Heating and cooling
- Cooling:Ceiling Fan(s), Central Air
- Heating:Central, Electric, Natural Gas
- Central air:Yes
Structure and exterior
- Year built:2025
- Building area:2,303 sq. ft.
- Lot area:1.56 Acres
- Architectural Style:Cottage
- Construction Materials:Fiber Cement
- Exterior Features:Deck, Porch
- Levels:1 Story
Schools
- High school:Clarkrange High School
- Middle school:Allardt Elementary
- Elementary school:Allardt Elementary
Utilities
- Water:Public, Water Available
- Sewer:Septic Tank
Finances and disclosures
- Price:$649,900
- Price per sq. ft.:$282.2
- Tax amount:$101
Features and amenities
- Appliances:Dishwasher, Microwave, Refrigerator, Washer
- Laundry features:Dryer, Washer
- Amenities:Ceiling Fan(s), Walk-In Closet(s)
Parking
- Total parking spaces:6
- Parking description:Driveway
- Garage:Yes
- Garage spaces:2
 Copyright 2026 Realtracs Mls. All rights reserved. Realtracs Mls provides content displayed here (“provided content”) on an “as is” basis and makes no representations or warranties regarding the provided content, including, but not limited to those of non-infringement, timeliness, accuracy, or completeness. Individuals and companies using information presented are responsible for verification and validation of information they utilize and present to their customers and clients. Realtracs Mls will not be liable for any damage or loss resulting from use of the provided content or the products available through Portals, IDX, VOW, and/or Syndication. Recipients of this information shall not resell, redistribute, reproduce, modify, or otherwise copy any portion thereof without the expressed written consent of Realtracs Mls.
New listings near 382 Annabelle Way
- Coming Soon
 $98,000Coming Soon8.11 Acres
0 Picket Park Hwy, Jamestown, TN 38556
MLS# 3136700Listed by: MITCHELL REAL ESTATE & AUCTION LLC - Coming Soon
 $115,000Coming Soon6.42 Acres
0 Picket Park Hwy, Jamestown, TN 38556
MLS# 3136701Listed by: MITCHELL REAL ESTATE & AUCTION LLC - Coming Soon
 $150,000Coming Soon3 beds 1 baths1,080 sq. ft.
152 Woodlawn Drive, Jamestown, TN 38556
MLS# 3211481Listed by: HONORS REAL ESTATE SERVICES LLC - Coming Soon
 $175,000Coming Soon-- beds -- baths
532 White Oak Rd, Jamestown, TN 38556
MLS# 3176098Listed by: CENTURY 21 FOUNTAIN REALTY, LLC - New
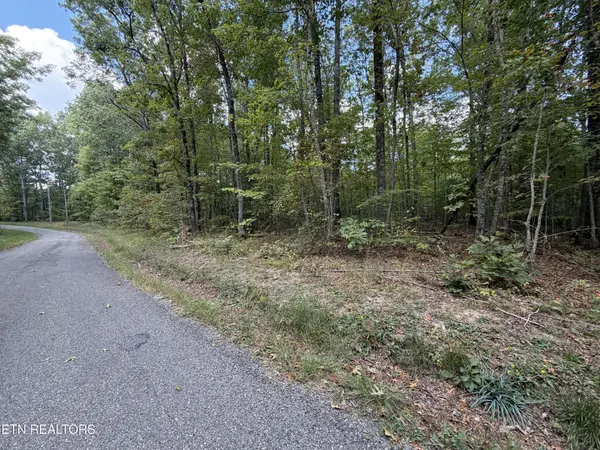 $129,900Active14.4 Acres
144 Horse Creek Rd, Jamestown, TN 38556
MLS# 3609929Listed by: CRYE-LEIKE BROWN EXECUTIVE REALTY - New
 $179,900Active2 beds 1 baths336 sq. ft.
149 Aspen Heights Drive, Jamestown, TN 38556
MLS# 3602354Listed by: HIGHLANDS ELITE REAL ESTATE - New
 $89,900Active1.51 Acres
1 Taylor Place Rd, Jamestown, TN 38556
MLS# 3599058Listed by: CRYE-LEIKE BROWN EXECUTIVE REALTY 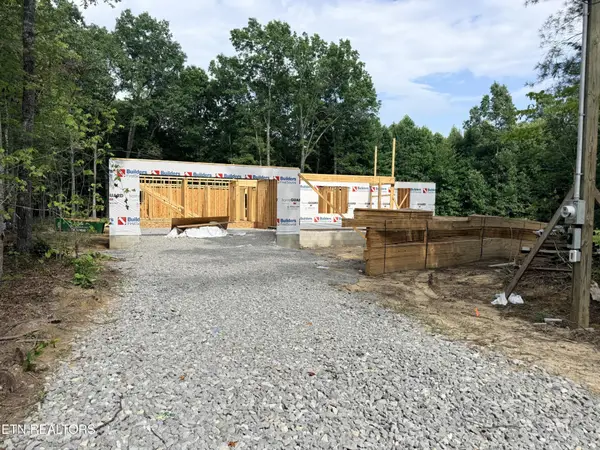 $399,900Active3 beds 2 baths2,100 sq. ft.
550 Stone Cliff Lane, Jamestown, TN 38556
MLS# 3305740Listed by: MITCHELL REAL ESTATE & AUCTION LLC- New
 $189,900Active3 beds 2 baths1,357 sq. ft.
435 Patton Heights Cir, Jamestown, TN 38556
MLS# 3598674Listed by: THE REAL ESTATE COLLECTIVE - CROSSVILLE


Protect your home and budget from life's surprises with an Assurant Home Warranty, backed by a partner that supports you through every step of homeownership. Explore Plans.
© 2023 - 2026 ERA Franchise Systems LLC. All rights reserved. ERA Franchise Systems LLC fully supports the principles of the Fair Housing Act and the Equal Opportunity Act. ERA, ERA Real Estate powered, and their respective logos are registered service marks of ERA Franchise Systems LLC. Each office is independently owned and operated.