
182 Little Owl Lane, Jasper, TN 37347
Local realty services provided by:ERA Chappell & Associates Realty & Rental
182 Little Owl Lane,Jasper, TN 37347
$875,000
- 3 Beds
- 3 Baths
- 2,200 sq. ft.
- Single family
- Active
Listed by: mary-catherine weathers
Office: re/max properties
MLS#:3262643
Source:NASHVILLE
Price summary
- Price:$875,000
- Price per sq. ft.:$397.73
- Monthly HOA dues:$231.25
About this home
Welcome to 182 Little Owl Lane in Jasper Highlands, where stunning panoramic mountain views provide the backdrop for this extraordinary farmhouse. Nestled on 1.7 acres, this beautiful professionally designed 3-bedroom, 2.5-bath home blends timeless architecture, luxury finishes, and exceptional mountain living. Professionally designed by award-winning designer Dawn D. Totty, every detail of this home reflects superior craftsmanship and thoughtful design. High-end finishes throughout include custom wide-plank wood flooring, professionally applied Venetian plaster walls, a stunning custom steel and oak staircase, custom barn doors, and soaring 28-foot cathedral ceilings that create a dramatic yet welcoming atmosphere. The thoughtfully designed floor plan offers both upper and lower-level primary suites, providing flexibility for family, guests, or multi-generational living. The gourmet kitchen features a new induction cooktop with downdraft ventilation, while gas and electric fireplaces add warmth and character throughout the home. Expansive 8' x 12' retractable doors with motorized roller shades seamlessly connect the indoor living spaces to the outdoors, showcasing breathtaking mountain views and creating the perfect setting for entertaining or relaxing. Extensive recent upgrades ensure both beauty and peace of mind, including all-new windows, a new 30-year shingle roof (June 2026), new gutters, upgraded and inspected septic system (2024), encapsulated crawl space (2024), new exterior cable handrails, fresh exterior paint (2023), fresh interior paint (2024), and a new side entry door. Additional features include dual-fuel gas and propane heating, two HVAC systems, high-speed internet, and all-new roller shades throughout. Outside, professionally designed and fully established landscaping enhances the home's natural setting, while a custom two-car-width concrete driveway provides convenient access....
Contact an agent
Home facts
- Year built:2017
- Subdivision & Development:Jasper Highlands
- Listing ID #:3262643
- Added:58 day(s) ago
- Updated:September 06, 2026 at 03:38 AM
Rooms and interior
- Bedrooms:3
- Total bathrooms:3
- Full bathrooms:2
- Half bathrooms:1
- Kitchen Description:Dishwasher, Disposal, Microwave, Refrigerator
- Basement:Yes
- Basement Description:Crawl Space
- Living area:2,200 sq. ft.
Heating and cooling
- Cooling:Central Air, Electric
- Heating:Central, Electric
- Central air:Yes
Structure and exterior
- Year built:2017
- Building area:2,200 sq. ft.
- Lot area:1.7 Acres
- Lot Features:Level
- Exterior Features:Deck, Porch
- Levels:1 Story
Schools
- Middle school:Jasper Middle School
- Elementary school:Jasper Elementary School
Utilities
- Water:Public, Water Available
- Sewer:Septic Tank
Finances and disclosures
- Price:$875,000
- Price per sq. ft.:$397.73
- Tax amount:$1,898
Features and amenities
- Appliances:Dishwasher, Disposal, Microwave, Refrigerator
- Amenities:Clubhouse, Fitness Center, Gated, High Speed Internet, Park, Playground, Smoke Detector(s), Tennis Court(s), Walk-In Closet(s)
- Pool features:Pool
Parking
- Total parking spaces:2
- Parking description:Detached, Driveway, Paved
- Garage:Yes
- Garage spaces:2
 Copyright 2026 Realtracs Mls. All rights reserved. Realtracs Mls provides content displayed here (“provided content”) on an “as is” basis and makes no representations or warranties regarding the provided content, including, but not limited to those of non-infringement, timeliness, accuracy, or completeness. Individuals and companies using information presented are responsible for verification and validation of information they utilize and present to their customers and clients. Realtracs Mls will not be liable for any damage or loss resulting from use of the provided content or the products available through Portals, IDX, VOW, and/or Syndication. Recipients of this information shall not resell, redistribute, reproduce, modify, or otherwise copy any portion thereof without the expressed written consent of Realtracs Mls.
New listings near 182 Little Owl Lane
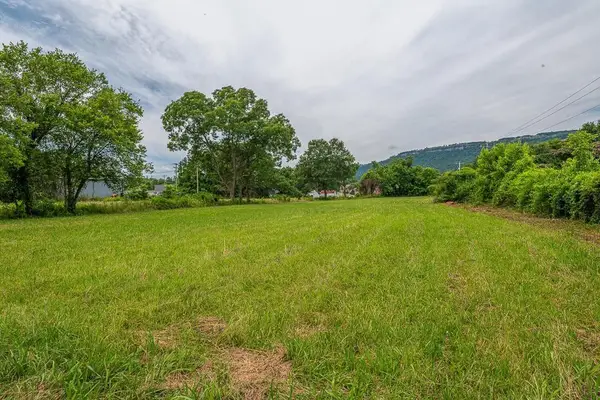 Pending0.17 Acres
0 Turner Street, Jasper, TN 37347
MLS# 3278693Listed by: CRYE-LEIKE REALTORS- New
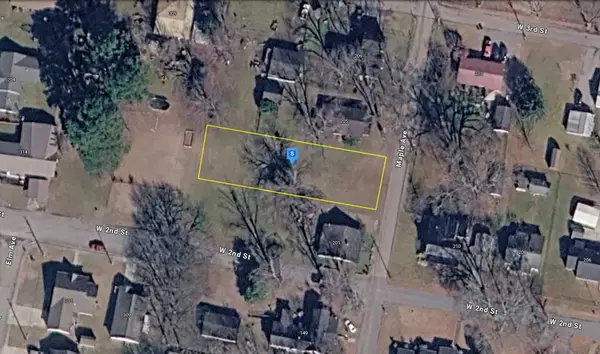 $59,999Active0.53 Acres
203 Maple Ave, Jasper, TN 37347
MLS# 3529548Listed by: PLATLABS, LLC - New
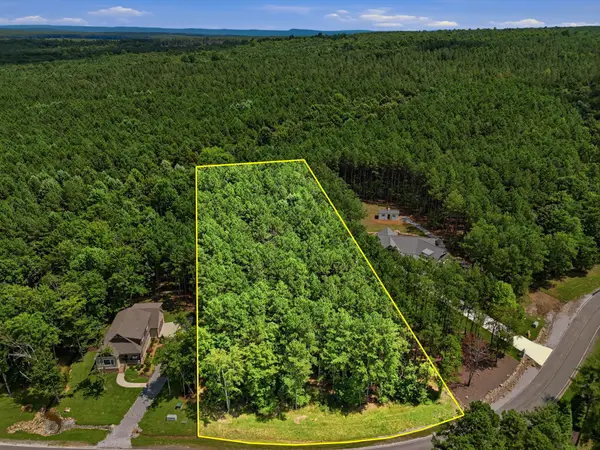 $115,000Active1.7 Acres
0 Raulston Falls Road, Jasper, TN 37347
MLS# 3529073Listed by: GREATER CHATTANOOGA REALTY, KELLER WILLIAMS REALTY  $839,000Active3 beds 2 baths2,170 sq. ft.
1625 River Bluffs Drive, Jasper, TN 37347
MLS# 3520978Listed by: GREATER CHATTANOOGA REALTY, KELLER WILLIAMS REALTY $250,000Active0.79 Acres
0 Cumberland Circle, Jasper, TN 37347
MLS# 3520929Listed by: GREATER CHATTANOOGA REALTY, KELLER WILLIAMS REALTY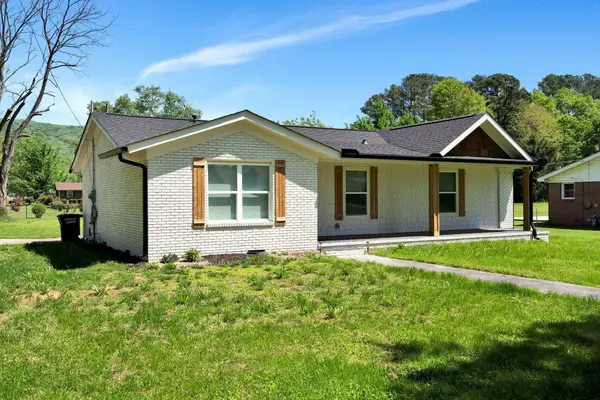 $317,000Active3 beds 2 baths1,344 sq. ft.
410 Marshall Hall Road, Jasper, TN 37347
MLS# 3520607Listed by: RE/MAX REALTY SOUTH $375,000Active15.42 Acres
175 Hass Road, Jasper, TN 37347
MLS# 3519386Listed by: ROGUE REAL ESTATE COMPANY, LLC $89,000Active0.82 Acres
2035 Crockett Pointe, Jasper, TN 37347
MLS# 3520186Listed by: RE/MAX REALTY SOUTH $879,000Active3 beds 3 baths2,616 sq. ft.
3590 Crockett Pointe, Jasper, TN 37347
MLS# 3516185Listed by: RE/MAX REALTY SOUTH $140,000Active1.57 Acres
536 Summit Way, Jasper, TN 37347
MLS# 3515470Listed by: REAL BROKER


Protect your home and budget from life's surprises with an Assurant Home Warranty, backed by a partner that supports you through every step of homeownership. Explore Plans.
© 2023 - 2026 ERA Franchise Systems LLC. All rights reserved. ERA Franchise Systems LLC fully supports the principles of the Fair Housing Act and the Equal Opportunity Act. ERA, ERA Real Estate powered, and their respective logos are registered service marks of ERA Franchise Systems LLC. Each office is independently owned and operated.