
33 Courthouse Square, Jasper, TN 37347
Local realty services provided by:Reliant Realty ERA Powered
33 Courthouse Square,Jasper, TN 37347
$890,000
- 2 Beds
- 4 Baths
- 4,400 sq. ft.
- Single family
- Active
Listed by: gina pannell
Office: re/max realty south
MLS#:3601637
Source:NASHVILLE
Price summary
- Price:$890,000
- Price per sq. ft.:$202.27
About this home
This beautiful historic building is sitting in the heart of Jasper and we know its not often that one of these comes available. There just isn't much available space on Courthouse Square for new businesses. With this well maintained property you can live upstairs and work downstairs. It has around 2000 sq ft of living quarters upstairs including 2 full bathrooms, kitchen and multiple large open spaces that could be turned into a 3 or possibly 4 bedrooms. Downstairs is 2240 sq ft of mostly open retail/office space with 2 half baths, a storage room, side entrance and additional flex space. The building has been updated with fire sealed ceilings between the floors, new windows, new roof but maintained the beautiful original hardwoods upstairs. Property is being sold as is. Take advantage of this opportunity now because it may not present itself again.
Contact an agent
Home facts
- Year built:1924
- Subdivision & Development:None
- Listing ID #:3601637
- Added:1 day(s) ago
- Updated:September 27, 2026 at 02:37 PM
Rooms and interior
- Bedrooms:2
- Total bathrooms:4
- Full bathrooms:2
- Half bathrooms:2
- Flooring:Carpet
- Kitchen Description:Dishwasher, Refrigerator
- Basement:Yes
- Living area:4,400 sq. ft.
Heating and cooling
- Cooling:Ceiling Fan(s), Central Air, Wall/Window Unit(s)
- Heating:Central
- Central air:Yes
Structure and exterior
- Year built:1924
- Building area:4,400 sq. ft.
- Lot area:0.05 Acres
- Construction Materials:Brick
- Levels:3 Story
Schools
- High school:Marion Co High School
- Middle school:Jasper Middle School
- Elementary school:Jasper Elementary School
Utilities
- Water:Public, Water Available
- Sewer:Public Sewer
Finances and disclosures
- Price:$890,000
- Price per sq. ft.:$202.27
- Tax amount:$1,190
Features and amenities
- Appliances:Dishwasher, Refrigerator, Washer
- Laundry features:Dryer, Washer
- Amenities:Ceiling Fan(s), Walk-In Closet(s)
Parking
- Parking description:Detached, On Street
 Copyright 2026 Realtracs Mls. All rights reserved. Realtracs Mls provides content displayed here (“provided content”) on an “as is” basis and makes no representations or warranties regarding the provided content, including, but not limited to those of non-infringement, timeliness, accuracy, or completeness. Individuals and companies using information presented are responsible for verification and validation of information they utilize and present to their customers and clients. Realtracs Mls will not be liable for any damage or loss resulting from use of the provided content or the products available through Portals, IDX, VOW, and/or Syndication. Recipients of this information shall not resell, redistribute, reproduce, modify, or otherwise copy any portion thereof without the expressed written consent of Realtracs Mls.
New listings near 33 Courthouse Square
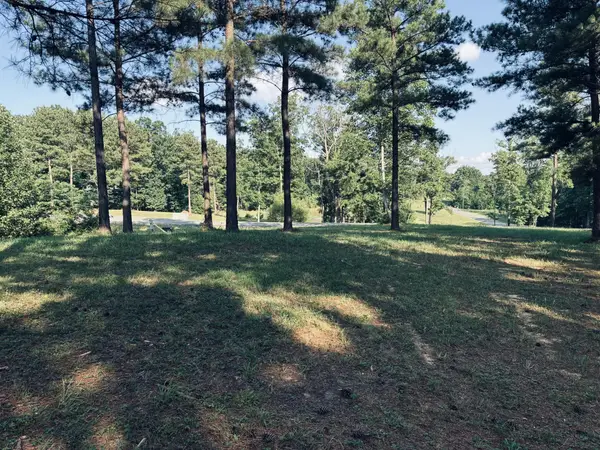 $130,000Active2.59 Acres
1255 Raulston Falls Road, Jasper, TN 37347
MLS# 3256237Listed by: RE/MAX REALTY SOUTH- New
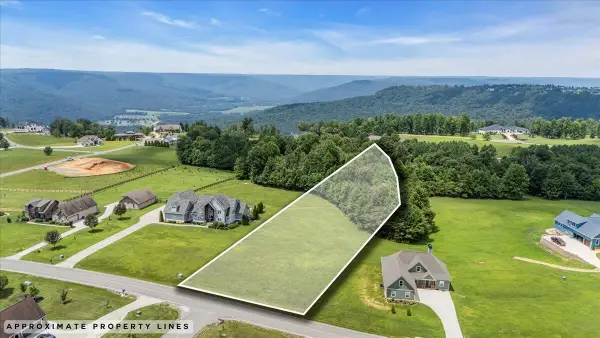 $105,000Active1.5 Acres
0 Jasper Highlands Boulevard, Jasper, TN 37347
MLS# 3596632Listed by: GREATER CHATTANOOGA REALTY, KELLER WILLIAMS REALTY - New
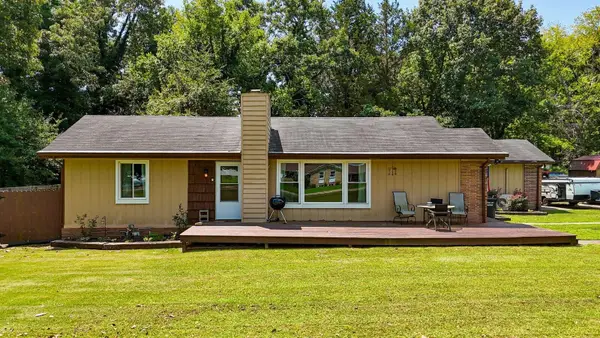 $325,000Active4 beds 2 baths2,195 sq. ft.
673 Highway 150, Jasper, TN 37347
MLS# 3595895Listed by: REAL ESTATE PARTNERS CHATTANOOGA, LLC 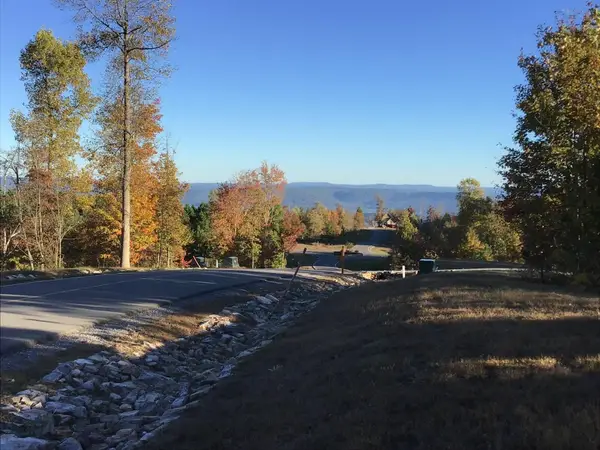 $149,950Active1.27 Acres
245 Lookout View Drive, Jasper, TN 37347
MLS# 3592673Listed by: RE/MAX REALTY SOUTH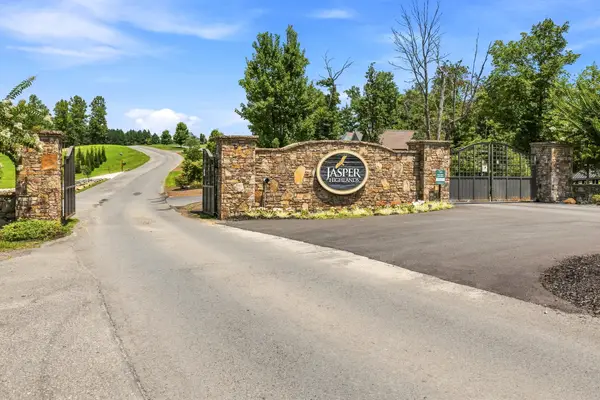 $645,900Active3 beds 2 baths2,100 sq. ft.
2500 Raulston Falls Rd, Jasper, TN 37347
MLS# 3547817Listed by: EXIT REAL ESTATE SOLUTIONS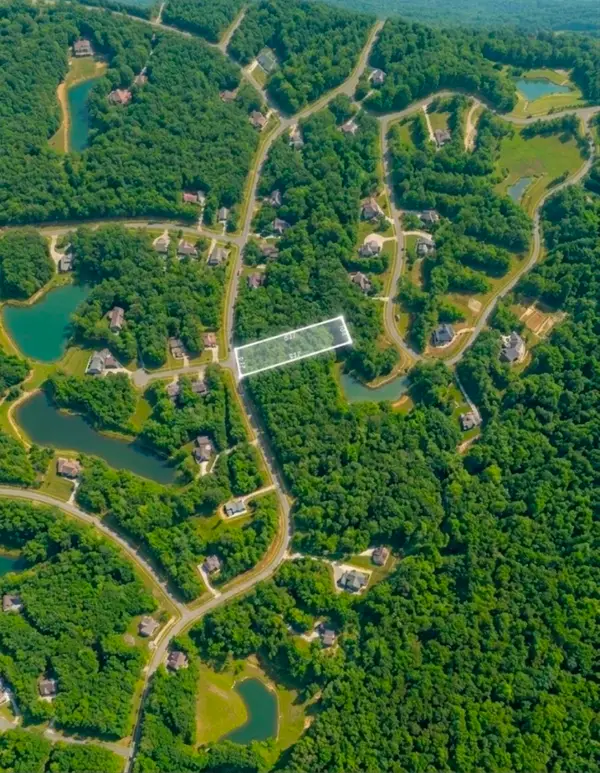 $85,000Active1.31 Acres
1 Crockett Pt, Jasper, TN 37347
MLS# 3546991Listed by: J. BYRD LAND AND HOLDINGS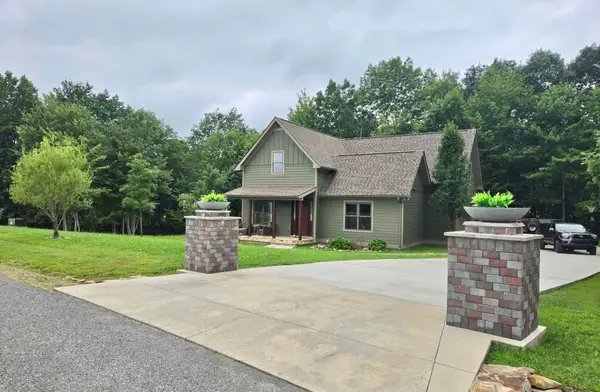 $629,900Active3 beds 3 baths1,862 sq. ft.
220 Bear Crawl Road #RB28, Jasper, TN 37347
MLS# 3166745Listed by: RE/MAX REALTY SOUTH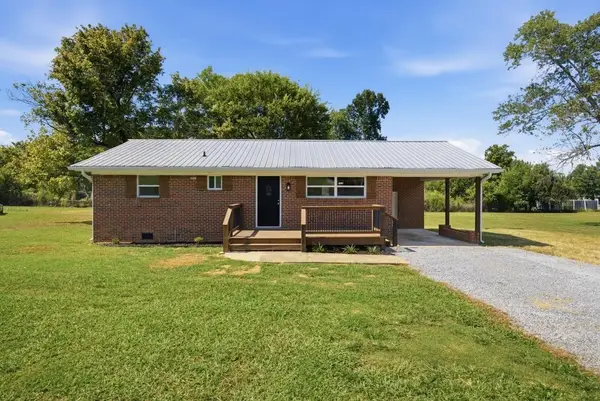 $265,000Active3 beds 1 baths1,131 sq. ft.
375 E Hills Road, Jasper, TN 37347
MLS# 3545994Listed by: KELLER WILLIAMS REALTY $999,500Active3 beds 2 baths2,826 sq. ft.
670 Cherokee Path, Jasper, TN 37347
MLS# 3542904Listed by: RE/MAX HORIZON ELITE LLC


Protect your home and budget from life's surprises with an Assurant Home Warranty, backed by a partner that supports you through every step of homeownership. Explore Plans.
© 2023 - 2026 ERA Franchise Systems LLC. All rights reserved. ERA Franchise Systems LLC fully supports the principles of the Fair Housing Act and the Equal Opportunity Act. ERA, ERA Real Estate powered, and their respective logos are registered service marks of ERA Franchise Systems LLC. Each office is independently owned and operated.