
3590 Crockett Pointe, Jasper, TN 37347
Local realty services provided by:ERA Chappell & Associates Realty & Rental
3590 Crockett Pointe,Jasper, TN 37347
$879,000
- 3 Beds
- 3 Baths
- 2,616 sq. ft.
- Single family
- Active
Listed by: jessica wright
Office: re/max realty south
MLS#:3516185
Source:NASHVILLE
Price summary
- Price:$879,000
- Price per sq. ft.:$336.01
- Monthly HOA dues:$231.25
About this home
Welcome to mountain living at its best!
Tucked inside the gated mountaintop community of Jasper Highlands, this beautiful 2022-built home offers that rare combination of peaceful mountain living with the convenience of access to city life- just 21 miles from Chattanooga, less than 2-hours from Nashville, and under 3-hours from Atlanta.
Just outside the gates, you'll find Top of the Rock Restaurant & Pat's Summit Event Center, overlooking the Tennessee River.
A quick 20-minute drive down the mountain to Jasper, Kimball, & South Pittsburg, charming communities filled with local restaurants, boutiques, festivals, car shows, holiday parades, Friday night football, and plenty of that good old-fashioned small-town charm.
NOW, let's talk about the house, this 3-bedroom 2.5 bath home sits on a beautiful, level .70 acre lot with mature landscaping and plenty of room to enjoy the outdoors. Inside, you'll find crown molding throughout and a large finished bonus room above the garage, perfect for a home office, media room, hobby space, or whatever your lifestyle needs.
One of my favorite spots? The screened in back porch, Grab your morning coffee or tea, curl up with a good book take an afternoon nap, or simply sit back and enjoy the quiet. Out front, you can watch the sunrise, enjoy the mountain air, and even catch neighbors out for their evening walks.
And the best part? You don't have to give up privacy to have a community.
This home is conveniently located near the Farms Community Pool & fire-pit area. overlooking the beautiful inner valley bluffs of Jasper Highlands.
The lifestyle? Life here can be as social or as peaceful as you want it to be. Jasper Highlands is known for its incredible natural beauty, wildlife, spectacular skies, waterfalls, & miles of walking trails. Don't forget about the amenities, two-pools, pickle ball, bocce ball, horseshoe pits, playground, dog park, fishing ponds, miles of trails, waterfalls, wildlife, & incredible mountain views....
Contact an agent
Home facts
- Year built:2022
- Subdivision & Development:Jasper Highlands
- Listing ID #:3516185
- Added:45 day(s) ago
- Updated:October 04, 2026 at 02:42 PM
Rooms and interior
- Bedrooms:3
- Total bathrooms:3
- Full bathrooms:2
- Half bathrooms:1
- Flooring:Tile
- Kitchen Description:Dishwasher, Microwave, Refrigerator
- Living area:2,616 sq. ft.
Heating and cooling
- Cooling:Ceiling Fan(s), Central Air
- Heating:Central, Electric
- Central air:Yes
Structure and exterior
- Roof:Asphalt
- Year built:2022
- Building area:2,616 sq. ft.
- Lot area:0.7 Acres
- Lot Features:Level
- Architectural Style:Ranch
- Exterior Features:Porch, Screened
- Levels:2 Story
Schools
- High school:Marion Co High School
- Middle school:Jasper Middle School
- Elementary school:Jasper Elementary School
Utilities
- Water:Public, Water Available
- Sewer:Septic Tank
Finances and disclosures
- Price:$879,000
- Price per sq. ft.:$336.01
- Tax amount:$2,996
Features and amenities
- Appliances:Dishwasher, Microwave, Refrigerator, Washer
- Laundry features:Dryer, Washer
- Amenities:Ceiling Fan(s), Fire Alarm, Gated, High Speed Internet, Park, Playground, Smart Thermostat, Smoke Detector(s), Tennis Court(s), Walk-In Closet(s)
- Pool features:Pool
Parking
- Total parking spaces:2
- Parking description:Concrete, Driveway
- Garage:Yes
- Garage spaces:2
 Copyright 2026 Realtracs Mls. All rights reserved. Realtracs Mls provides content displayed here (“provided content”) on an “as is” basis and makes no representations or warranties regarding the provided content, including, but not limited to those of non-infringement, timeliness, accuracy, or completeness. Individuals and companies using information presented are responsible for verification and validation of information they utilize and present to their customers and clients. Realtracs Mls will not be liable for any damage or loss resulting from use of the provided content or the products available through Portals, IDX, VOW, and/or Syndication. Recipients of this information shall not resell, redistribute, reproduce, modify, or otherwise copy any portion thereof without the expressed written consent of Realtracs Mls.
New listings near 3590 Crockett Pointe
- New
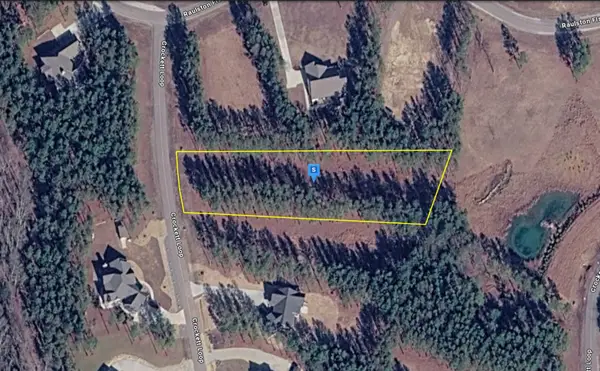 $94,999Active1.11 Acres
1080 Crockett Loop, Jasper, TN 37347
MLS# 3610660Listed by: PLATLABS, LLC - New
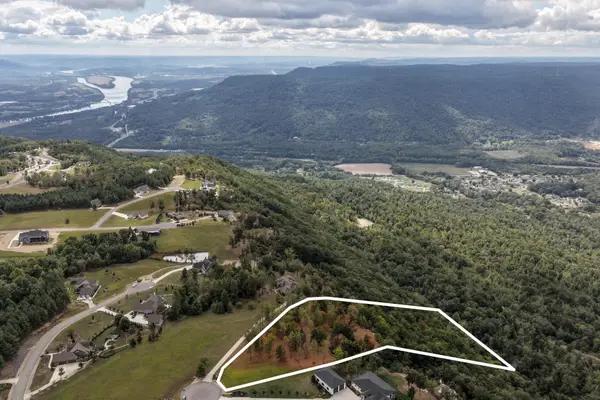 $430,000Active5.39 Acres
318 Sweedens Overlook, Jasper, TN 37347
MLS# 3610695Listed by: GREATER DOWNTOWN REALTY DBA KELLER WILLIAMS REALTY - New
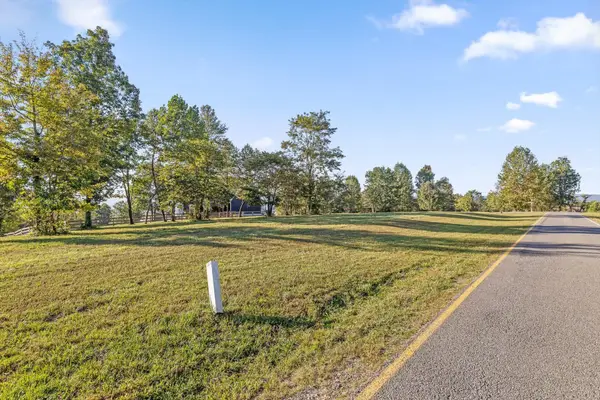 $195,000Active0.62 Acres
0 Whitetail Way, Jasper, TN 37347
MLS# 3602435Listed by: BERKSHIRE HATHAWAY HOMESERVICES J DOUGLAS PROP. - New
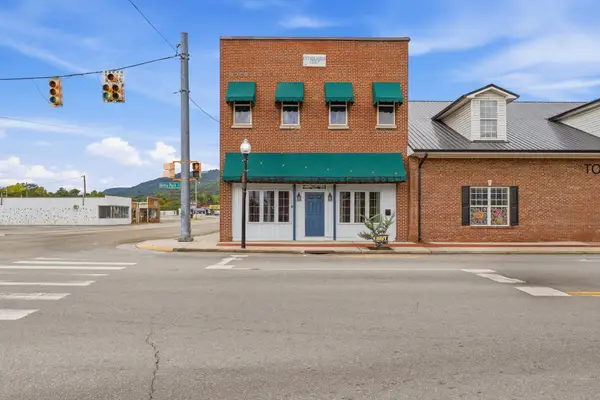 $890,000Active2 beds 4 baths4,400 sq. ft.
33 Courthouse Square, Jasper, TN 37347
MLS# 3601637Listed by: RE/MAX REALTY SOUTH 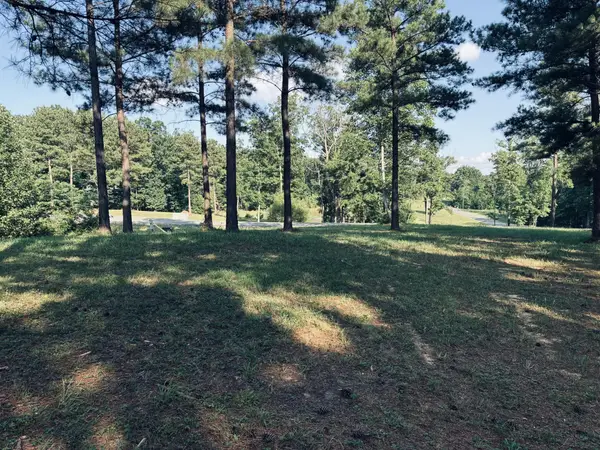 $130,000Active2.59 Acres
1255 Raulston Falls Road, Jasper, TN 37347
MLS# 3256237Listed by: RE/MAX REALTY SOUTH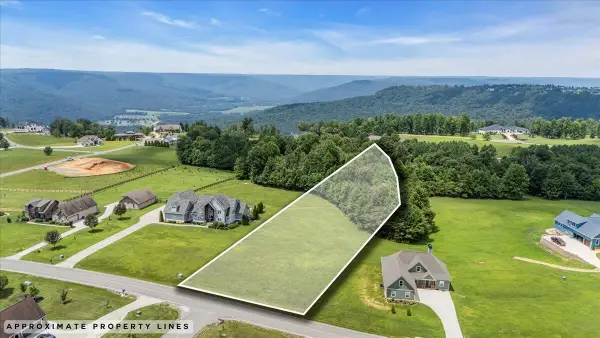 $105,000Active1.5 Acres
0 Jasper Highlands Boulevard, Jasper, TN 37347
MLS# 3596632Listed by: GREATER CHATTANOOGA REALTY, KELLER WILLIAMS REALTY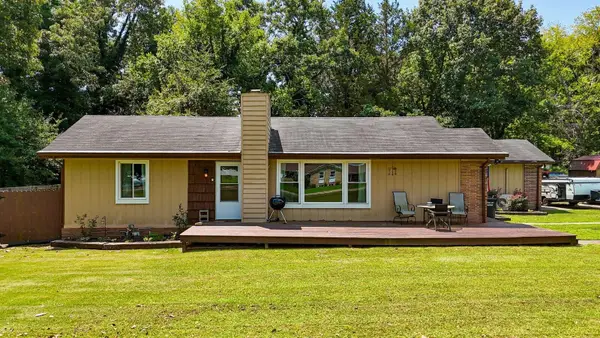 $325,000Active4 beds 2 baths2,195 sq. ft.
673 Highway 150, Jasper, TN 37347
MLS# 3595895Listed by: REAL ESTATE PARTNERS CHATTANOOGA, LLC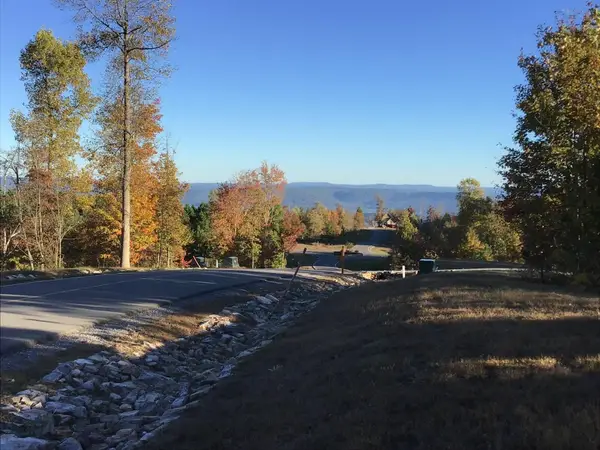 $149,950Active1.27 Acres
245 Lookout View Drive, Jasper, TN 37347
MLS# 3592673Listed by: RE/MAX REALTY SOUTH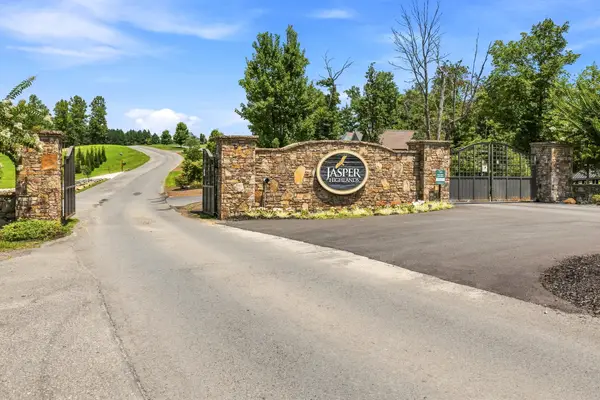 $645,900Active3 beds 2 baths2,100 sq. ft.
2500 Raulston Falls Rd, Jasper, TN 37347
MLS# 3547817Listed by: EXIT REAL ESTATE SOLUTIONS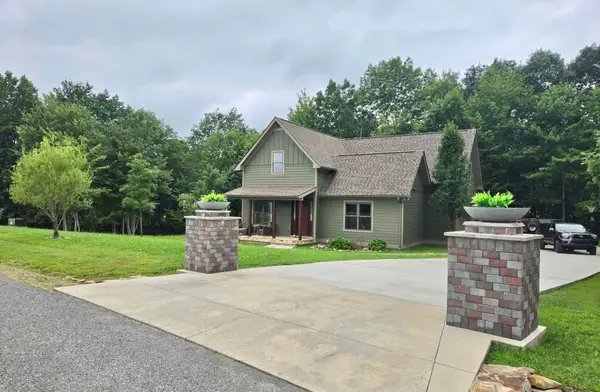 $629,900Active3 beds 3 baths1,862 sq. ft.
220 Bear Crawl Road #RB28, Jasper, TN 37347
MLS# 3166745Listed by: RE/MAX REALTY SOUTH


Protect your home and budget from life's surprises with an Assurant Home Warranty, backed by a partner that supports you through every step of homeownership. Explore Plans.
© 2023 - 2026 ERA Franchise Systems LLC. All rights reserved. ERA Franchise Systems LLC fully supports the principles of the Fair Housing Act and the Equal Opportunity Act. ERA, ERA Real Estate powered, and their respective logos are registered service marks of ERA Franchise Systems LLC. Each office is independently owned and operated.