
3745 Raulston Falls Road, Jasper, TN 37347
Local realty services provided by:Reliant Realty ERA Powered
3745 Raulston Falls Road,Jasper, TN 37347
$1,150,000
- 3 Beds
- 2 Baths
- 2,212 sq. ft.
- Single family
- Active
Listed by: asher black
Office: greater downtown realty dba keller williams realty
MLS#:3514106
Source:NASHVILLE
Price summary
- Price:$1,150,000
- Price per sq. ft.:$519.89
- Monthly HOA dues:$231.25
About this home
Welcome to 3745 Raulston Falls Road, a stunning craftsman-style home in the gated Jasper Highlands community, offering breathtaking bluff, mountain, and panoramic valley views from nearly 1.25 private acres. Built in 2023, this beautifully designed 3-bedroom, 2.5-bath home offers more than 2,200 square feet of spacious one-level living, combining modern luxury, thoughtful upgrades, and the natural beauty of the Tennessee mountains.
The open-concept floor plan creates an inviting flow between the living room, dining area, and gourmet kitchen, making this home ideal for everyday living and entertaining. The spacious great room features soaring vaulted ceilings with exposed wood beams, a dramatic floor-to-ceiling stacked-stone fireplace, and expansive windows that frame spectacular bluff and valley views. The chef's kitchen is equipped with premium Monogram appliances, granite countertops, a designer tile backsplash, a large center island, sunny breakfast nook, and a separate formal dining room.
Enjoy indoor-outdoor living from the covered rear porch, featuring a tongue-and-groove wood ceiling and incredible panoramic mountain and valley views. A covered front porch welcomes guests, while the stone fire pit patio with Adirondack seating provides the perfect setting for outdoor entertaining, relaxing at sunset, or enjoying evenings under the stars.
The spacious primary bedroom serves as a private retreat with stunning views and a luxurious en suite bathroom featuring a freestanding soaking tub and large walk-in shower with dual shower heads. Two additional bedrooms offer flexible space for family, guests, or a home office. A stylish mudroom with custom built-in lockers provides convenient storage and functionality.
The property also offers exceptional garage and storage space. The attached two-car garage includes attic access for potential future expansion, while the separate detached two-car garage is heated and cooled and features a dedicated dog wash stat...
Contact an agent
Home facts
- Year built:2023
- Subdivision & Development:Jasper Highlands
- Listing ID #:3514106
- Added:46 day(s) ago
- Updated:October 04, 2026 at 02:42 PM
Rooms and interior
- Bedrooms:3
- Total bathrooms:2
- Full bathrooms:2
- Flooring:Laminate
- Kitchen Description:Dishwasher, Ice Maker, Microwave, Refrigerator
- Basement Description:Crawl Space
- Living area:2,212 sq. ft.
Heating and cooling
- Cooling:Ceiling Fan(s), Central Air, Dual
- Heating:Central, Propane
- Central air:Yes
Structure and exterior
- Roof:Shingle
- Year built:2023
- Building area:2,212 sq. ft.
- Lot area:1.22 Acres
- Construction Materials:Stone, Wood Siding
- Exterior Features:Deck, Porch
- Levels:1 Story
Schools
- High school:Marion Co High School
- Middle school:Jasper Middle School
- Elementary school:Jasper Elementary School
Utilities
- Water:Public, Water Available
- Sewer:Septic Tank
Finances and disclosures
- Price:$1,150,000
- Price per sq. ft.:$519.89
- Tax amount:$2,993
Features and amenities
- Appliances:Dishwasher, Ice Maker, Microwave, Refrigerator
- Amenities:Ceiling Fan(s), Fitness Center, Gated, High Speed Internet, Park, Playground, Tennis Court(s), Walk-In Closet(s)
- Pool features:Pool
Parking
- Total parking spaces:2
- Parking description:Attached, Concrete, Gravel
- Garage:Yes
- Garage spaces:2
 Copyright 2026 Realtracs Mls. All rights reserved. Realtracs Mls provides content displayed here (“provided content”) on an “as is” basis and makes no representations or warranties regarding the provided content, including, but not limited to those of non-infringement, timeliness, accuracy, or completeness. Individuals and companies using information presented are responsible for verification and validation of information they utilize and present to their customers and clients. Realtracs Mls will not be liable for any damage or loss resulting from use of the provided content or the products available through Portals, IDX, VOW, and/or Syndication. Recipients of this information shall not resell, redistribute, reproduce, modify, or otherwise copy any portion thereof without the expressed written consent of Realtracs Mls.
New listings near 3745 Raulston Falls Road
- New
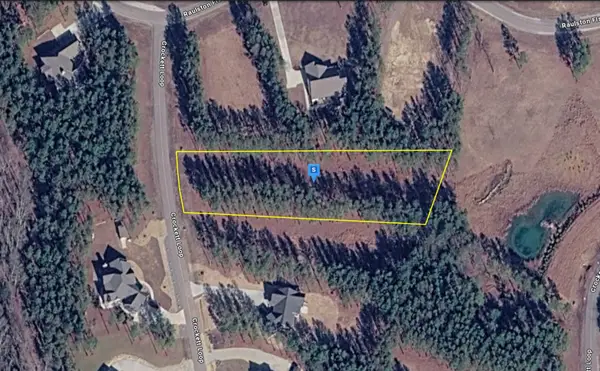 $94,999Active1.11 Acres
1080 Crockett Loop, Jasper, TN 37347
MLS# 3610660Listed by: PLATLABS, LLC - New
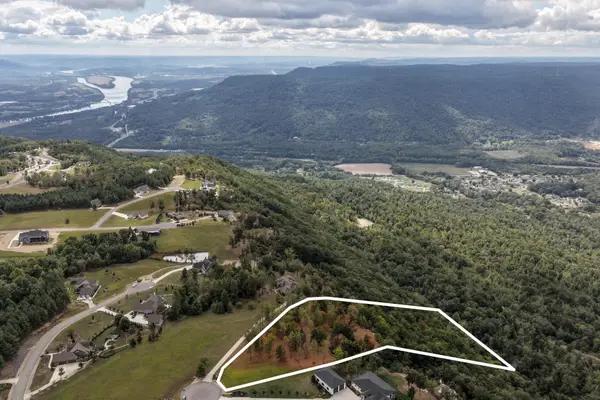 $430,000Active5.39 Acres
318 Sweedens Overlook, Jasper, TN 37347
MLS# 3610695Listed by: GREATER DOWNTOWN REALTY DBA KELLER WILLIAMS REALTY - New
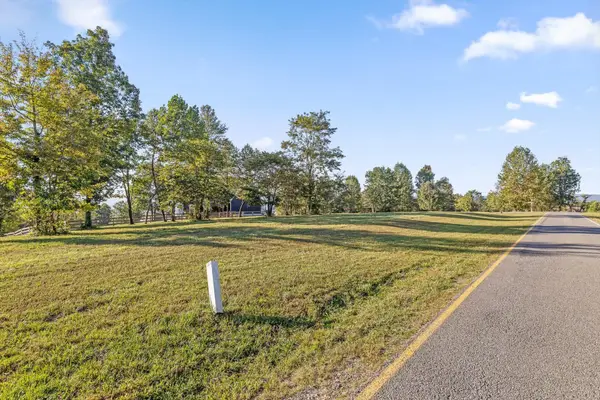 $195,000Active0.62 Acres
0 Whitetail Way, Jasper, TN 37347
MLS# 3602435Listed by: BERKSHIRE HATHAWAY HOMESERVICES J DOUGLAS PROP. - New
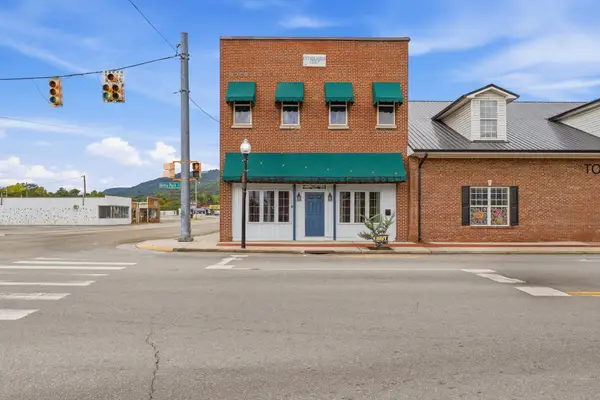 $890,000Active2 beds 4 baths4,400 sq. ft.
33 Courthouse Square, Jasper, TN 37347
MLS# 3601637Listed by: RE/MAX REALTY SOUTH 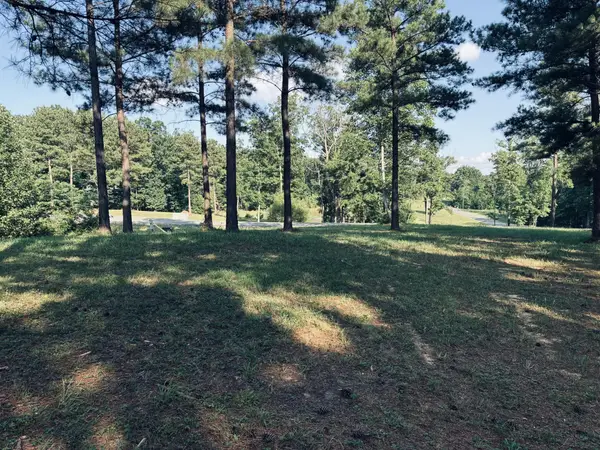 $130,000Active2.59 Acres
1255 Raulston Falls Road, Jasper, TN 37347
MLS# 3256237Listed by: RE/MAX REALTY SOUTH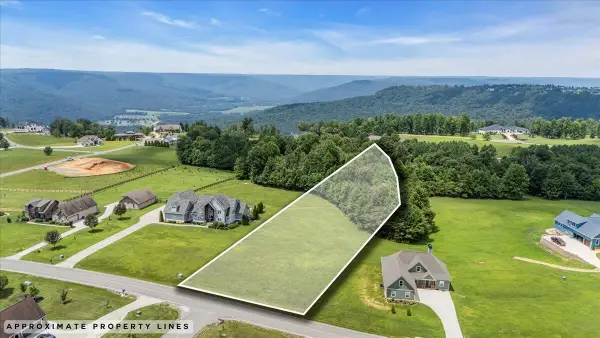 $105,000Active1.5 Acres
0 Jasper Highlands Boulevard, Jasper, TN 37347
MLS# 3596632Listed by: GREATER CHATTANOOGA REALTY, KELLER WILLIAMS REALTY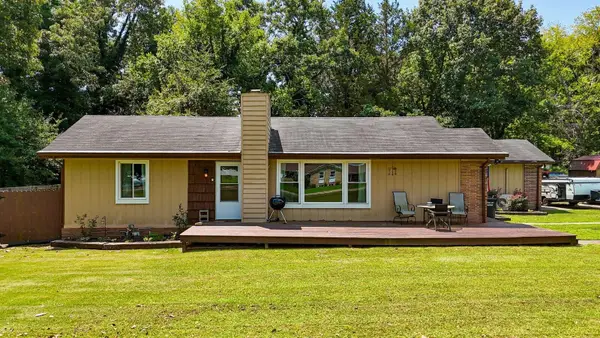 $325,000Active4 beds 2 baths2,195 sq. ft.
673 Highway 150, Jasper, TN 37347
MLS# 3595895Listed by: REAL ESTATE PARTNERS CHATTANOOGA, LLC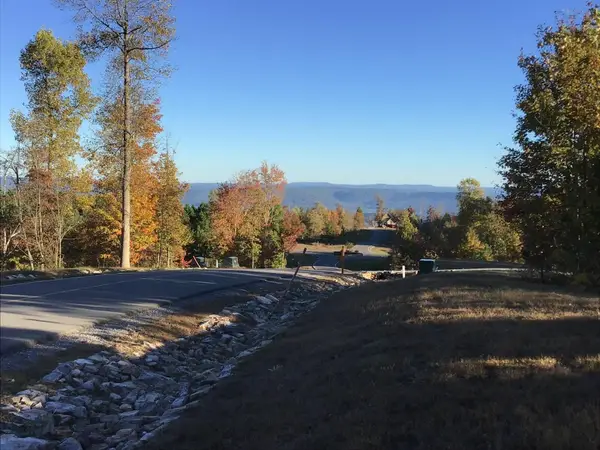 $149,950Active1.27 Acres
245 Lookout View Drive, Jasper, TN 37347
MLS# 3592673Listed by: RE/MAX REALTY SOUTH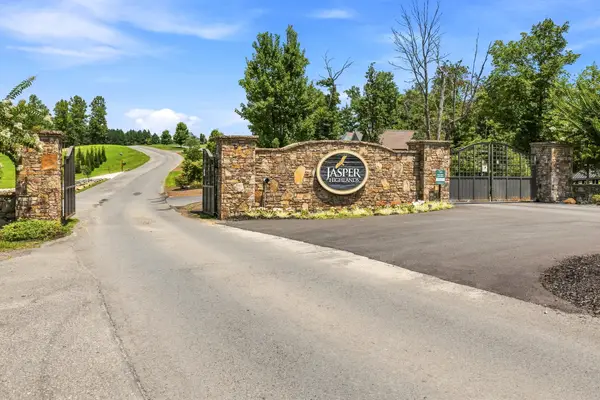 $645,900Active3 beds 2 baths2,100 sq. ft.
2500 Raulston Falls Rd, Jasper, TN 37347
MLS# 3547817Listed by: EXIT REAL ESTATE SOLUTIONS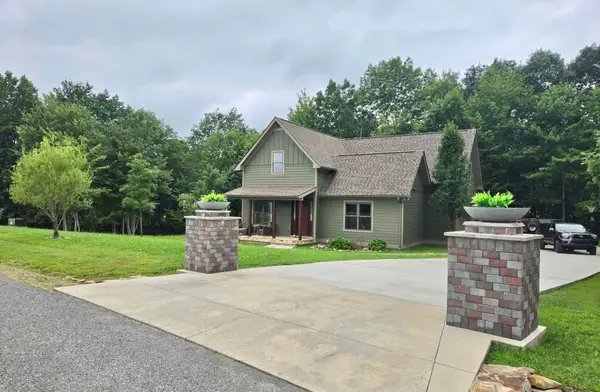 $629,900Active3 beds 3 baths1,862 sq. ft.
220 Bear Crawl Road #RB28, Jasper, TN 37347
MLS# 3166745Listed by: RE/MAX REALTY SOUTH


Protect your home and budget from life's surprises with an Assurant Home Warranty, backed by a partner that supports you through every step of homeownership. Explore Plans.
© 2023 - 2026 ERA Franchise Systems LLC. All rights reserved. ERA Franchise Systems LLC fully supports the principles of the Fair Housing Act and the Equal Opportunity Act. ERA, ERA Real Estate powered, and their respective logos are registered service marks of ERA Franchise Systems LLC. Each office is independently owned and operated.