
6835 Jasper Highlands Boulevard, Jasper, TN 37347
Local realty services provided by:Reliant Realty ERA Powered
6835 Jasper Highlands Boulevard,Jasper, TN 37347
$2,600,000
- 3 Beds
- 4 Baths
- 2,990 sq. ft.
- Single family
- Active
Listed by: grace edrington, george edrington
Office: berkshire hathaway homeservices j douglas prop.
MLS#:2915904
Source:NASHVILLE
Price summary
- Price:$2,600,000
- Price per sq. ft.:$869.57
- Monthly HOA dues:$82
About this home
Where the pavement ends and your country luxury living begins ... true country living, elevated by luxury. Welcome to 6835 Jasper Highlands Blvd., an extraordinary 11.39-acre bluff-front estate nestled within the prestigious gated community of Jasper Highlands Farms. Imagine this property as your private executive mountain retreat, a place where business, relaxation, and an extraordinary lifestyle can come together. With the 11.39 acres and expansive open areas, the property offers potential locations that may be suitable for private helicopter landing, subject to all applicable community requirements, aviation regulations, approvals, and site conditions. For the executive or business owner traveling throughout the region, the possibility of arriving by helicopter could transform the meaning of a commute leaving the congestion behind and returning home to the privacy and tranquility of your own mountaintop estate. This exceptional custom-built, 3,000-square-foot single-level residence offers a rare combination of luxury, privacy, natural beauty, and breathtaking panoramic mountain views. Thoughtfully designed to embrace its remarkable setting, the home features soaring cathedral ceilings, walls of windows, abundant natural light, and an open-concept floor plan that brings the outdoors into everyday living. The impressive great room is anchored by a custom fireplace with built-in cabinetry and flows seamlessly into the formal dining area and gourmet kitchen, complete with quartz countertops, stainless steel appliances, an oversized center island, and spacious walk-in pantry. The primary suite is a private retreat featuring dual walk-in closets and a spa-inspired bath. Two generously sized guest bedrooms share a Jack-and-Jill bath, while a private office provides dedicated space for working from home, reading, or quiet reflection. A large utility/mud/craft room adds exceptional functionality, with three and ½ baths completing the thoughtfully designed interior....
Contact an agent
Home facts
- Year built:2018
- Subdivision & Development:None
- Listing ID #:2915904
- Added:472 day(s) ago
- Updated:October 04, 2026 at 02:17 PM
Rooms and interior
- Bedrooms:3
- Total bathrooms:4
- Full bathrooms:3
- Half bathrooms:1
- Flooring:Tile
- Kitchen Description:Dishwasher, Disposal, Microwave, Oven, Refrigerator
- Living area:2,990 sq. ft.
Heating and cooling
- Cooling:Ceiling Fan(s), Central Air
- Heating:Central, Propane
- Central air:Yes
Structure and exterior
- Roof:Metal
- Year built:2018
- Building area:2,990 sq. ft.
- Lot area:11.39 Acres
- Lot Features:Level
- Construction Materials:Stone, Wood Siding
- Exterior Features:Patio
- Levels:1 Story
Schools
- High school:Marion Co High School
- Middle school:Jasper Middle School
- Elementary school:Jasper Elementary School
Utilities
- Water:Well
- Sewer:Septic Tank
Finances and disclosures
- Price:$2,600,000
- Price per sq. ft.:$869.57
- Tax amount:$6,409
Features and amenities
- Appliances:Dishwasher, Disposal, Microwave, Refrigerator
- Amenities:Ceiling Fan(s), Fitness Center, Gated, Park, Playground, Tennis Court(s), Walk-In Closet(s), appl_Oven
Parking
- Total parking spaces:2
- Parking description:Attached, Gravel, Unpaved
- Garage:Yes
- Garage spaces:2
 Copyright 2026 Realtracs Mls. All rights reserved. Realtracs Mls provides content displayed here (“provided content”) on an “as is” basis and makes no representations or warranties regarding the provided content, including, but not limited to those of non-infringement, timeliness, accuracy, or completeness. Individuals and companies using information presented are responsible for verification and validation of information they utilize and present to their customers and clients. Realtracs Mls will not be liable for any damage or loss resulting from use of the provided content or the products available through Portals, IDX, VOW, and/or Syndication. Recipients of this information shall not resell, redistribute, reproduce, modify, or otherwise copy any portion thereof without the expressed written consent of Realtracs Mls.
New listings near 6835 Jasper Highlands Boulevard
- New
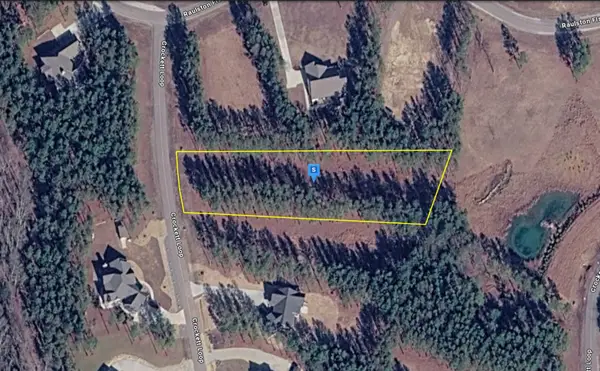 $94,999Active1.11 Acres
1080 Crockett Loop, Jasper, TN 37347
MLS# 3610660Listed by: PLATLABS, LLC - New
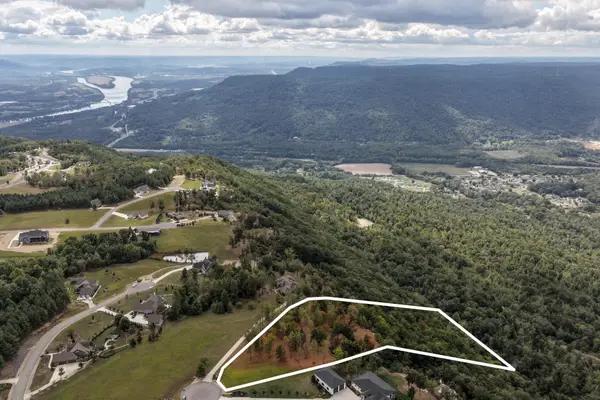 $430,000Active5.39 Acres
318 Sweedens Overlook, Jasper, TN 37347
MLS# 3610695Listed by: GREATER DOWNTOWN REALTY DBA KELLER WILLIAMS REALTY - New
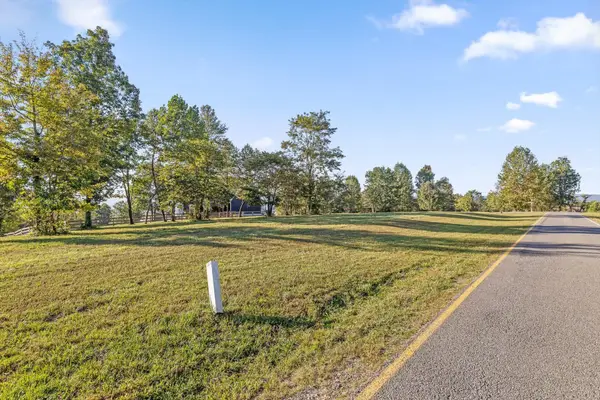 $195,000Active0.62 Acres
0 Whitetail Way, Jasper, TN 37347
MLS# 3602435Listed by: BERKSHIRE HATHAWAY HOMESERVICES J DOUGLAS PROP. - New
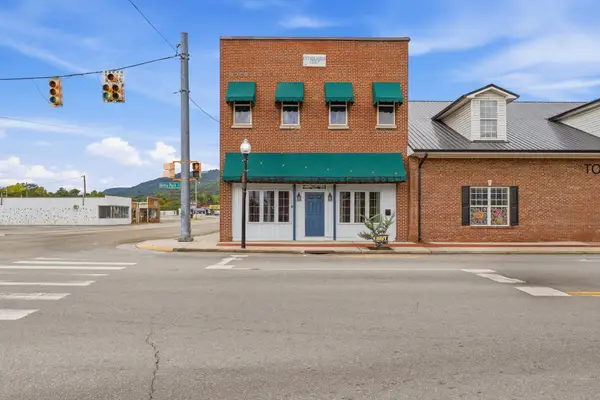 $890,000Active2 beds 4 baths4,400 sq. ft.
33 Courthouse Square, Jasper, TN 37347
MLS# 3601637Listed by: RE/MAX REALTY SOUTH 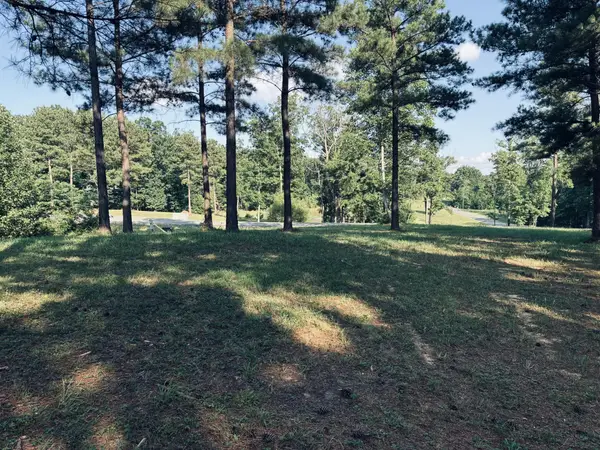 $130,000Active2.59 Acres
1255 Raulston Falls Road, Jasper, TN 37347
MLS# 3256237Listed by: RE/MAX REALTY SOUTH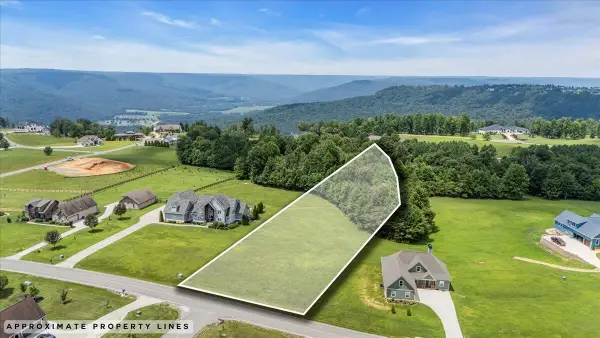 $105,000Active1.5 Acres
0 Jasper Highlands Boulevard, Jasper, TN 37347
MLS# 3596632Listed by: GREATER CHATTANOOGA REALTY, KELLER WILLIAMS REALTY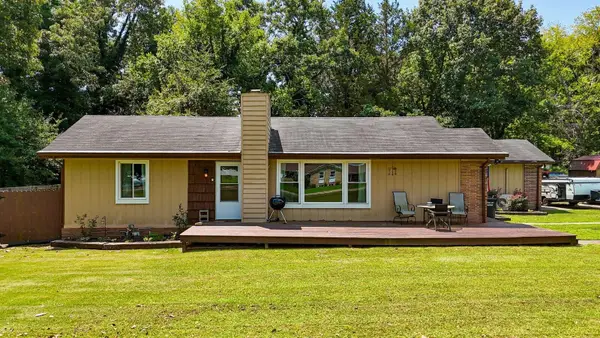 $325,000Active4 beds 2 baths2,195 sq. ft.
673 Highway 150, Jasper, TN 37347
MLS# 3595895Listed by: REAL ESTATE PARTNERS CHATTANOOGA, LLC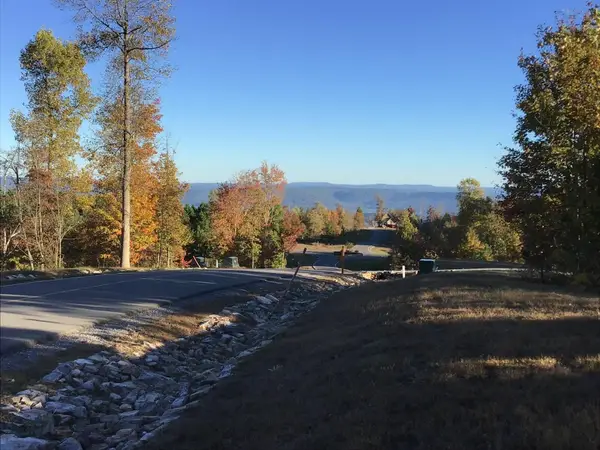 $149,950Active1.27 Acres
245 Lookout View Drive, Jasper, TN 37347
MLS# 3592673Listed by: RE/MAX REALTY SOUTH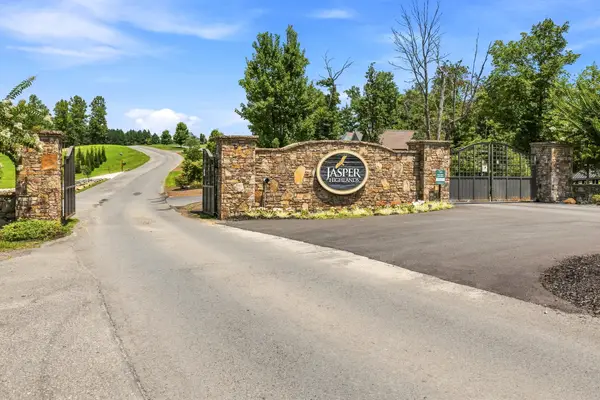 $645,900Active3 beds 2 baths2,100 sq. ft.
2500 Raulston Falls Rd, Jasper, TN 37347
MLS# 3547817Listed by: EXIT REAL ESTATE SOLUTIONS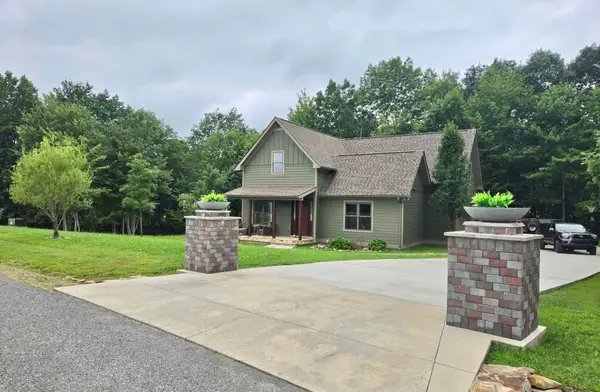 $629,900Active3 beds 3 baths1,862 sq. ft.
220 Bear Crawl Road #RB28, Jasper, TN 37347
MLS# 3166745Listed by: RE/MAX REALTY SOUTH


Protect your home and budget from life's surprises with an Assurant Home Warranty, backed by a partner that supports you through every step of homeownership. Explore Plans.
© 2023 - 2026 ERA Franchise Systems LLC. All rights reserved. ERA Franchise Systems LLC fully supports the principles of the Fair Housing Act and the Equal Opportunity Act. ERA, ERA Real Estate powered, and their respective logos are registered service marks of ERA Franchise Systems LLC. Each office is independently owned and operated.