
806 Dennis Avenue, Jasper, TN 37347
Local realty services provided by:Reliant Realty ERA Powered
806 Dennis Avenue,Jasper, TN 37347
$315,000
- 4 Beds
- 4 Baths
- 2,100 sq. ft.
- Single family
- Active
Listed by: melissa lea hubbard
Office: re/max horizon elite
MLS#:3619976
Source:NASHVILLE
Price summary
- Price:$315,000
- Price per sq. ft.:$150
About this home
Enjoy the convenience of downtown Jasper with room to spread out at 806 Dennis Avenue. Set in a great neighborhood, this 4-bedroom, 3.5-bath home combines classic charm with a spacious layout, covered outdoor living areas, and a flat, private backyard.
A covered front porch opens to a welcoming foyer, with a separate living room, dining room, den, and family room offering space for both everyday living and entertaining. A brick fireplace and built-in shelving bring character to the interior. The kitchen features white cabinetry, dark countertops, generous storage, and a breakfast bar.
The main-floor primary bedroom includes a walk-in closet, and the laundry room is conveniently located on the same level. Three additional bedrooms and two bathrooms upstairs provide a comfortable separation between living and sleeping spaces.
The covered back patio extends your living space outdoors, overlooking a spacious backyard with room for gardening, gatherings, and play. The yard is partially fenced, with only the front gates needed to complete the enclosure. A garage, carport, and storage shed add practical parking and storage options.
With four bedrooms, multiple living areas, and outdoor space that's easy to enjoy, this home offers room to settle in and make it your own in the heart of Jasper....
Contact an agent
Home facts
- Year built:1966
- Subdivision & Development:None
- Listing ID #:3619976
- Added:13 day(s) ago
- Updated:October 27, 2026 at 04:38 PM
Rooms and interior
- Bedrooms:4
- Total bathrooms:4
- Full bathrooms:3
- Half bathrooms:1
- Living area:2,100 sq. ft.
Heating and cooling
- Cooling:Ceiling Fan(s), Central Air, Electric
- Central air:Yes
Structure and exterior
- Year built:1966
- Building area:2,100 sq. ft.
- Lot area:0.56 Acres
- Construction Materials:Brick, Vinyl Siding
- Levels:3 Story
Schools
- High school:Marion Co High School
- Middle school:Jasper Middle School
- Elementary school:Jasper Elementary School
Utilities
- Water:Public, Water Available
- Sewer:Public Sewer
Finances and disclosures
- Price:$315,000
- Price per sq. ft.:$150
- Tax amount:$951
Features and amenities
- Amenities:Ceiling Fan(s)
Parking
- Total parking spaces:4
- Parking description:Asphalt, Detached
- Garage:Yes
- Garage spaces:2
- Carport spaces:2
 Copyright 2026 Realtracs Mls. All rights reserved. Realtracs Mls provides content displayed here (“provided content”) on an “as is” basis and makes no representations or warranties regarding the provided content, including, but not limited to those of non-infringement, timeliness, accuracy, or completeness. Individuals and companies using information presented are responsible for verification and validation of information they utilize and present to their customers and clients. Realtracs Mls will not be liable for any damage or loss resulting from use of the provided content or the products available through Portals, IDX, VOW, and/or Syndication. Recipients of this information shall not resell, redistribute, reproduce, modify, or otherwise copy any portion thereof without the expressed written consent of Realtracs Mls.
New listings near 806 Dennis Avenue
- New
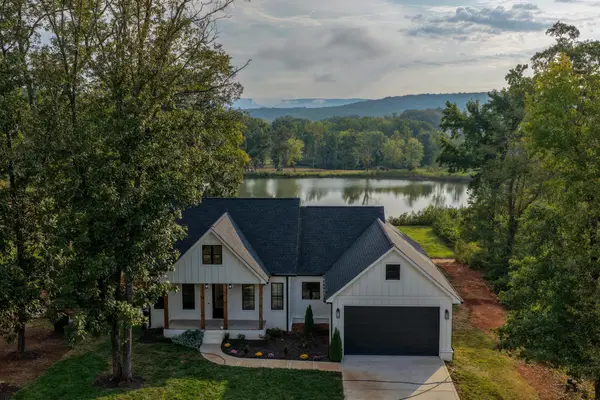 $800,000Active5 beds 3 baths3,390 sq. ft.
201 Clubhouse Drive, Jasper, TN 37347
MLS# 3627335Listed by: GREATER DOWNTOWN REALTY DBA KELLER WILLIAMS REALTY - New
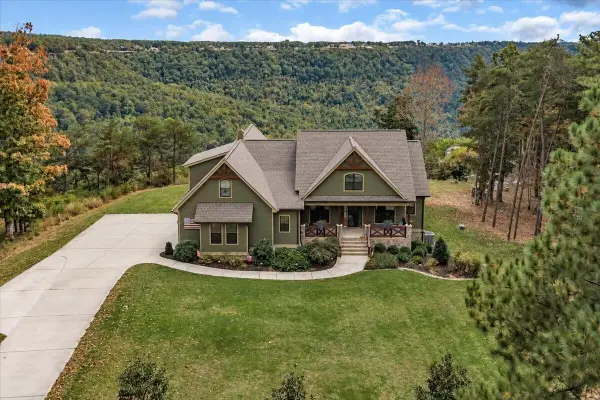 $1,200,000Active4 beds 2 baths2,381 sq. ft.
665 Crockett Loop, Jasper, TN 37347
MLS# 3626568Listed by: RE/MAX HORIZON ELITE - New
 $625,000Active3 beds 2 baths2,323 sq. ft.
250 Sunset Cir, Jasper, TN 37347
MLS# 3622313Listed by: CENTURY 21 PRIME SOUTH 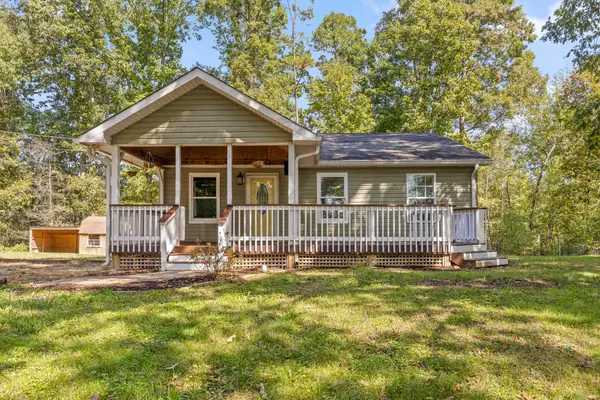 $289,900Active3 beds 2 baths1,309 sq. ft.
100 Anderson Ridge Road, Jasper, TN 37347
MLS# 3620950Listed by: REAL ESTATE PARTNERS CHATTANOOGA, LLC $34,999Active1.6 Acres
380 Herbert Dr, Jasper, TN 37347
MLS# 3620897Listed by: PLATLABS, LLC $85,000Active0.91 Acres
0 Crockett Point, Jasper, TN 37347
MLS# 3620644Listed by: GREATER CHATTANOOGA REALTY, KELLER WILLIAMS REALTY $179,000Active2 beds 1 baths1,008 sq. ft.
263 Albert Pilgrim Rd, Jasper, TN 37347
MLS# 3620143Listed by: COLDWELL BANKER SOUTHERN REALTY $69,000Active0.71 Acres
6675 Raulston Falls Road, Jasper, TN 37347
MLS# 3619931Listed by: GREATER CHATTANOOGA REALTY, KELLER WILLIAMS REALTY $225,000Active2.01 Acres
0 Gray Fox Court, Jasper, TN 37347
MLS# 3619974Listed by: RE/MAX HORIZON ELITE $1,200,000Active-- beds -- baths
0 Highway 28, Jasper, TN 37347
MLS# 3619975Listed by: RE/MAX HORIZON ELITE


Protect your home and budget from life's surprises with an Assurant Home Warranty, backed by a partner that supports you through every step of homeownership. Explore Plans.
© 2023 - 2026 ERA Franchise Systems LLC. All rights reserved. ERA Franchise Systems LLC fully supports the principles of the Fair Housing Act and the Equal Opportunity Act. ERA, ERA Real Estate powered, and their respective logos are registered service marks of ERA Franchise Systems LLC. Each office is independently owned and operated.