
323 Independence Dr, Jefferson City, TN 37760
Local realty services provided by:ERA Chappell & Associates Realty & Rental
323 Independence Dr,Jefferson City, TN 37760
$759,900
- 3 Beds
- 3 Baths
- 3,608 sq. ft.
- Single family
- Active
Listed by: chad long
Office: the home team real estate co.
MLS#:3602333
Source:NASHVILLE
Price summary
- Price:$759,900
- Price per sq. ft.:$210.62
About this home
Golf course home located in Patriot Hills community!
Custom built home by the sellers with quality craftmanship thru-out with 3/4" solid white oak hardwood flooring, granite countertops, stainless steel appliances, master suite features claw-foot tub and separate tile walk-in shower, his and her walk-in closets and connection to laundry room for added convenience.
Split bedroom floor plan, open concept that is great for entertaining , private office area as well, recent hvac in 2023 on main level, brick and stone exterior for low maintenance, poured concrete walls, pex plumbing, zip system sheathing, LED lighting thru-out, home is wired for fiber optic and is available thru Trilight for those working remote or need high speed capability.
Full basement features an additional separate entrance (in-laws or kid suite) full bathroom, kitchenette, huge recreation/game room/bonus room area with separate hvac system from main level, polished concrete floors. Lots of garage space: main garage level is 620 sq feet that is oversized, lower level garage/storage is 1308 sq feet with separate garage door on lower level for cars/equipment/golf cart/motorcycle/storage, etc.
+-4.99 Acres that is mostly wooded but makes property very private with a great Mountain View, rear covered deck and rear covered patio for privacy and view, covered front porch as well, concrete driveway, no splices in water line from street therefore continuos line, this home is quality and within 30 minutes of Knoxville, Sevierville, Smoky Mtns. Minutes to Douglas and Cherokee Lakes....
Contact an agent
Home facts
- Year built:2011
- Subdivision & Development:Patriot Hills Golf Club
- Listing ID #:3602333
- Added:2 day(s) ago
- Updated:October 01, 2026 at 07:19 PM
Rooms and interior
- Bedrooms:3
- Total bathrooms:3
- Full bathrooms:3
- Flooring:Tile
- Kitchen Description:Dishwasher, Microwave, Refrigerator
- Basement:Yes
- Basement Description:Full
- Living area:3,608 sq. ft.
Heating and cooling
- Cooling:Central Air
- Heating:Central
- Central air:Yes
Structure and exterior
- Roof:Shingle
- Year built:2011
- Building area:3,608 sq. ft.
- Lot area:4.99 Acres
- Architectural Style:Ranch
- Construction Materials:Brick, Stone
- Exterior Features:Deck, Patio, Porch
- Levels:1 Story
Schools
- High school:Jefferson Co High School
- Middle school:Maury Middle School
- Elementary school:Mount Horeb Elementary School
Utilities
- Water:Public, Water Available
- Sewer:Septic Tank
Finances and disclosures
- Price:$759,900
- Price per sq. ft.:$210.62
- Tax amount:$2,404
Features and amenities
- Appliances:Dishwasher, Microwave, Refrigerator
- Amenities:High Speed Internet, Walk-In Closet(s)
Parking
- Total parking spaces:4
- Parking description:Attached
- Garage:Yes
- Garage spaces:4
 Copyright 2026 Realtracs Mls. All rights reserved. Realtracs Mls provides content displayed here (“provided content”) on an “as is” basis and makes no representations or warranties regarding the provided content, including, but not limited to those of non-infringement, timeliness, accuracy, or completeness. Individuals and companies using information presented are responsible for verification and validation of information they utilize and present to their customers and clients. Realtracs Mls will not be liable for any damage or loss resulting from use of the provided content or the products available through Portals, IDX, VOW, and/or Syndication. Recipients of this information shall not resell, redistribute, reproduce, modify, or otherwise copy any portion thereof without the expressed written consent of Realtracs Mls.
New listings near 323 Independence Dr
- New
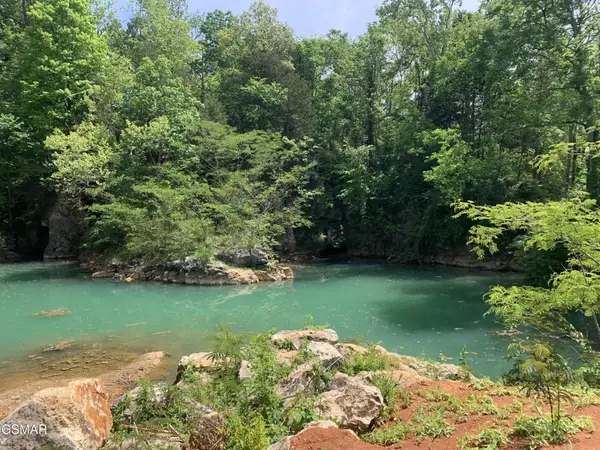 $249,900Active6.2 Acres
0 Old Andrew Johnson Highway, Jefferson City, TN 37760
MLS# 3599351Listed by: RE/MAX BETWEEN THE LAKES DANDRIDGE 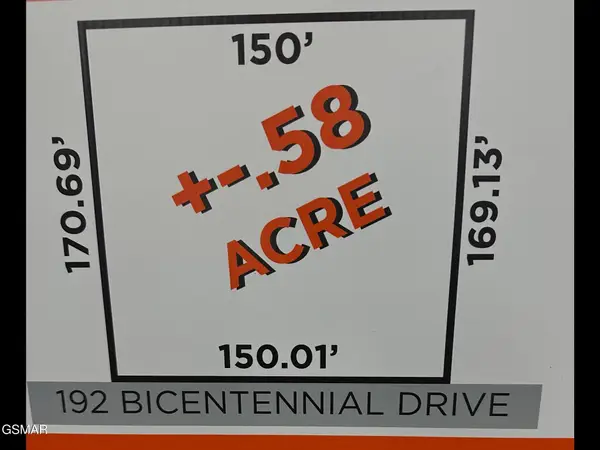 $69,900Active0.58 Acres
192 Bicentennial Drive, Jefferson City, TN 37760
MLS# 3596285Listed by: THE HOME TEAM REAL ESTATE CO.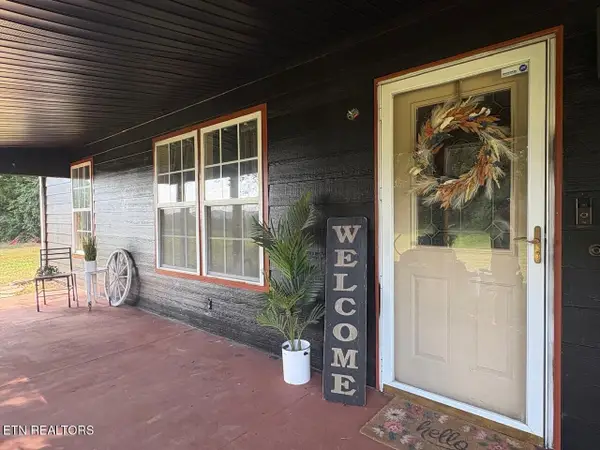 $949,900Active4 beds 5 baths2,686 sq. ft.
285 Hinchey Hollow Rd, Jefferson City, TN 37760
MLS# 3593255Listed by: REAL BROKER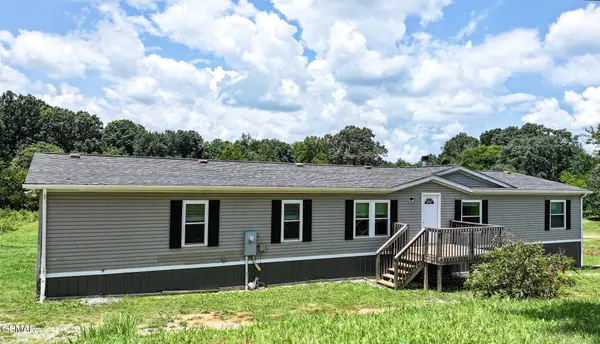 $339,000Active4 beds 2 baths2,079 sq. ft.
406 Mount Horeb Road, Jefferson City, TN 37760
MLS# 3592464Listed by: TENNESSEE TUESDEE REAL ESTATE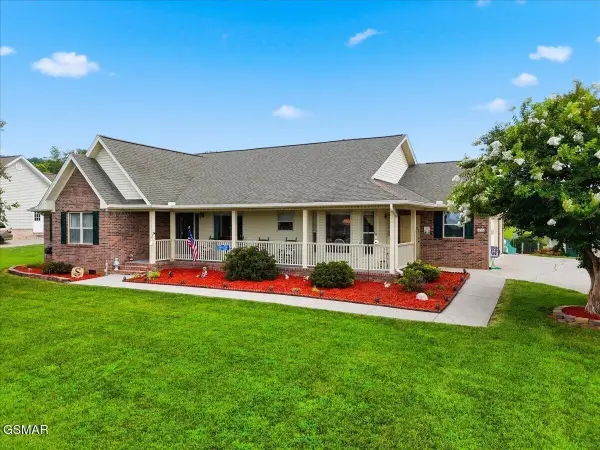 $529,900Active3 beds 2 baths2,288 sq. ft.
435 Independence Drive, Jefferson City, TN 37760
MLS# 3591731Listed by: THE HOME TEAM REAL ESTATE CO.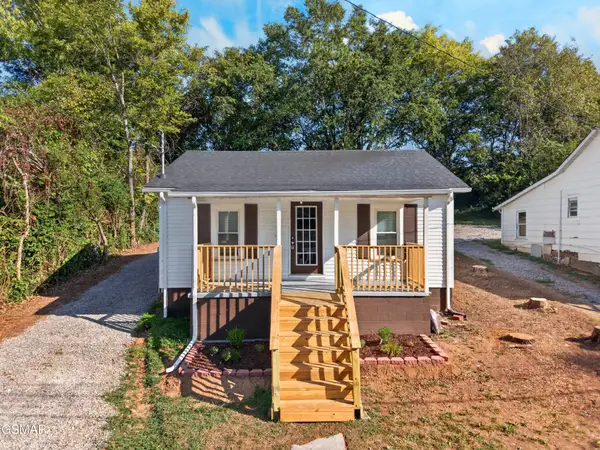 $149,900Active2 beds 1 baths744 sq. ft.
434 Jarnigan Street, Jefferson City, TN 37760
MLS# 3591867Listed by: SPRING MOUNTAIN REALTY PLLC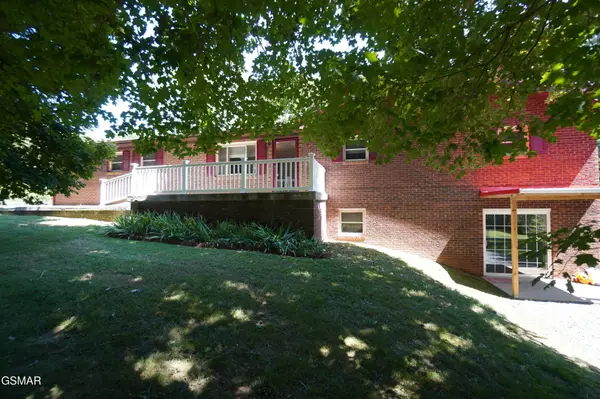 $424,900Pending4 beds 4 baths3,784 sq. ft.
1044 Fate Rankin Road, Jefferson City, TN 37760
MLS# 3542226Listed by: RE/MAX BETWEEN THE LAKES DANDRIDGE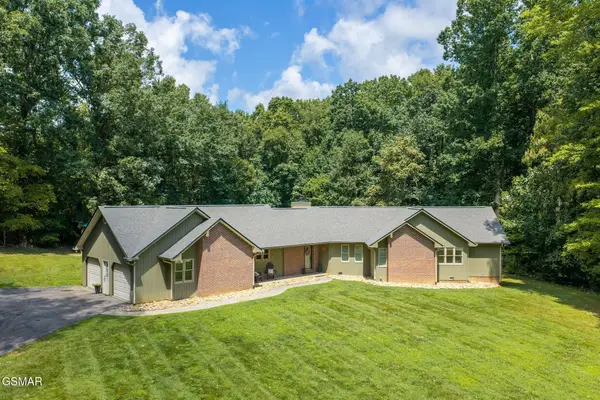 $549,900Pending3 beds 3 baths2,000 sq. ft.
2082 Ridgewood Drive, Jefferson City, TN 37760
MLS# 3526839Listed by: RE/MAX BETWEEN THE LAKES DANDRIDGE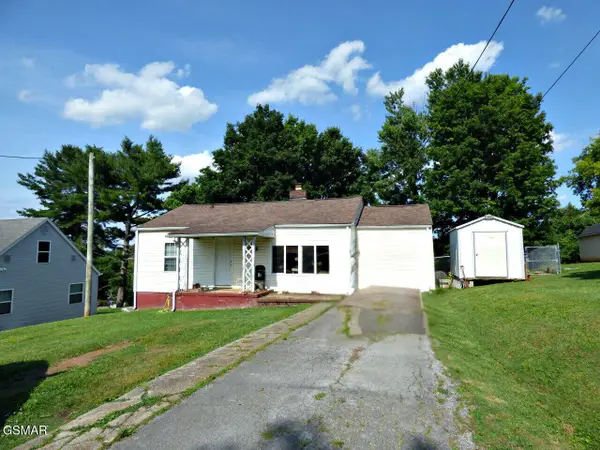 $189,900Active3 beds 1 baths1,242 sq. ft.
2114 Eastview Avenue, Jefferson City, TN 37760
MLS# 3525873Listed by: FRANKLIN REALTY INC


Protect your home and budget from life's surprises with an Assurant Home Warranty, backed by a partner that supports you through every step of homeownership. Explore Plans.
© 2023 - 2026 ERA Franchise Systems LLC. All rights reserved. ERA Franchise Systems LLC fully supports the principles of the Fair Housing Act and the Equal Opportunity Act. ERA, ERA Real Estate powered, and their respective logos are registered service marks of ERA Franchise Systems LLC. Each office is independently owned and operated.