
434 Jarnigan Street, Jefferson City, TN 37760
Local realty services provided by:ERA Chappell & Associates Realty & Rental
434 Jarnigan Street,Jefferson City, TN 37760
$159,900
- 2 Beds
- 1 Baths
- 744 sq. ft.
- Single family
- Active
Listed by: sarah richards
Office: spring mountain realty pllc
MLS#:3591867
Source:NASHVILLE
Price summary
- Price:$159,900
- Price per sq. ft.:$214.92
About this home
TOTALLY REMODELED & MOVE-IN READY! Step inside this beautifully remodeled 2-bedroom, 1-bath home featuring a fresh, updated interior and a comfortable, functional layout. The home offers a full appliance package, including a refrigerator, oven/range, and dishwasher, providing added convenience from day one. Additional features include a deck, offering an excellent outdoor space for relaxing or entertaining. With its updated features, and convenient amenities, this property offers a great opportunity to enjoy a refreshed home. Schedule your showing today and see all this remodeled property has to offer! OWNER/AGENT
Contact an agent
Home facts
- Year built:1936
- Subdivision & Development:Other
- Listing ID #:3591867
- Added:2 day(s) ago
- Updated:September 17, 2026 at 03:23 PM
Rooms and interior
- Bedrooms:2
- Total bathrooms:1
- Full bathrooms:1
- Flooring:Laminate
- Kitchen Description:Dishwasher, Refrigerator
- Living area:744 sq. ft.
Heating and cooling
- Cooling:Cooling
- Heating:Heating
Structure and exterior
- Year built:1936
- Building area:744 sq. ft.
- Lot area:0.17 Acres
- Construction Materials:Vinyl Siding
- Levels:1 Story
Utilities
- Water:Public, Water Available
- Sewer:Public Sewer
Finances and disclosures
- Price:$159,900
- Price per sq. ft.:$214.92
- Tax amount:$425
Features and amenities
- Appliances:Dishwasher, Refrigerator
 Copyright 2026 Realtracs Mls. All rights reserved. Realtracs Mls provides content displayed here (“provided content”) on an “as is” basis and makes no representations or warranties regarding the provided content, including, but not limited to those of non-infringement, timeliness, accuracy, or completeness. Individuals and companies using information presented are responsible for verification and validation of information they utilize and present to their customers and clients. Realtracs Mls will not be liable for any damage or loss resulting from use of the provided content or the products available through Portals, IDX, VOW, and/or Syndication. Recipients of this information shall not resell, redistribute, reproduce, modify, or otherwise copy any portion thereof without the expressed written consent of Realtracs Mls.
New listings near 434 Jarnigan Street
- New
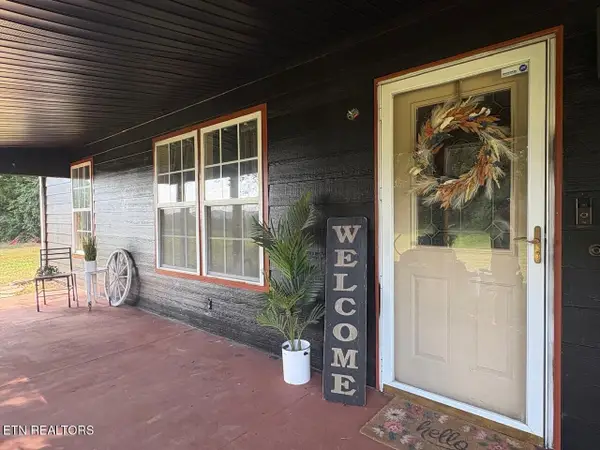 $949,900Active4 beds 5 baths2,686 sq. ft.
285 Hinchey Hollow Rd, Jefferson City, TN 37760
MLS# 3593255Listed by: REAL BROKER - New
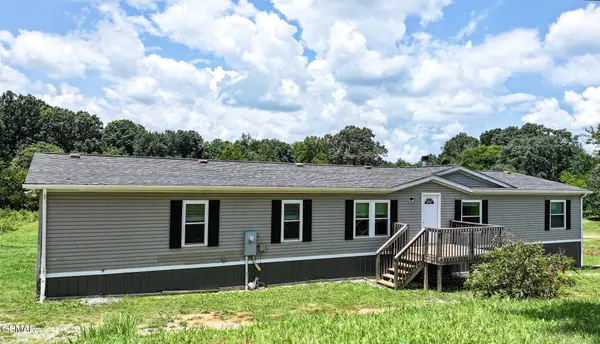 $339,000Active4 beds 2 baths2,079 sq. ft.
406 Mount Horeb Road, Jefferson City, TN 37760
MLS# 3592464Listed by: TENNESSEE TUESDEE REAL ESTATE 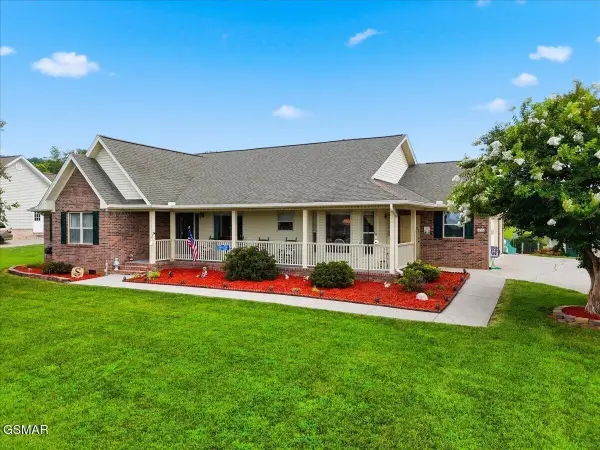 $529,900Pending3 beds 2 baths2,288 sq. ft.
435 Independence Drive, Jefferson City, TN 37760
MLS# 3591731Listed by: THE HOME TEAM REAL ESTATE CO.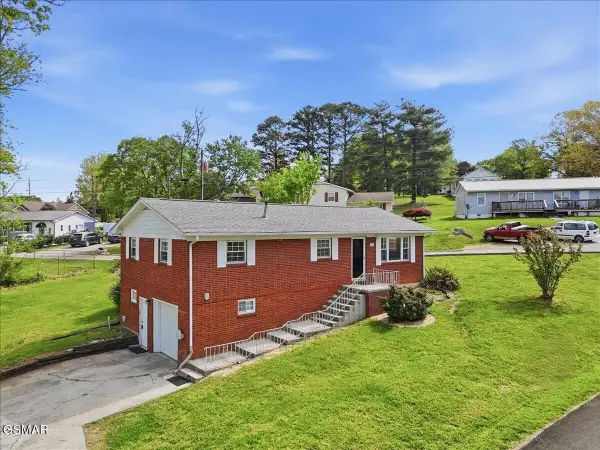 $239,900Pending3 beds 2 baths1,580 sq. ft.
1106 Lockhart Road, Jefferson City, TN 37760
MLS# 3548270Listed by: THE HOME TEAM REAL ESTATE CO.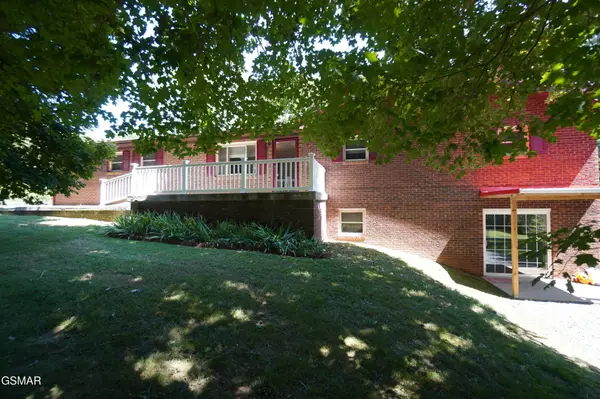 $424,900Pending4 beds 4 baths3,784 sq. ft.
1044 Fate Rankin Road, Jefferson City, TN 37760
MLS# 3542226Listed by: RE/MAX BETWEEN THE LAKES DANDRIDGE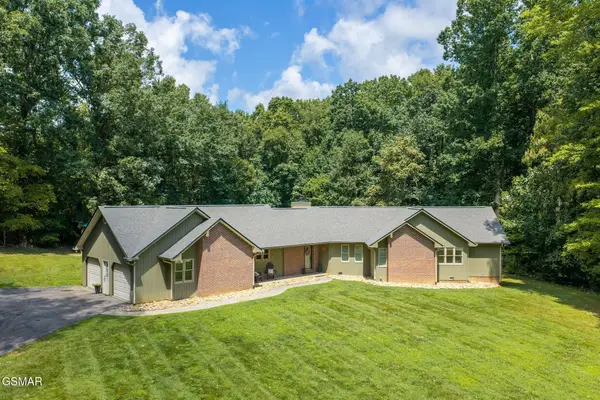 $549,900Pending3 beds 3 baths2,000 sq. ft.
2082 Ridgewood Drive, Jefferson City, TN 37760
MLS# 3526839Listed by: RE/MAX BETWEEN THE LAKES DANDRIDGE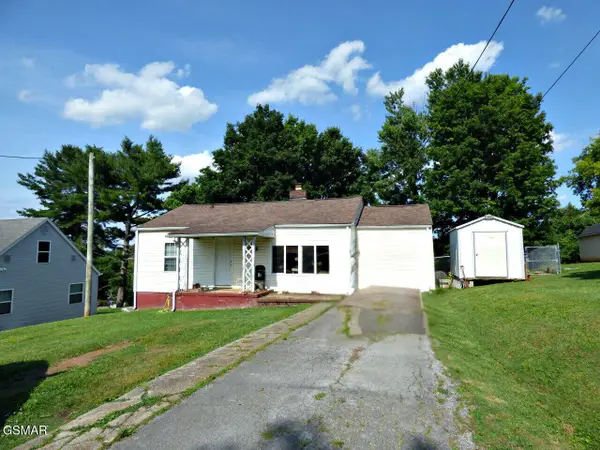 $189,900Active3 beds 1 baths1,242 sq. ft.
2114 Eastview Avenue, Jefferson City, TN 37760
MLS# 3525873Listed by: FRANKLIN REALTY INC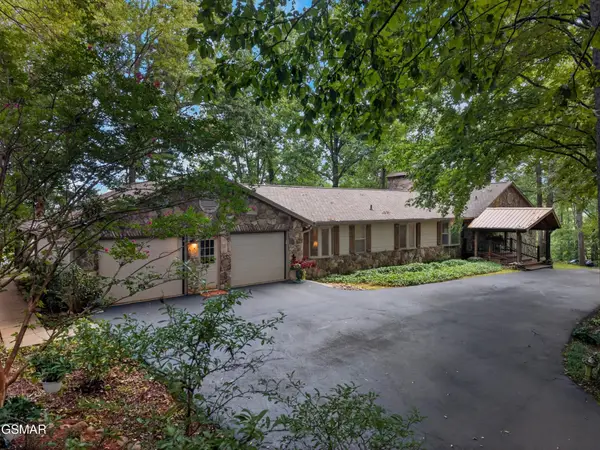 $849,900Pending4 beds 5 baths5,696 sq. ft.
1290 Hickory Hills Road, Jefferson City, TN 37760
MLS# 3523601Listed by: FRANKLIN REALTY INC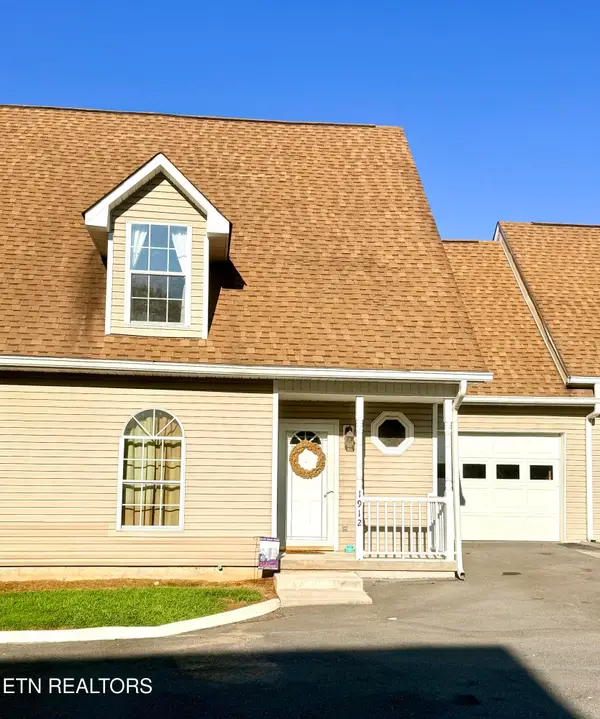 $310,000Active4 beds 3 baths2,520 sq. ft.
1912 Walnut Ave, Jefferson City, TN 37760
MLS# 3520753Listed by: UNITED REAL ESTATE SOLUTIONS


Protect your home and budget from life's surprises with an Assurant Home Warranty, backed by a partner that supports you through every step of homeownership. Explore Plans.
© 2023 - 2026 ERA Franchise Systems LLC. All rights reserved. ERA Franchise Systems LLC fully supports the principles of the Fair Housing Act and the Equal Opportunity Act. ERA, ERA Real Estate powered, and their respective logos are registered service marks of ERA Franchise Systems LLC. Each office is independently owned and operated.