
589 Columbia Road, Jefferson City, TN 37760
Local realty services provided by:ERA Chappell & Associates Realty & Rental
589 Columbia Road,Jefferson City, TN 37760
$299,000
- 3 Beds
- 2 Baths
- 1,152 sq. ft.
- Single family
- Pending
Listed by: emili spangler
Office: prime mountain properties
MLS#:3304092
Source:NASHVILLE
Price summary
- Price:$299,000
- Price per sq. ft.:$259.55
About this home
Brand new 2024 construction offering modern style, quality finishes, and an unbeatable location in the heart of Jefferson County! This 3-bedroom, 2-bath home features an open-concept floor plan with granite countertops, beautiful finishes, and comfortable living spaces designed for everyday living and entertaining.
Situated on an extra-large, level lot, there's plenty of room for children, pets, outdoor activities, or even future additions. The attached one-car garage provides added convenience, while the spacious yard offers endless possibilities.
Located in Jefferson City, this home is just minutes from historic downtown Dandridge, beautiful Douglas Lake, local schools, shopping, dining, and healthcare. Enjoy the convenience of being centrally located between Knoxville and Morristown, making commuting simple while still enjoying the charm of East Tennessee.
Move-in ready and offering the perfect blend of quality, convenience, and space, this home is an excellent opportunity for first-time buyers, growing families, or anyone looking for a newer home in a fantastic location....
Contact an agent
Home facts
- Year built:2024
- Listing ID #:3304092
- Added:1 day(s) ago
- Updated:July 23, 2026 at 04:22 PM
Rooms and interior
- Bedrooms:3
- Total bathrooms:2
- Full bathrooms:2
- Flooring:Carpet, Laminate
- Kitchen Description:Dishwasher, Microwave, Refrigerator
- Basement:Yes
- Basement Description:Crawl Space
- Living area:1,152 sq. ft.
Heating and cooling
- Cooling:Central Air, Electric
- Heating:Central, Electric
- Central air:Yes
Structure and exterior
- Roof:Shingle
- Year built:2024
- Building area:1,152 sq. ft.
- Lot area:0.94 Acres
- Lot Features:Level
- Architectural Style:Ranch
- Construction Materials:Frame
- Exterior Features:Porch
- Levels:1 Story
Utilities
- Water:Public, Water Available
- Sewer:Septic Tank
Finances and disclosures
- Price:$299,000
- Price per sq. ft.:$259.55
- Tax amount:$691
Features and amenities
- Appliances:Dishwasher, Microwave, Refrigerator
Parking
- Total parking spaces:1
- Parking description:Driveway
- Garage:Yes
- Garage spaces:1
 Copyright 2026 Realtracs Mls. All rights reserved. Realtracs Mls provides content displayed here (“provided content”) on an “as is” basis and makes no representations or warranties regarding the provided content, including, but not limited to those of non-infringement, timeliness, accuracy, or completeness. Individuals and companies using information presented are responsible for verification and validation of information they utilize and present to their customers and clients. Realtracs Mls will not be liable for any damage or loss resulting from use of the provided content or the products available through Portals, IDX, VOW, and/or Syndication. Recipients of this information shall not resell, redistribute, reproduce, modify, or otherwise copy any portion thereof without the expressed written consent of Realtracs Mls.
New listings near 589 Columbia Road
- New
 $350,000Active3 beds 3 baths1,950 sq. ft.
1272 Jessica Loop, Jefferson City, TN 37760
MLS# 3304215Listed by: UNITED REAL ESTATE SOLUTIONS - New
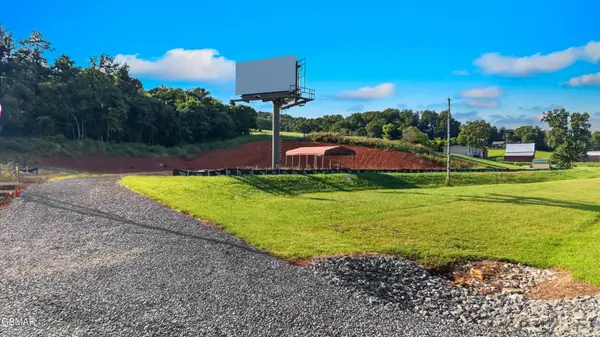 $449,000Active2.21 Acres
505 N Highway 92, Jefferson City, TN 37760
MLS# 3299371Listed by: CENTURY 21 LEGACY - New
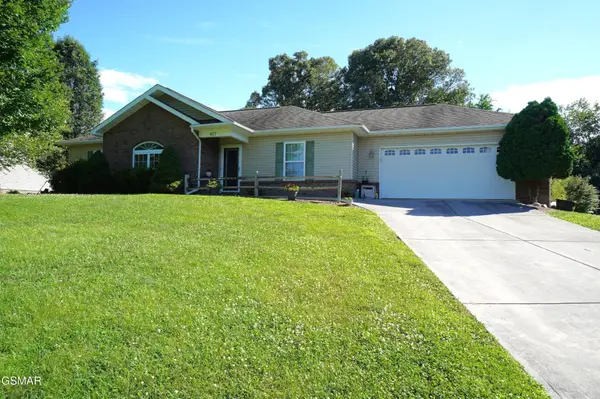 $349,900Active3 beds 2 baths1,446 sq. ft.
427 Christie Lane, Jefferson City, TN 37760
MLS# 3285611Listed by: RE/MAX BETWEEN THE LAKES DANDRIDGE - New
 $399,900Active3 beds 3 baths2,094 sq. ft.
512 Oxford Road, Jefferson City, TN 37760
MLS# 3282567Listed by: RE/MAX BETWEEN THE LAKES DANDRIDGE - New
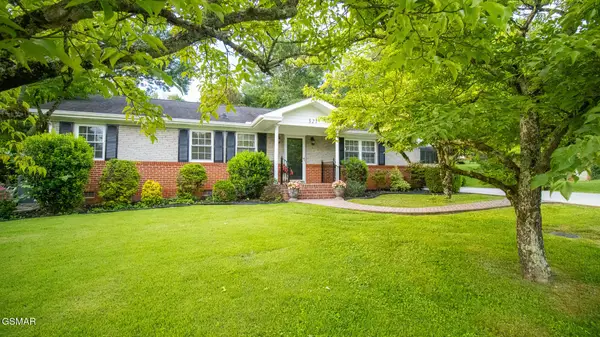 $324,900Active3 beds 3 baths1,995 sq. ft.
321 Creekmoor Drive, Jefferson City, TN 37760
MLS# 3282569Listed by: RE/MAX BETWEEN THE LAKES DANDRIDGE - New
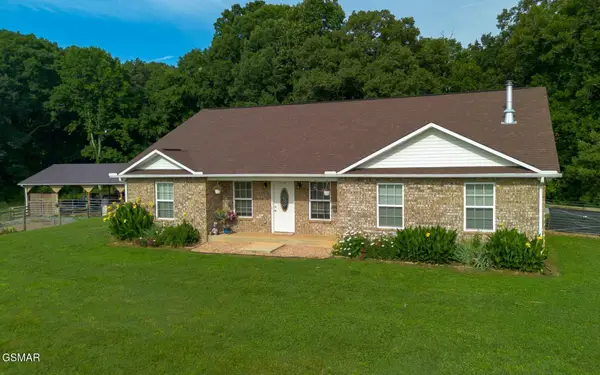 $849,900Active3 beds 3 baths2,023 sq. ft.
1171 Fate Rankin Road, Jefferson City, TN 37760
MLS# 3281428Listed by: RE/MAX BETWEEN THE LAKES DANDRIDGE 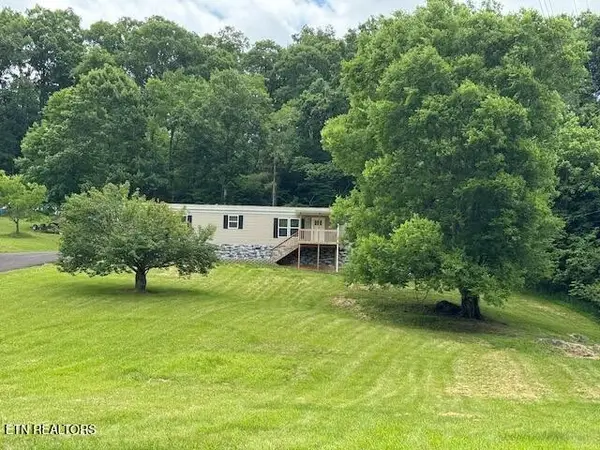 $249,900Active3 beds 2 baths1,216 sq. ft.
665 W Dumplin Valley Rd, Jefferson City, TN 37760
MLS# 3246242Listed by: NEW CREATION REAL ESTATE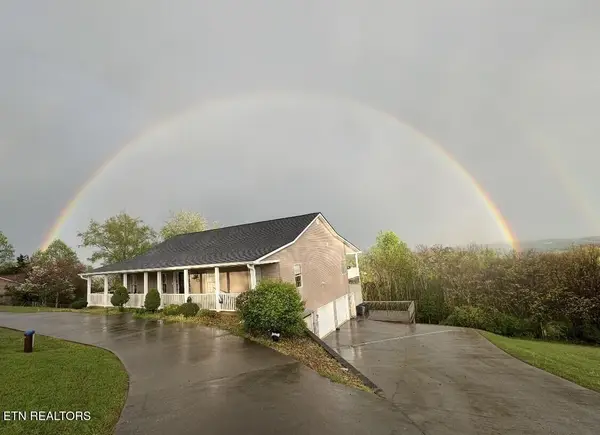 $599,900Active3 beds 3 baths3,448 sq. ft.
267 Tom Franklin Rd, Jefferson City, TN 37760
MLS# 3215629Listed by: REALTY EXECUTIVES ASSOCIATES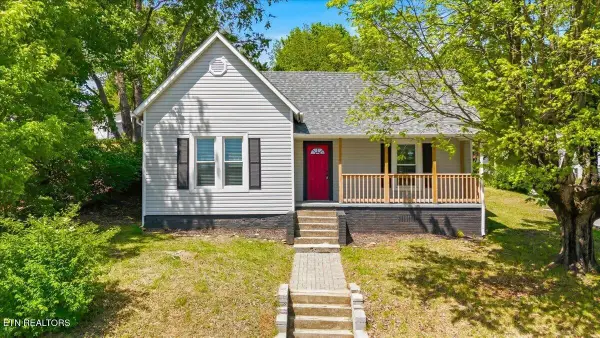 $209,900Active3 beds 1 baths905 sq. ft.
702 W Rhoten St, Jefferson City, TN 37760
MLS# 3180740Listed by: UNITED REAL ESTATE SOLUTIONS


Protect your home and budget from life's surprises with an Assurant Home Warranty, backed by a partner that supports you through every step of homeownership. Explore Plans.
© 2023 - 2026 ERA Franchise Systems LLC. All rights reserved. ERA Franchise Systems LLC fully supports the principles of the Fair Housing Act and the Equal Opportunity Act. ERA, ERA Real Estate powered, and their respective logos are registered service marks of ERA Franchise Systems LLC. Each office is independently owned and operated.