
1156 Bear Branxh Circle, Joelton, TN 37080
Local realty services provided by:Reliant Realty ERA Powered
1156 Bear Branxh Circle,Joelton, TN 37080
$379,900
- 3 Beds
- 2 Baths
- 1,412 sq. ft.
- Single family
- Active
Listed by: matthew martin, gabriella nicole piazza
Office: dalamar real estate services, llc.
MLS#:3542820
Source:NASHVILLE
Price summary
- Price:$379,900
- Price per sq. ft.:$269.05
- Monthly HOA dues:$50
About this home
Welcome to the Siesta offered by Dalamar Affordable Custom Homes, a beautifully designed 1,400 sq ft ranch floor plan home offering 12' ceilings across foyer to great room the perfect blend of style, comfort, and modern functionality on one level. This thoughtfully crafted 3-bedroom, 2-bath home with a 2-car garage delivers elevated living just less than 20 minutes from downtown. Step inside to experience soaring 10-foot ceilings, elegant arched entryways, and an abundance of natural sunlight that fills the open living spaces. Designer fixtures throughout the home add a touch of sophistication, while the gourmet kitchen is perfect for both everyday living and entertaining. The spacious layout features a seamless flow between the living, dining, and kitchen areas, creating a warm and inviting atmosphere ideal for gatherings or quiet evenings at home.
Contact an agent
Home facts
- Year built:2026
- Subdivision & Development:New Hope Estates
- Listing ID #:3542820
- Added:1 day(s) ago
- Updated:September 07, 2026 at 02:43 PM
Rooms and interior
- Bedrooms:3
- Total bathrooms:2
- Full bathrooms:2
- Flooring:Carpet, Tile
- Kitchen Description:Dishwasher, Disposal, Microwave
- Basement:Yes
- Living area:1,412 sq. ft.
Heating and cooling
- Cooling:Central Air, Electric
- Heating:Central
- Central air:Yes
Structure and exterior
- Year built:2026
- Building area:1,412 sq. ft.
- Construction Materials:Brick, Hardboard Siding
- Levels:1 Story
Schools
- High school:Cheatham Co Central
- Middle school:Sycamore Middle School
- Elementary school:East Cheatham Elementary
Utilities
- Water:Public, Water Available
- Sewer:STEP System
Finances and disclosures
- Price:$379,900
- Price per sq. ft.:$269.05
- Tax amount:$1
Features and amenities
- Appliances:Dishwasher, Disposal, Microwave
- Amenities:Underground Utilities
Parking
- Total parking spaces:2
- Parking description:Attached
- Garage:Yes
- Garage spaces:2
 Copyright 2026 Realtracs Mls. All rights reserved. Realtracs Mls provides content displayed here (“provided content”) on an “as is” basis and makes no representations or warranties regarding the provided content, including, but not limited to those of non-infringement, timeliness, accuracy, or completeness. Individuals and companies using information presented are responsible for verification and validation of information they utilize and present to their customers and clients. Realtracs Mls will not be liable for any damage or loss resulting from use of the provided content or the products available through Portals, IDX, VOW, and/or Syndication. Recipients of this information shall not resell, redistribute, reproduce, modify, or otherwise copy any portion thereof without the expressed written consent of Realtracs Mls.
New listings near 1156 Bear Branxh Circle
- Coming Soon
 $394,999Coming Soon3 beds 2 baths2,423 sq. ft.
112 Baylee Mika Pl, Joelton, TN 37080
MLS# 3530267Listed by: EXIT MASTER REALTY - Coming Soon
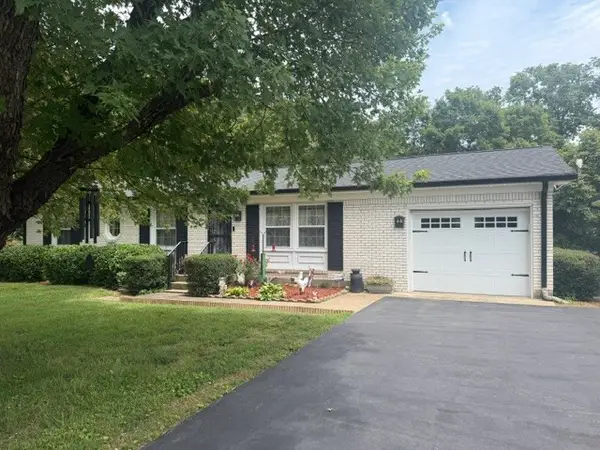 $369,900Coming Soon3 beds 2 baths1,183 sq. ft.
1104 Morriswood Dr, Joelton, TN 37080
MLS# 3306546Listed by: AT HOME REALTY - New
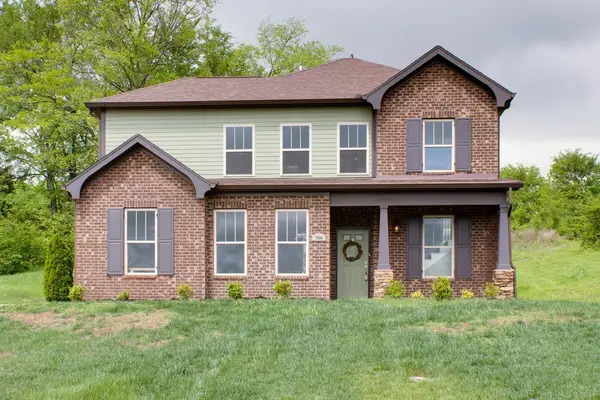 $429,380Active3 beds 3 baths1,800 sq. ft.
1174 Bear Branch Circle, Joelton, TN 37080
MLS# 3542833Listed by: DALAMAR REAL ESTATE SERVICES, LLC - New
 $799,000Active3 beds 3 baths2,952 sq. ft.
7500 Harper Rd, Joelton, TN 37080
MLS# 3516535Listed by: REDFIN CORPORATION - New
 $359,900Active3 beds 2 baths1,200 sq. ft.
1157 Bear Branch Circle, Joelton, TN 37080
MLS# 3541153Listed by: DALAMAR REAL ESTATE SERVICES, LLC - New
 $569,900Active4 beds 4 baths2,916 sq. ft.
1142 Fox Dr, Joelton, TN 37080
MLS# 3531527Listed by: DALAMAR REAL ESTATE SERVICES, LLC - New
 $439,431Active3 beds 3 baths1,891 sq. ft.
1024 Bear Branch Circle, Joelton, TN 37080
MLS# 3531573Listed by: DALAMAR REAL ESTATE SERVICES, LLC - New
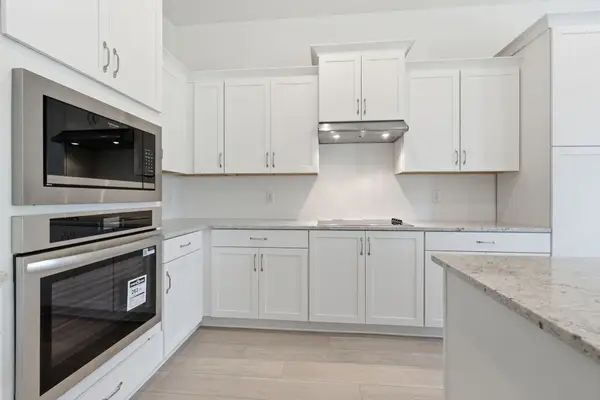 $439,900Active3 beds 2 baths1,656 sq. ft.
1328 Bear Branch Circle, Joelton, TN 37080
MLS# 3531461Listed by: DALAMAR REAL ESTATE SERVICES, LLC - New
 $299,900Active3 beds 1 baths1,250 sq. ft.
7628 Gerald Dr, Joelton, TN 37080
MLS# 3529798Listed by: BENCHMARK REALTY, LLC


Protect your home and budget from life's surprises with an Assurant Home Warranty, backed by a partner that supports you through every step of homeownership. Explore Plans.
© 2023 - 2026 ERA Franchise Systems LLC. All rights reserved. ERA Franchise Systems LLC fully supports the principles of the Fair Housing Act and the Equal Opportunity Act. ERA, ERA Real Estate powered, and their respective logos are registered service marks of ERA Franchise Systems LLC. Each office is independently owned and operated.