
1540 Ridge Cir, Joelton, TN 37080
Local realty services provided by:Reliant Realty ERA Powered
1540 Ridge Cir,Joelton, TN 37080
$250,000
- 4 Beds
- 3 Baths
- 1,890 sq. ft.
- Mobile / Manufactured
- Pending
Listed by: tyler antonakos, jennifer ramos
Office: rockbrook realty
MLS#:3598256
Source:NASHVILLE
Price summary
- Price:$250,000
- Price per sq. ft.:$132.28
About this home
If you’ve been looking for more space and a little room to breathe, take a look at this one! This 4-bedroom, 3-bath home sits on 2.76 acres in Joelton and offers approximately 1,890 square feet all on one level. There’s plenty of room for family, guests, hobbies, or just spreading out and enjoying the extra space.
The home features a spacious kitchen and dining area, comfortable living spaces, and three full bathrooms. Outside, the acreage gives you plenty of options to enjoy the property and make it your own. You’ll also have the benefit of being in Joelton while still having convenient access to I-24 and Nashville.
Come take a look and see what you can do with this property!
Contact an agent
Home facts
- Year built:1998
- Subdivision & Development:N/A
- Listing ID #:3598256
- Added:7 day(s) ago
- Updated:October 01, 2026 at 09:05 AM
Rooms and interior
- Bedrooms:4
- Total bathrooms:3
- Full bathrooms:3
- Flooring:Carpet
- Kitchen Description:Refrigerator
- Basement:Yes
- Basement Description:Crawl Space
- Living area:1,890 sq. ft.
Heating and cooling
- Cooling:Central Air
- Heating:Central
- Central air:Yes
Structure and exterior
- Year built:1998
- Building area:1,890 sq. ft.
- Lot area:2.76 Acres
- Lot Features:Rolling Slope
- Construction Materials:Vinyl Siding
- Levels:1 Story
Schools
- High school:Sycamore High School
- Middle school:Sycamore Middle School
- Elementary school:East Cheatham Elementary
Utilities
- Water:Public, Water Available
- Sewer:Septic Tank
Finances and disclosures
- Price:$250,000
- Price per sq. ft.:$132.28
- Tax amount:$804
Features and amenities
- Appliances:Refrigerator
Parking
- Total parking spaces:2
- Parking description:Attached
- Carport spaces:2
 Copyright 2026 Realtracs Mls. All rights reserved. Realtracs Mls provides content displayed here (“provided content”) on an “as is” basis and makes no representations or warranties regarding the provided content, including, but not limited to those of non-infringement, timeliness, accuracy, or completeness. Individuals and companies using information presented are responsible for verification and validation of information they utilize and present to their customers and clients. Realtracs Mls will not be liable for any damage or loss resulting from use of the provided content or the products available through Portals, IDX, VOW, and/or Syndication. Recipients of this information shall not resell, redistribute, reproduce, modify, or otherwise copy any portion thereof without the expressed written consent of Realtracs Mls.
New listings near 1540 Ridge Cir
- New
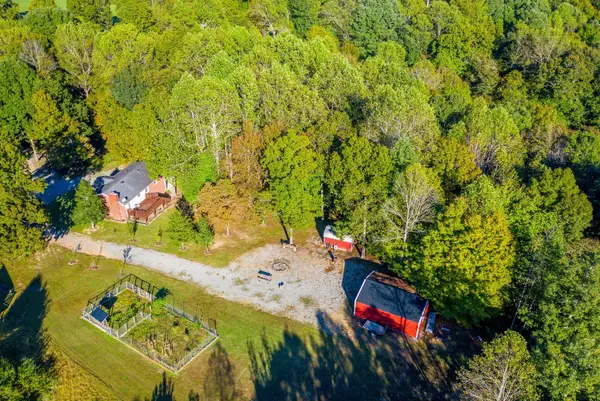 $625,000Active3 beds 2 baths2,200 sq. ft.
4211 Bernard Rd, Joelton, TN 37080
MLS# 3597372Listed by: COMPASS TENNESSEE, LLC - New
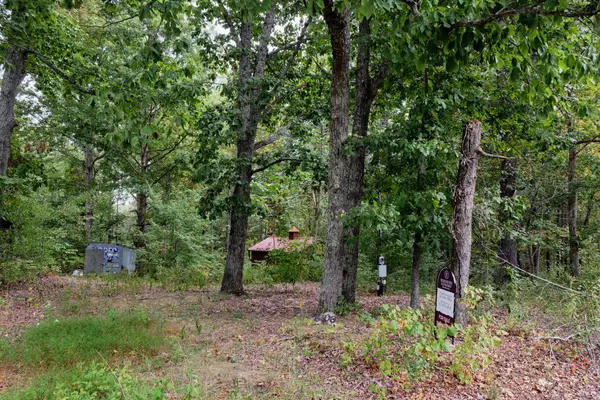 $195,000Active2.63 Acres
6108 Marrowbone Lake Rd, Joelton, TN 37080
MLS# 3601646Listed by: BERKSHIRE HATHAWAY HOMESERVICES WOODMONT REALTY - New
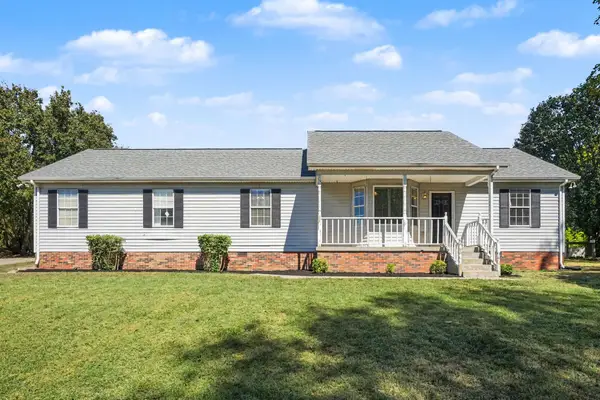 $360,000Active3 beds 2 baths1,323 sq. ft.
1008 Homestead Trl, Joelton, TN 37080
MLS# 3599043Listed by: 24 REALTY 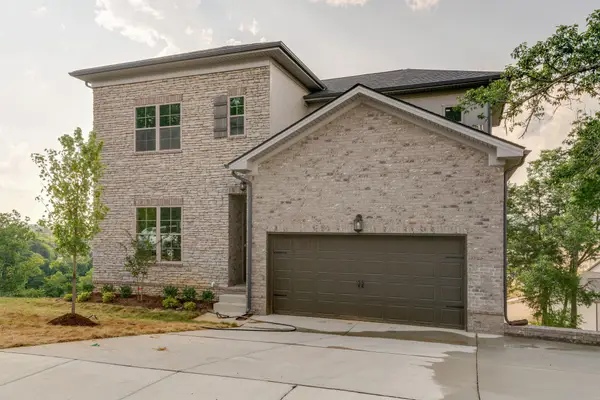 $479,570Active3 beds 3 baths2,150 sq. ft.
50 Bear Branch Circle, Joelton, TN 37080
MLS# 3546013Listed by: DALAMAR REAL ESTATE SERVICES, LLC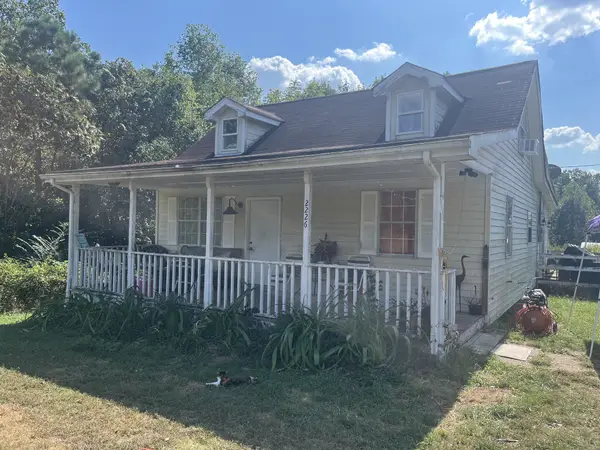 $350,000Active3 beds 1 baths2,252 sq. ft.
2244 Valley View Rd, Joelton, TN 37080
MLS# 3595632Listed by: GOLDSTAR REALTY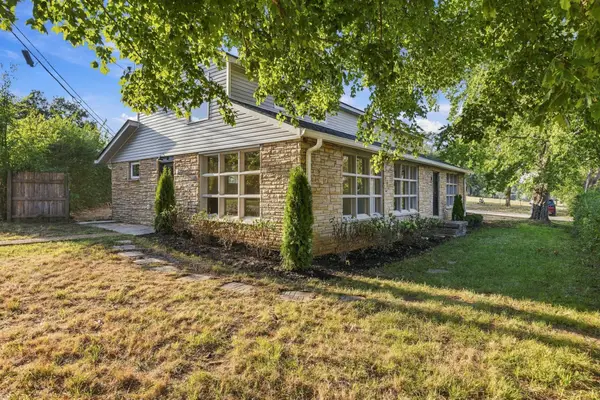 $399,000Active4 beds 3 baths1,980 sq. ft.
8400 Coopertown Rd, Joelton, TN 37080
MLS# 3595276Listed by: LUXURY HOMES OF TENNESSEE CORPORATE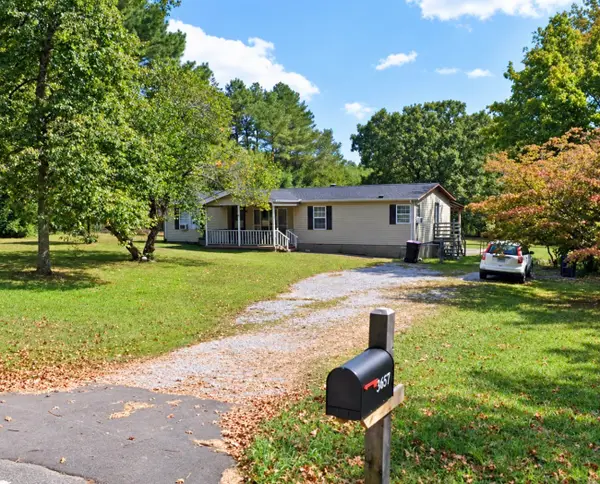 $260,000Active3 beds 2 baths1,456 sq. ft.
3657 Baxter Rd, Joelton, TN 37080
MLS# 3593796Listed by: BENCHMARK REALTY, LLC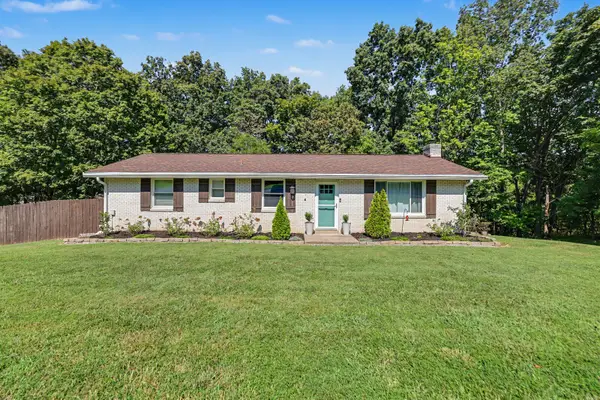 $525,000Active4 beds 4 baths2,550 sq. ft.
1101 Cotton Harris Rd, Joelton, TN 37080
MLS# 3593123Listed by: THE ASHTON REAL ESTATE GROUP OF RE/MAX ADVANTAGE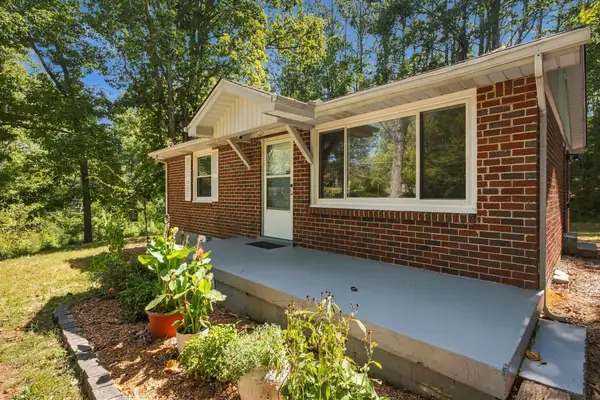 $325,000Active2 beds 1 baths891 sq. ft.
6463 Old Clarksville Pike, Joelton, TN 37080
MLS# 3593563Listed by: CRYE-LEIKE MUSIC CITY


Protect your home and budget from life's surprises with an Assurant Home Warranty, backed by a partner that supports you through every step of homeownership. Explore Plans.
© 2023 - 2026 ERA Franchise Systems LLC. All rights reserved. ERA Franchise Systems LLC fully supports the principles of the Fair Housing Act and the Equal Opportunity Act. ERA, ERA Real Estate powered, and their respective logos are registered service marks of ERA Franchise Systems LLC. Each office is independently owned and operated.