
4049 Grays Point Rd, Joelton, TN 37080
Local realty services provided by:ERA Chappell & Associates Realty & Rental
4049 Grays Point Rd,Joelton, TN 37080
$449,000
- 4 Beds
- 3 Baths
- 2,397 sq. ft.
- Single family
- Active
Listed by: quenn n. crum
Office: exit realty eclipse
MLS#:3261938
Source:NASHVILLE
Price summary
- Price:$449,000
- Price per sq. ft.:$187.32
About this home
Freshly renovated with new flooring and paint, this home sits on a gorgeous one acre lot. Escape from the summer heat in the above ground pool, just off the lovely primary suite. Granite countertops make working in the kitchen a pleasure, and you can be part of the household fun with the open floor plan of the main living area of the home. In addition to a very spacious primary suite, the home features a secondary suite that rivals the first, with its own ensuite bath and enormous walk-in closet.
Contact an agent
Home facts
- Year built:1966
- Subdivision & Development:none
- Listing ID #:3261938
- Added:94 day(s) ago
- Updated:October 09, 2026 at 02:26 PM
Rooms and interior
- Bedrooms:4
- Total bathrooms:3
- Full bathrooms:3
- Flooring:Tile
- Kitchen Description:Dishwasher, Microwave, Refrigerator
- Basement Description:Full, Unfinished
- Living area:2,397 sq. ft.
Heating and cooling
- Cooling:Ceiling Fan(s), Central Air, Electric
- Heating:Central, Electric
- Central air:Yes
Structure and exterior
- Roof:Shingle
- Year built:1966
- Building area:2,397 sq. ft.
- Lot area:1 Acres
- Lot Features:Sloped, Wooded
- Architectural Style:Traditional
- Construction Materials:Brick
- Exterior Features:Deck, Porch
- Levels:1 Story
Schools
- High school:Whites Creek High
- Middle school:Haynes Middle
- Elementary school:Joelton Elementary
Utilities
- Water:Public, Water Available
- Sewer:Public Sewer
Finances and disclosures
- Price:$449,000
- Price per sq. ft.:$187.32
- Tax amount:$2,618
Features and amenities
- Appliances:Dishwasher, Microwave, Refrigerator
- Amenities:Ceiling Fan(s), Extra Closets, High Speed Internet, Redecorated, Walk-In Closet(s)
- Pool features:Above Ground, Private Pool
Parking
- Total parking spaces:8
- Parking description:Asphalt, Attached
- Carport spaces:2
 Copyright 2026 Realtracs Mls. All rights reserved. Realtracs Mls provides content displayed here (“provided content”) on an “as is” basis and makes no representations or warranties regarding the provided content, including, but not limited to those of non-infringement, timeliness, accuracy, or completeness. Individuals and companies using information presented are responsible for verification and validation of information they utilize and present to their customers and clients. Realtracs Mls will not be liable for any damage or loss resulting from use of the provided content or the products available through Portals, IDX, VOW, and/or Syndication. Recipients of this information shall not resell, redistribute, reproduce, modify, or otherwise copy any portion thereof without the expressed written consent of Realtracs Mls.
New listings near 4049 Grays Point Rd
- Coming Soon
 $415,000Coming Soon3 beds 3 baths2,116 sq. ft.
7181 Bidwell Rd, Joelton, TN 37080
MLS# 3612288Listed by: KELLER WILLIAMS REALTY NASHVILLE/FRANKLIN - Coming Soon
 $5,200,000Coming Soon59.2 Acres
7794 Whites Creek Pike, Joelton, TN 37080
MLS# 3610593Listed by: VIRIDIAN REAL ESTATE PARTNERS, LLC - Coming Soon
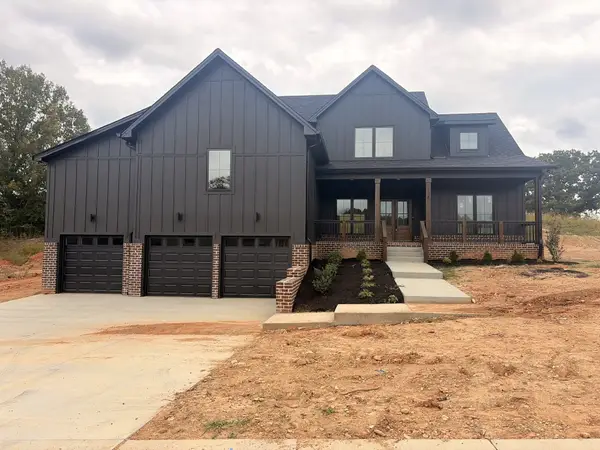 $725,000Coming Soon3 beds 3 baths3,093 sq. ft.
1381 Rooster Ridge Rd, Pleasant View, TN 37146
MLS# 3610638Listed by: 24 REALTY - New
 $519,900Active4 beds 4 baths3,089 sq. ft.
212 Derby Ct, Joelton, TN 37080
MLS# 3612876Listed by: EXIT PRIME REALTY - New
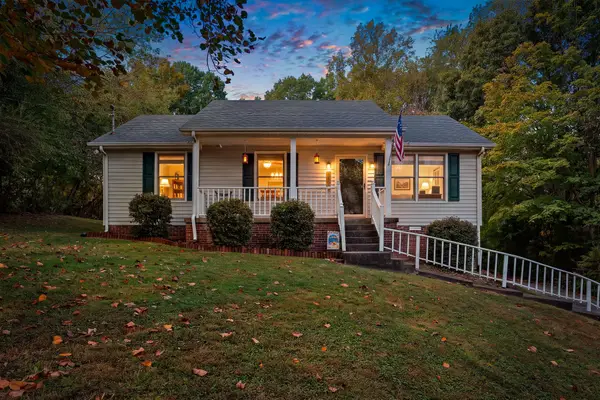 $329,999Active3 beds 2 baths1,120 sq. ft.
1150 Chapel Hill Cir, Joelton, TN 37080
MLS# 3612180Listed by: BENCHMARK REALTY, LLC - New
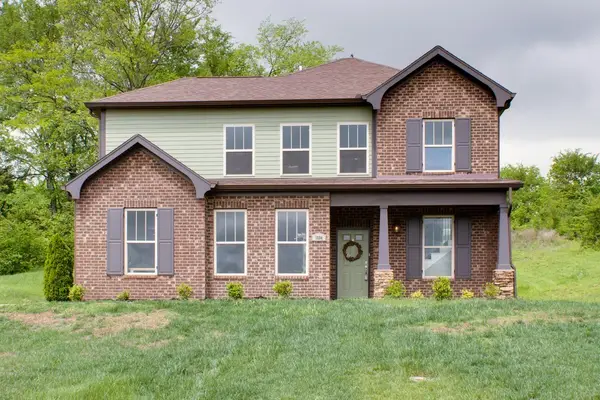 $423,600Active4 beds 3 baths1,482 sq. ft.
1319 Bear Branch Circle, Joelton, TN 37080
MLS# 3611949Listed by: DALAMAR REAL ESTATE SERVICES, LLC - New
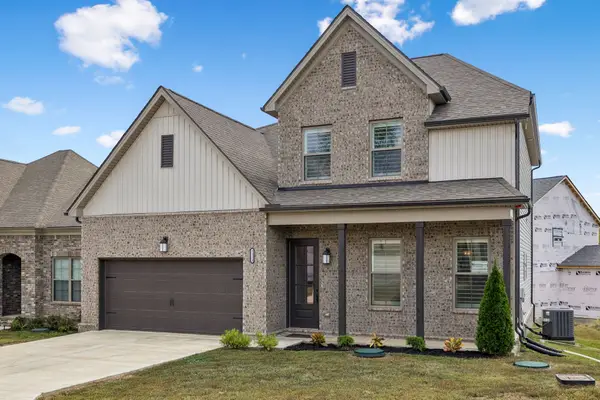 $525,000Active3 beds 3 baths2,415 sq. ft.
1223 Bear Branch Cir, Joelton, TN 37080
MLS# 3610855Listed by: REDFIN CORPORATION - New
 $350,000Active16.5 Acres
8538 Whites Creek, Joelton, TN 37080
MLS# 3611073Listed by: BENCHMARK REALTY, LLC - New
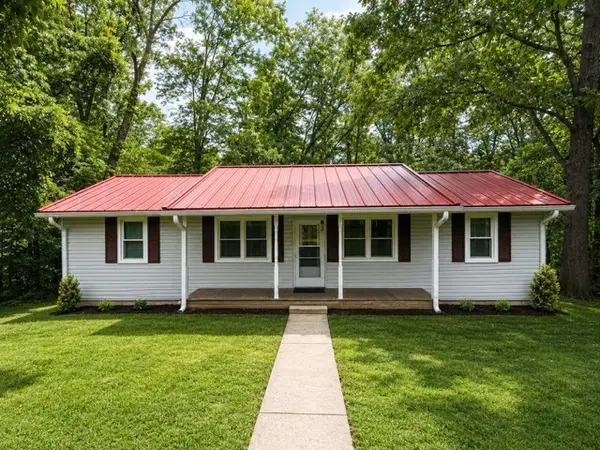 $250,000Active3 beds 2 baths1,200 sq. ft.
110 Tabb Dr, Joelton, TN 37080
MLS# 3610655Listed by: AT HOME REALTY - New
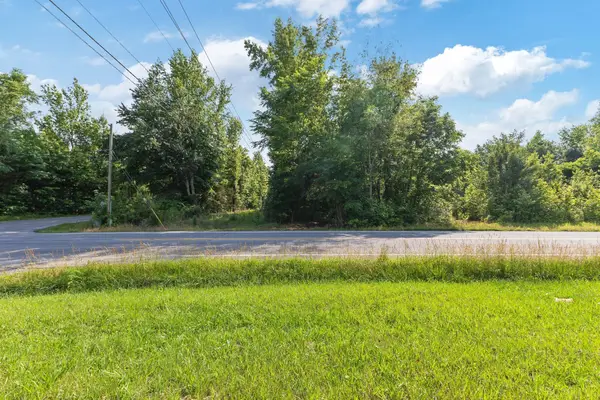 $2,300,000Active13.78 Acres
0 Hwy 41a, Joelton, TN 37080
MLS# 3603890Listed by: AT HOME REALTY


Protect your home and budget from life's surprises with an Assurant Home Warranty, backed by a partner that supports you through every step of homeownership. Explore Plans.
© 2023 - 2026 ERA Franchise Systems LLC. All rights reserved. ERA Franchise Systems LLC fully supports the principles of the Fair Housing Act and the Equal Opportunity Act. ERA, ERA Real Estate powered, and their respective logos are registered service marks of ERA Franchise Systems LLC. Each office is independently owned and operated.