
5284 Highway 41a, Joelton, TN 37080
Local realty services provided by:Reliant Realty ERA Powered
5284 Highway 41a,Joelton, TN 37080
$295,000
- 2 Beds
- 1 Baths
- 896 sq. ft.
- Single family
- Coming Soon
Listed by: demetria white
Office: re/max 1st choice
MLS#:3634543
Source:NASHVILLE
Price summary
- Price:$295,000
- Price per sq. ft.:$329.24
About this home
Fall in love with this beautifully renovated farmhouse, where timeless character meets today's modern conveniences! Only 20 minutes to NASHVILLE! Situated on almost an acre, this charming home has been thoughtfully updated from top to bottom while preserving the warmth and character of its original wood floors, which have been beautifully restored. Completely renovated kitchen and bathroom. NEW cabinetry, NEW flooring, NEW paint, and NEW appliances, NEW Water Heater giving the home a fresh, inviting feel throughout. The functional floor plan flows effortlessly, with a bonus sunroom providing the perfect spot to enjoy your morning coffee, relax with a good book, or entertain guests. The washer and dryer convey, making this home even more move-in ready! Outside, you'll find an amazing 16x28 workshop building and a 2 car carport. Home is on City Water, but Water Well Available. Conveniently located less than 1/2 mile from Interstate with easy access to Nashville or Clarksville. This Farmhouse is a MUST SEE!...
Contact an agent
Home facts
- Year built:1954
- Subdivision & Development:None
- Listing ID #:3634543
- Updated:November 11, 2026 at 03:45 PM
Rooms and interior
- Bedrooms:2
- Total bathrooms:1
- Full bathrooms:1
- Flooring:Laminate, Tile
- Kitchen Description:Dishwasher, Microwave, Refrigerator
- Basement Description:Crawl Space
- Living area:896 sq. ft.
Heating and cooling
- Cooling:Ceiling Fan(s), Central Air, Electric
- Heating:Central, Electric, Propane
- Central air:Yes
Structure and exterior
- Roof:Metal
- Year built:1954
- Building area:896 sq. ft.
- Lot area:0.82 Acres
- Lot Features:Level
- Architectural Style:Cottage
- Construction Materials:Vinyl Siding
- Exterior Features:Patio, Porch
- Levels:1 Story
Schools
- High school:Sycamore High School
- Middle school:Sycamore Middle School
- Elementary school:East Cheatham Elementary
Utilities
- Water:Public, Water Available
- Sewer:Septic Tank
Finances and disclosures
- Price:$295,000
- Price per sq. ft.:$329.24
- Tax amount:$763
Features and amenities
- Appliances:Dishwasher, Microwave, Refrigerator, Washer
- Laundry features:Dryer, Washer
- Amenities:Ceiling Fan(s)
Parking
- Total parking spaces:2
- Parking description:Attached
- Carport spaces:2
 Copyright 2026 Realtracs Mls. All rights reserved. Realtracs Mls provides content displayed here (“provided content”) on an “as is” basis and makes no representations or warranties regarding the provided content, including, but not limited to those of non-infringement, timeliness, accuracy, or completeness. Individuals and companies using information presented are responsible for verification and validation of information they utilize and present to their customers and clients. Realtracs Mls will not be liable for any damage or loss resulting from use of the provided content or the products available through Portals, IDX, VOW, and/or Syndication. Recipients of this information shall not resell, redistribute, reproduce, modify, or otherwise copy any portion thereof without the expressed written consent of Realtracs Mls.
New listings near 5284 Highway 41a
- New
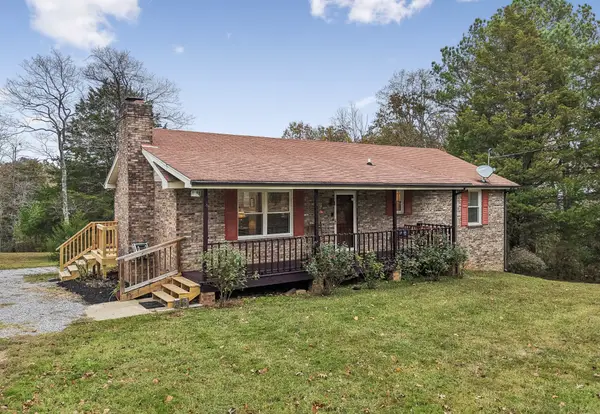 $394,900Active2 beds 2 baths1,344 sq. ft.
8430 Riley Adcock Rd, Joelton, TN 37080
MLS# 3634579Listed by: RE/MAX CHOICE PROPERTIES - New
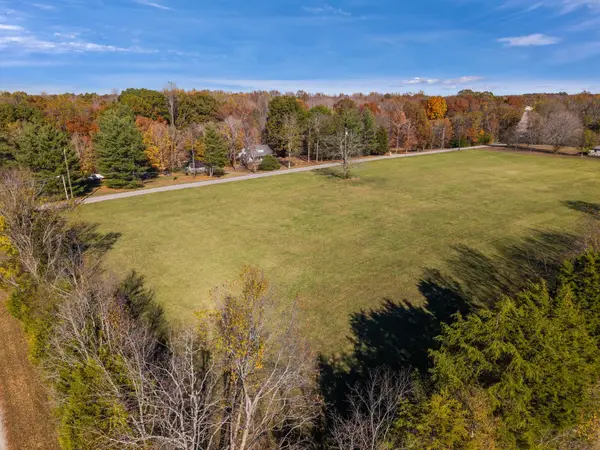 $6,000,000Active-- beds -- baths
0 Baxter Road, Joelton, TN 37080
MLS# 3634524Listed by: BENCHMARK REALTY, LLC - New
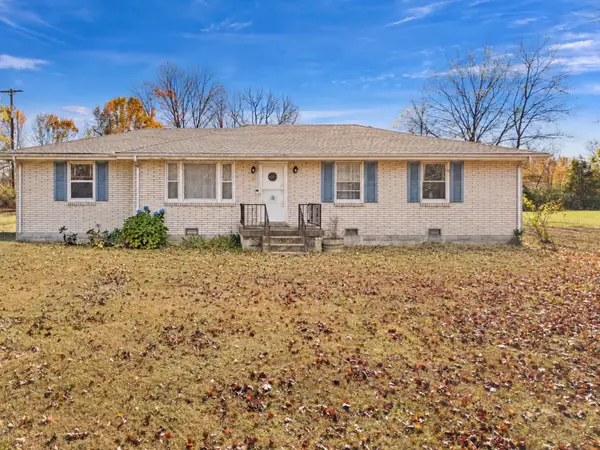 $599,000Active3 beds 2 baths1,232 sq. ft.
3529 Baxter Rd, Joelton, TN 37080
MLS# 3634525Listed by: BENCHMARK REALTY, LLC - New
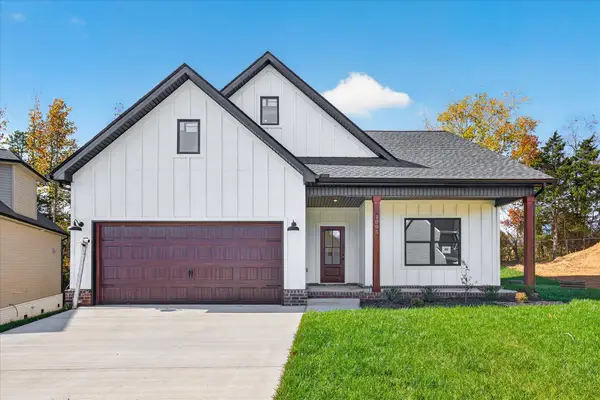 $390,000Active3 beds 2 baths1,260 sq. ft.
1095 Fox Dr, Joelton, TN 37080
MLS# 3633806Listed by: CRYE-LEIKE, INC., REALTORS - New
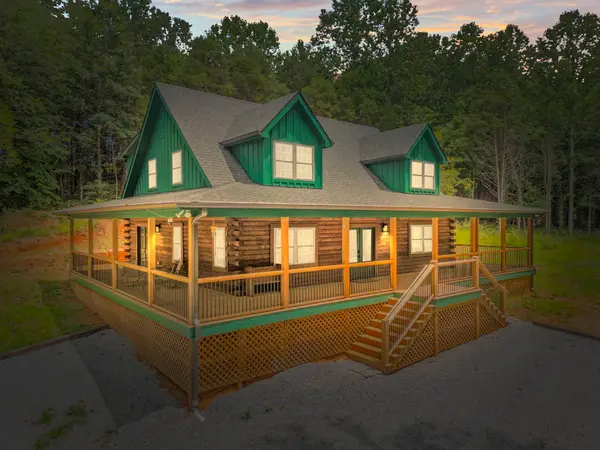 $690,000Active3 beds 3 baths2,118 sq. ft.
1068 Carl Perry Rd, Ashland City, TN 37015
MLS# 3633731Listed by: LEGACY SIGNATURE PROPERTIES, LLC - New
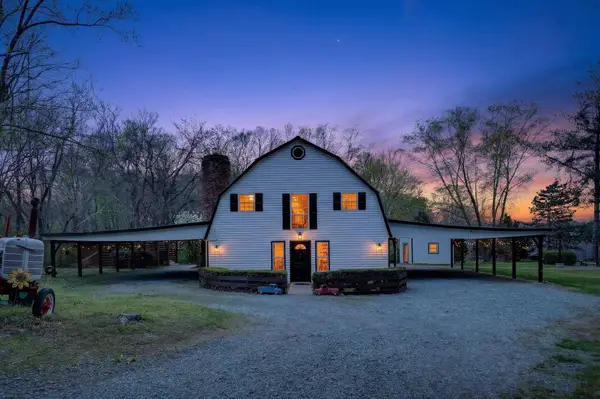 $550,000Active3 beds 3 baths2,023 sq. ft.
1323 Mount Zion Rd, Joelton, TN 37080
MLS# 3633687Listed by: HIVE NASHVILLE LLC - New
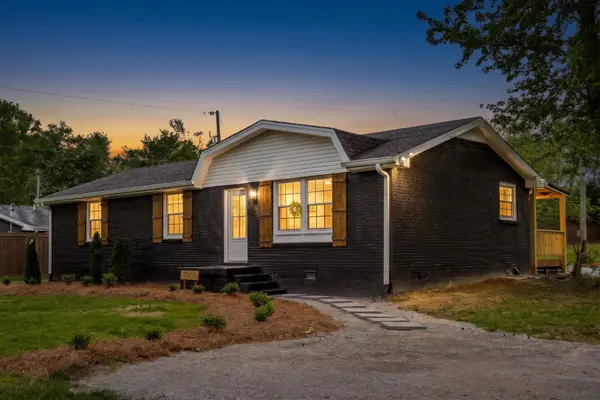 $375,000Active3 beds 2 baths1,250 sq. ft.
7608 Gerald Dr, Joelton, TN 37080
MLS# 3633600Listed by: BENCHMARK REALTY, LLC - New
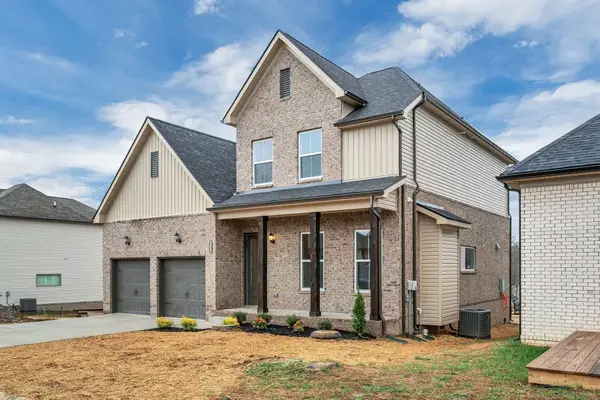 $454,863Active3 beds 3 baths2,151 sq. ft.
61 Bear Branch Circle, Joelton, TN 37080
MLS# 3633045Listed by: DALAMAR REAL ESTATE SERVICES, LLC - New
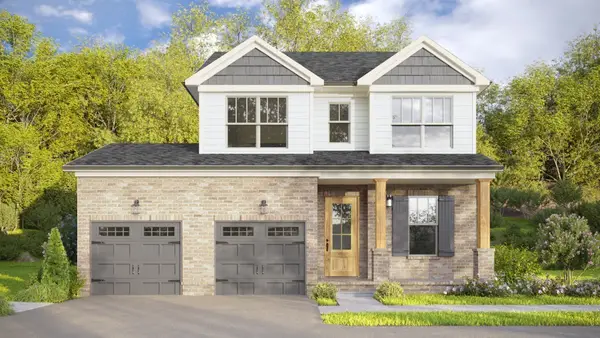 $424,879Active3 beds 3 baths1,816 sq. ft.
23 Bear Branch Circle, Joelton, TN 37080
MLS# 3633032Listed by: DALAMAR REAL ESTATE SERVICES, LLC


Protect your home and budget from life's surprises with an Assurant Home Warranty, backed by a partner that supports you through every step of homeownership. Explore Plans.
© 2023 - 2026 ERA Franchise Systems LLC. All rights reserved. ERA Franchise Systems LLC fully supports the principles of the Fair Housing Act and the Equal Opportunity Act. ERA, ERA Real Estate powered, and their respective logos are registered service marks of ERA Franchise Systems LLC. Each office is independently owned and operated.