
7617 Harper Rd, Joelton, TN 37080
Local realty services provided by:ERA Chappell & Associates Realty & Rental
7617 Harper Rd,Joelton, TN 37080
$469,900
- 3 Beds
- 2 Baths
- 1,260 sq. ft.
- Single family
- Active
Listed by: donna shell
Office: crye-leike, inc., realtors
MLS#:3627494
Source:NASHVILLE
Price summary
- Price:$469,900
- Price per sq. ft.:$372.94
About this home
Stunning remodeled ranch home offering modern luxury on 4.01 acres Ample acreage providing privacy and room to breathe. Walk into this one level home completely redone from top to bottom. 3 bedrooms 2 baths. Living room has picture window for lots of light. Bright kitchen with while cabinets plus eating area and stainless-steel appliances. Covered porch, deck, shed, great for riding four wheelers. Laminate floors, tile, carpet bedrooms, granite, new cabinets, fixture's, new roof, gutters, central heat and air, added insulation in attic new windows, and much more. Convenient to I24, Nashville, Clarksville.
Contact an agent
Home facts
- Year built:1970
- Subdivision & Development:none
- Listing ID #:3627494
- Added:1 day(s) ago
- Updated:October 27, 2026 at 10:56 PM
Rooms and interior
- Bedrooms:3
- Total bathrooms:2
- Full bathrooms:2
- Flooring:Carpet, Laminate, Tile
- Kitchen Description:Dishwasher, Microwave, Refrigerator
- Basement Description:Crawl Space
- Living area:1,260 sq. ft.
Heating and cooling
- Cooling:Ceiling Fan(s)
- Heating:Central, Electric
Structure and exterior
- Roof:Metal
- Year built:1970
- Building area:1,260 sq. ft.
- Lot area:4.1 Acres
- Lot Features:Level
- Architectural Style:Ranch
- Construction Materials:Brick, Vinyl Siding
- Exterior Features:Deck, Porch
- Levels:1 Story
Schools
- High school:Whites Creek High
- Middle school:Haynes Middle
- Elementary school:Joelton Elementary
Utilities
- Water:Public, Water Available
- Sewer:Septic Tank
Finances and disclosures
- Price:$469,900
- Price per sq. ft.:$372.94
- Tax amount:$2,437
Features and amenities
- Appliances:Dishwasher, Microwave, Refrigerator
- Amenities:Extra Closets, High Speed Internet
Parking
- Total parking spaces:1
- Garage:Yes
- Garage spaces:1
 Copyright 2026 Realtracs Mls. All rights reserved. Realtracs Mls provides content displayed here (“provided content”) on an “as is” basis and makes no representations or warranties regarding the provided content, including, but not limited to those of non-infringement, timeliness, accuracy, or completeness. Individuals and companies using information presented are responsible for verification and validation of information they utilize and present to their customers and clients. Realtracs Mls will not be liable for any damage or loss resulting from use of the provided content or the products available through Portals, IDX, VOW, and/or Syndication. Recipients of this information shall not resell, redistribute, reproduce, modify, or otherwise copy any portion thereof without the expressed written consent of Realtracs Mls.
New listings near 7617 Harper Rd
- Coming Soon
 $415,000Coming Soon3 beds 3 baths2,116 sq. ft.
7181 Bidwell Rd, Joelton, TN 37080
MLS# 3612288Listed by: KELLER WILLIAMS REALTY NASHVILLE/FRANKLIN - Coming Soon
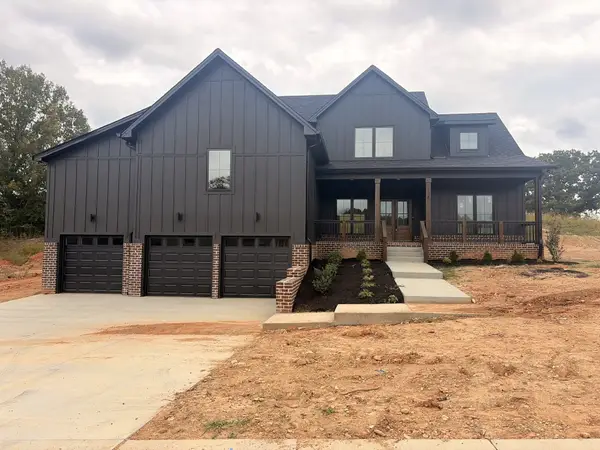 $725,000Coming Soon3 beds 3 baths3,093 sq. ft.
1381 Rooster Ridge Rd, Pleasant View, TN 37146
MLS# 3610638Listed by: 24 REALTY 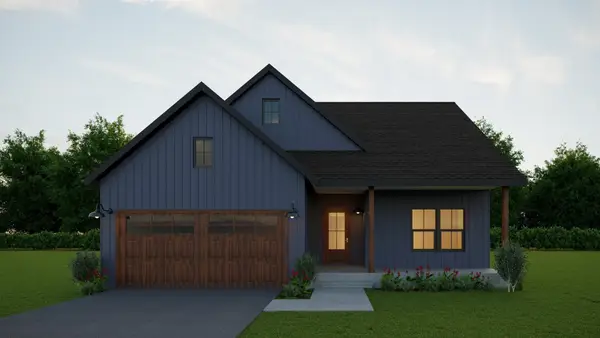 $390,000Active3 beds 2 baths1,260 sq. ft.
1095 Fox Dr, Joelton, TN 37080
MLS# 3260391Listed by: CRYE-LEIKE, INC., REALTORS- New
 $2,250,000Active3 beds 3 baths2,500 sq. ft.
1010 Bison Rdg, Joelton, TN 37080
MLS# 3627125Listed by: COMPASS TENNESSEE, LLC - New
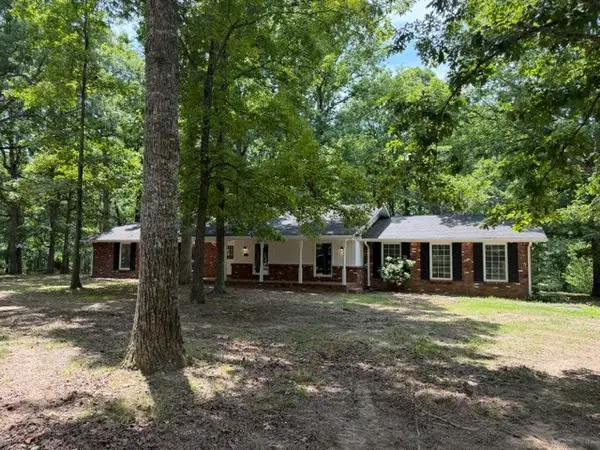 $659,000Active3 beds 3 baths2,855 sq. ft.
7427 Bidwell Rd, Joelton, TN 37080
MLS# 3626348Listed by: REALTY OF AMERICA - New
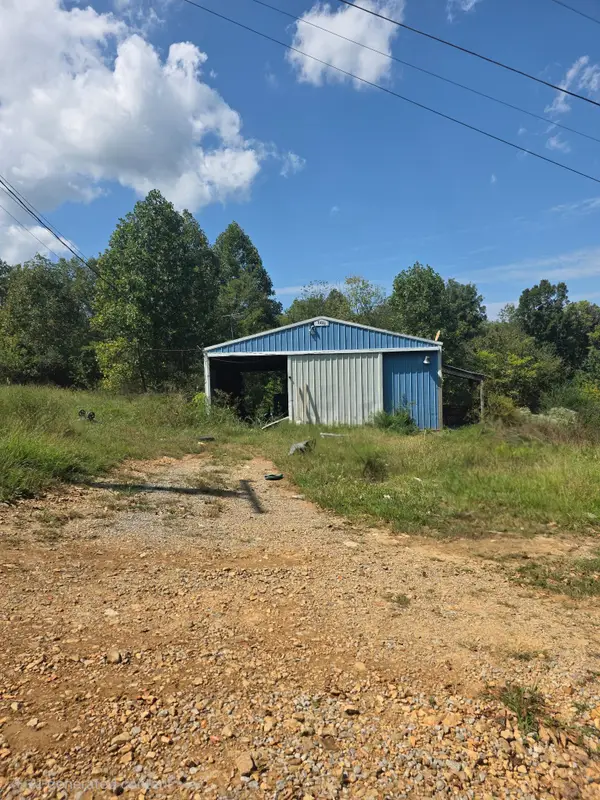 Active-- beds -- baths
0 Riley Adcock Road, Joelton, TN 37080
MLS# 3622318Listed by: HANSON REALTY & AUCTION COMPANY - Open Sun, 2 to 4pm
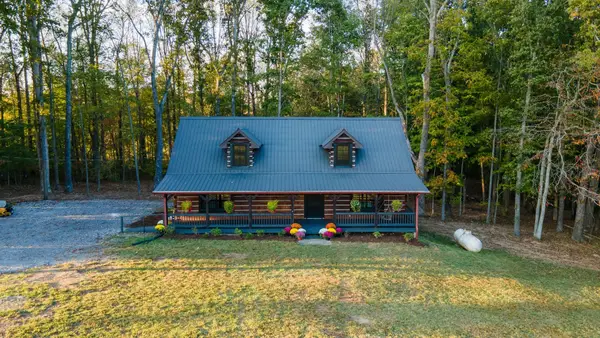 $749,000Active3 beds 2 baths2,199 sq. ft.
8460 Coopertown Rd, Joelton, TN 37080
MLS# 3621585Listed by: COMPASS TENNESSEE, LLC 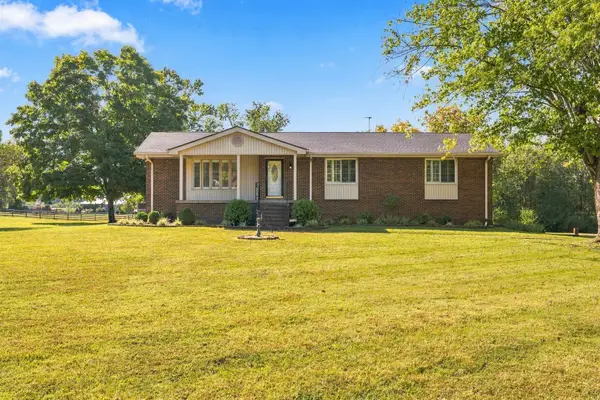 $635,000Active4 beds 3 baths3,189 sq. ft.
4929 Rawlings Rd, Joelton, TN 37080
MLS# 3619327Listed by: ONWARD REAL ESTATE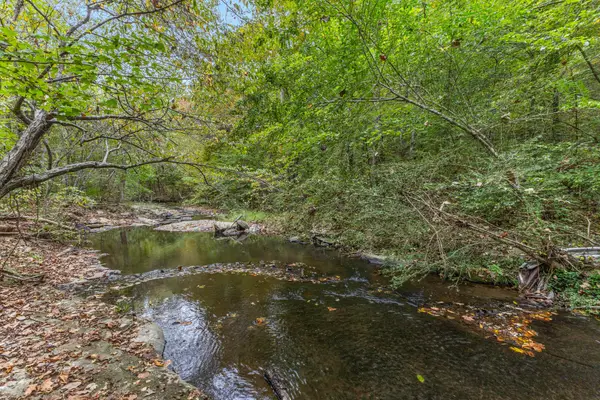 $315,000Active5.74 Acres
0 Little Marrowbone Rd, Joelton, TN 37080
MLS# 3618829Listed by: AT HOME REALTY


Protect your home and budget from life's surprises with an Assurant Home Warranty, backed by a partner that supports you through every step of homeownership. Explore Plans.
© 2023 - 2026 ERA Franchise Systems LLC. All rights reserved. ERA Franchise Systems LLC fully supports the principles of the Fair Housing Act and the Equal Opportunity Act. ERA, ERA Real Estate powered, and their respective logos are registered service marks of ERA Franchise Systems LLC. Each office is independently owned and operated.