
44 Crystal Springs Rd, Kelso, TN 37348
Local realty services provided by:ERA Chappell & Associates Realty & Rental
44 Crystal Springs Rd,Kelso, TN 37348
$799,900
- 3 Beds
- 2 Baths
- 1,756 sq. ft.
- Single family
- Active
Listed by: elizabeth banks
Office: southern middle realty
MLS#:3626599
Source:NASHVILLE
Price summary
- Price:$799,900
- Price per sq. ft.:$455.52
About this home
Move-in ready 3-bedroom, 2-bath home situated on approximately 46 acres with a pond, two hay fields, and a large shop. Recent updates include HVAC installed in 2024, a water heater installed in 2026, replacement thermal windows, and a roof approximately six years old. The interior offers spacious living areas and bedrooms, hardwood and tile flooring throughout, a neutral color palette, oversized closets, and abundant cabinet storage. Covered front and side porches, along with a deck, provide outdoor spaces to enjoy the surrounding property. The pond has been known to contain bass, brim, and catfish. Pear trees and blueberry bushes add to the property’s outdoor features, along with a tree in the front yard believed to be more than 300 years old. The large shop includes electricity, a concrete floor, and a wood-burning heater. Additional features include a two-car metal carport and asphalt driveway.
Contact an agent
Home facts
- Year built:1971
- Subdivision & Development:N/A
- Listing ID #:3626599
- Added:2 day(s) ago
- Updated:October 27, 2026 at 03:38 PM
Rooms and interior
- Bedrooms:3
- Total bathrooms:2
- Full bathrooms:2
- Flooring:Tile
- Kitchen Description:Dishwasher, Microwave, Refrigerator
- Basement Description:Crawl Space
- Living area:1,756 sq. ft.
Heating and cooling
- Cooling:Ceiling Fan(s), Central Air, Electric
- Heating:Central
- Central air:Yes
Structure and exterior
- Roof:Shingle
- Year built:1971
- Building area:1,756 sq. ft.
- Lot area:46 Acres
- Architectural Style:Ranch
- Construction Materials:Vinyl Siding
- Exterior Features:Deck, Porch
- Levels:1 Story
Schools
- High school:Lincoln County High School
- Middle school:Flintville School
- Elementary school:Flintville School
Utilities
- Water:Well
- Sewer:Septic Tank
Finances and disclosures
- Price:$799,900
- Price per sq. ft.:$455.52
- Tax amount:$1,100
Features and amenities
- Appliances:Dishwasher, Microwave, Refrigerator
- Amenities:Ceiling Fan(s)
Parking
- Total parking spaces:2
- Parking description:Detached
- Carport spaces:2
 Copyright 2026 Realtracs Mls. All rights reserved. Realtracs Mls provides content displayed here (“provided content”) on an “as is” basis and makes no representations or warranties regarding the provided content, including, but not limited to those of non-infringement, timeliness, accuracy, or completeness. Individuals and companies using information presented are responsible for verification and validation of information they utilize and present to their customers and clients. Realtracs Mls will not be liable for any damage or loss resulting from use of the provided content or the products available through Portals, IDX, VOW, and/or Syndication. Recipients of this information shall not resell, redistribute, reproduce, modify, or otherwise copy any portion thereof without the expressed written consent of Realtracs Mls.
New listings near 44 Crystal Springs Rd
- New
 $799,900Active4 beds 4 baths3,689 sq. ft.
146 Crystal Springs Rd, Kelso, TN 37348
MLS# 3624028Listed by: BMA PROPERTIES  $950,000Pending3 beds 3 baths1,968 sq. ft.
10 Skye Ln, Kelso, TN 37348
MLS# 3620472Listed by: LEADING EDGE REAL ESTATE GROUP $125,000Active10 Acres
0 Teal Hollow Rd, Kelso, TN 37348
MLS# 3603552Listed by: THE ASHTON REAL ESTATE GROUP OF RE/MAX ADVANTAGE $225,000Active3 beds 3 baths1,440 sq. ft.
83 Buntley Hill Rd, Kelso, TN 37348
MLS# 3602038Listed by: J. PAUL RICHARDSON & SON REALTY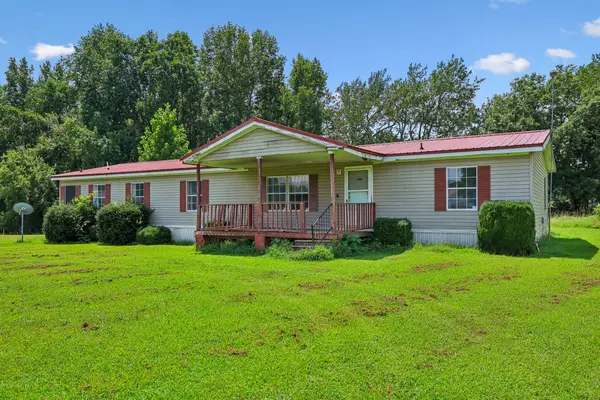 $139,000Active3 beds 2 baths2,046 sq. ft.
17 Light Ln, Kelso, TN 37348
MLS# 3506003Listed by: VAN MASSEY REALTY & AUCTION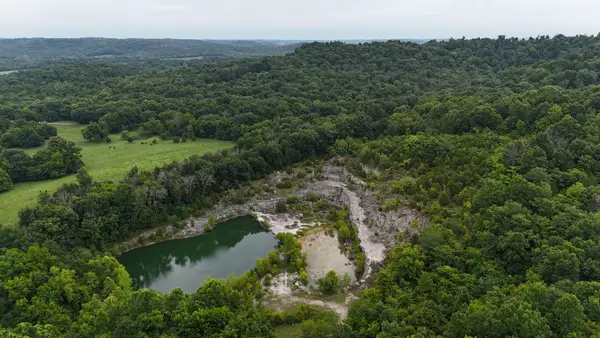 $1,240,000Active146 Acres
0 Winchester Hwy, Kelso, TN 37348
MLS# 3270244Listed by: WHITETAIL PROPERTIES REAL ESTATE, LLC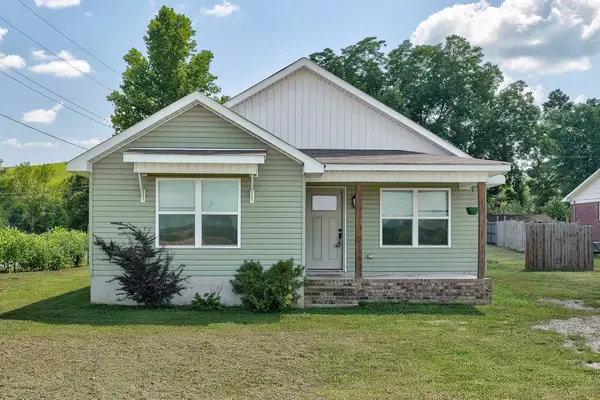 $298,900Active3 beds 2 baths1,737 sq. ft.
2175 Winchester Hwy, Kelso, TN 37348
MLS# 3255962Listed by: LEADING EDGE REAL ESTATE GROUP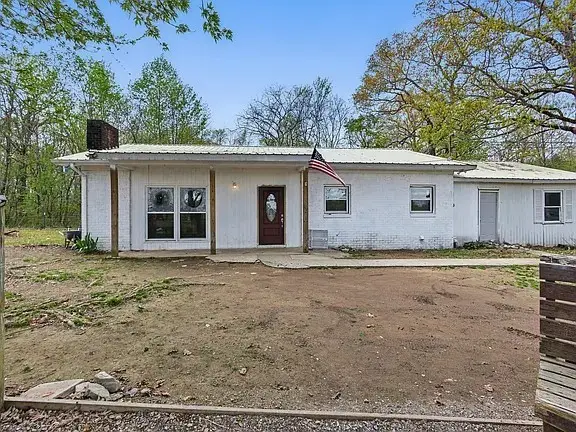 $200,000Active3 beds 2 baths2,046 sq. ft.
12 Dukes Ln, Kelso, TN 37348
MLS# 3248542Listed by: SOUTHERN ELITE REALTY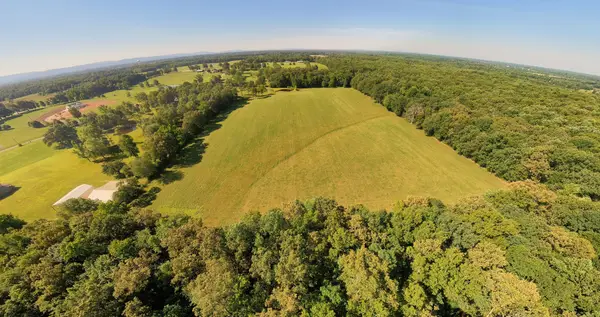 $290,000Active15.1 Acres
0 Crystal Springs Rd, Kelso, TN 37348
MLS# 3232119Listed by: SOUTHERN MIDDLE REALTY


Protect your home and budget from life's surprises with an Assurant Home Warranty, backed by a partner that supports you through every step of homeownership. Explore Plans.
© 2023 - 2026 ERA Franchise Systems LLC. All rights reserved. ERA Franchise Systems LLC fully supports the principles of the Fair Housing Act and the Equal Opportunity Act. ERA, ERA Real Estate powered, and their respective logos are registered service marks of ERA Franchise Systems LLC. Each office is independently owned and operated.