
225 Glen Avenue, Kingsport, TN 37665
Local realty services provided by:ERA Chappell & Associates Realty & Rental
225 Glen Avenue,Kingsport, TN 37665
$249,900
- 3 Beds
- 2 Baths
- 1,470 sq. ft.
- Single family
- Active
Listed by: thomas workman, deanna workman
Office: century 21 legacy
MLS#:3527256
Source:NASHVILLE
Price summary
- Price:$249,900
- Price per sq. ft.:$170
About this home
COMPLETELY UPDATED & MOVE-IN READY! Welcome home to this beautifully remodeled 3-bedroom, 2-full-bath home offering approximately 1,470 sq. ft. of finished living space plus a BONUS recreational room! Extensively renovated from top to bottom, inside and out, this home combines modern finishes with the convenience of being inside city limits and just minutes from shopping, dining, schools, and everyday necessities. Step inside to an all-new kitchen featuring butcher block countertops, tall soft-close cabinetry and drawers, a farmhouse sink, and new stainless steel appliances including the refrigerator, range, microwave, and dishwasher. Laminate and luxury vinyl plank flooring flow throughout the home, complemented by updated knockdown drywall, new fixtures, doors, and windows. The primary bedroom now features its own newly added full bathroom, while a dedicated laundry room is conveniently located just off the dining area. The extensive improvements go well beyond cosmetics! Updates include a new HVAC system and ductwork, water heater, insulation, 200-amp electrical and new wiring, flooring, toilets, plumbing, sheetrock, windows, vinyl siding, vinyl soffit, gutters, exterior outlets, crawl-space mechanical ventilation, vapor barrier, termite treatment/prep, landscaping, new deck boards, and fresh gravel parking in the backyard. The metal roof has also been inspected and is reported to be in great condition, and natural gas is available at the road. With transferable warranties on applicable improvements, the work has already been done--just bring your belongings and make it yours. If you've been searching for a completely renovated, move-in-ready home close to town, this one deserves to be at the top of your list!...
Contact an agent
Home facts
- Year built:1930
- Subdivision & Development:Other
- Listing ID #:3527256
- Added:11 day(s) ago
- Updated:September 07, 2026 at 02:43 PM
Rooms and interior
- Bedrooms:3
- Total bathrooms:2
- Full bathrooms:2
- Flooring:Laminate
- Kitchen Description:Dishwasher, Microwave, Refrigerator
- Basement:Yes
- Living area:1,470 sq. ft.
Heating and cooling
- Cooling:Central Air
- Heating:Heating
- Central air:Yes
Structure and exterior
- Roof:Metal
- Year built:1930
- Building area:1,470 sq. ft.
- Lot area:0.16 Acres
- Lot Features:Level
- Architectural Style:Traditional
- Construction Materials:Vinyl Siding
- Exterior Features:Porch
- Levels:1 Story
Utilities
- Water:Public, Water Available
- Sewer:Public Sewer
Finances and disclosures
- Price:$249,900
- Price per sq. ft.:$170
- Tax amount:$832
Features and amenities
- Appliances:Dishwasher, Microwave, Refrigerator
Parking
- Parking description:Driveway
 Copyright 2026 Realtracs Mls. All rights reserved. Realtracs Mls provides content displayed here (“provided content”) on an “as is” basis and makes no representations or warranties regarding the provided content, including, but not limited to those of non-infringement, timeliness, accuracy, or completeness. Individuals and companies using information presented are responsible for verification and validation of information they utilize and present to their customers and clients. Realtracs Mls will not be liable for any damage or loss resulting from use of the provided content or the products available through Portals, IDX, VOW, and/or Syndication. Recipients of this information shall not resell, redistribute, reproduce, modify, or otherwise copy any portion thereof without the expressed written consent of Realtracs Mls.
New listings near 225 Glen Avenue
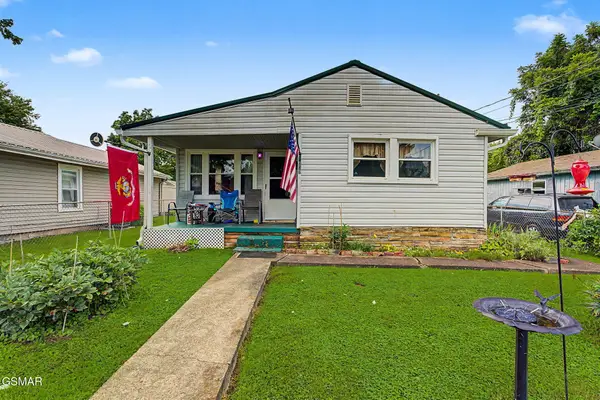 $154,999Pending3 beds 1 baths942 sq. ft.
1009 Minton Place, Kingsport, TN 37660
MLS# 3511013Listed by: YOUR HOME SOLD GUARANTEED REALTY $234,999Active3 beds 2 baths1,446 sq. ft.
2009 Malvern Rd, Kingsport, TN 37660
MLS# 3244101Listed by: ANGELA FOWLER REAL ESTATE, LLC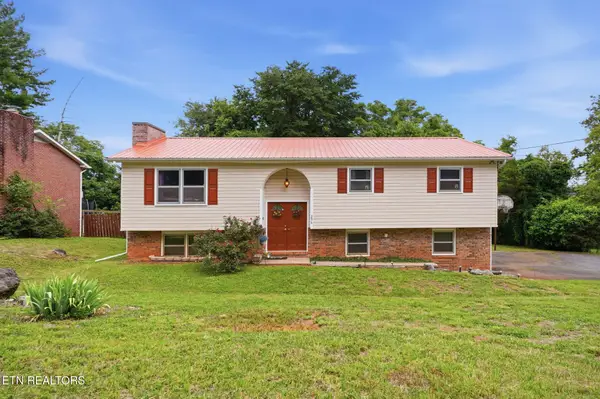 $285,000Active3 beds 2 baths1,950 sq. ft.
236 Royal Drive, Kingsport, TN 37663
MLS# 3234349Listed by: KELLER WILLIAMS REALTY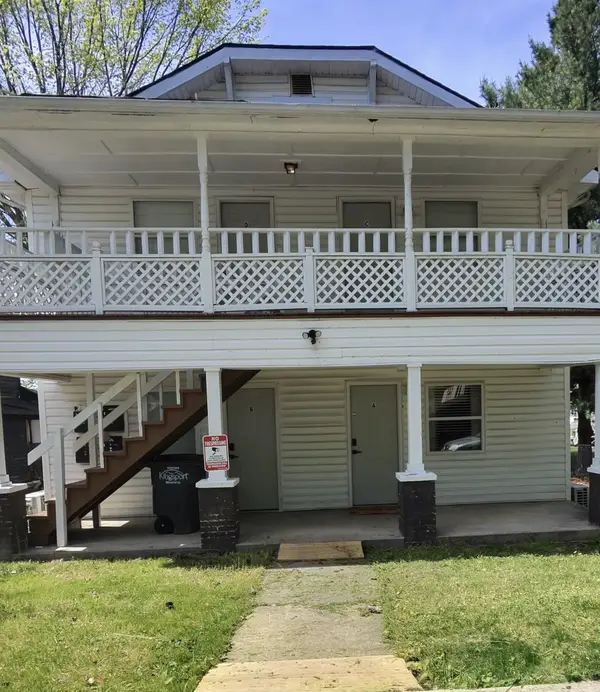 $355,000Active-- beds -- baths2,240 sq. ft.
714 Mapleoak Ln, Kingsport, TN 37660
MLS# 3210902Listed by: MRG REALTY PARTNERS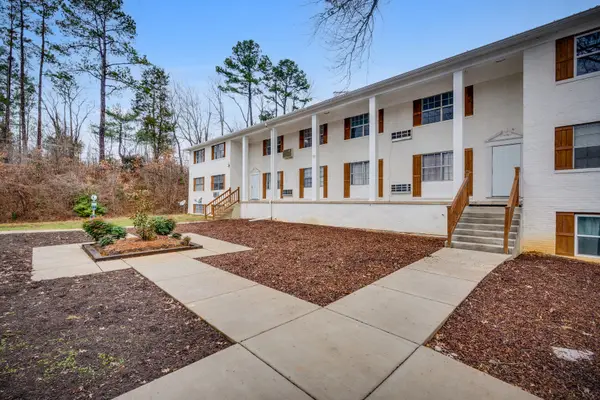 $1,149,999Pending-- beds -- baths6,750 sq. ft.
1433 Stratford Rd, Kingsport, TN 37664
MLS# 3130337Listed by: SVN ACCEL COMMERCIAL REAL ESTATE $195,000Active4 beds 3 baths1,305 sq. ft.
1423 Lakeside Ln, Kingsport, TN 37663
MLS# 2800144Listed by: REBUILT BROKERAGE LLC $22,999Active0.45 Acres
205 Atlee Street, KINGSPORT, TN 37660
MLS# A4623623Listed by: UPGRADED REALTY, LLC $19,999Active0.11 Acres
520 Jersey Street, KINGSPORT, TN 37660
MLS# A4615348Listed by: UPGRADED REALTY, LLC


Protect your home and budget from life's surprises with an Assurant Home Warranty, backed by a partner that supports you through every step of homeownership. Explore Plans.
© 2023 - 2026 ERA Franchise Systems LLC. All rights reserved. ERA Franchise Systems LLC fully supports the principles of the Fair Housing Act and the Equal Opportunity Act. ERA, ERA Real Estate powered, and their respective logos are registered service marks of ERA Franchise Systems LLC. Each office is independently owned and operated.