
1008 Blue Jay Ct, Kingston Springs, TN 37082
Local realty services provided by:Reliant Realty ERA Powered
1008 Blue Jay Ct,Kingston Springs, TN 37082
$499,999
- 3 Beds
- 3 Baths
- 1,800 sq. ft.
- Single family
- Active
Listed by: chuck paetz, principal broker
Office: the venture group
MLS#:3636456
Source:NASHVILLE
Price summary
- Price:$499,999
- Price per sq. ft.:$277.78
About this home
Start the morning with coffee on the freshly stained porch, looking out over 3.3 wooded acres in Kingston Springs. There’s room to slow down here, with the privacy of a wooded setting and easy access to I‑40 and downtown Nashville. Inside, a recent remodel brings a fresh feel to the kitchen large moveable island, with updated flooring, doors, and fixtures throughout the home. Replacement windows come with a transferable lifetime warranty. A 12 x 16 spacious owner-built outbuilding gives you room to spread out and work on projects, while a separate 12-by-20 foot carport provides covered space for parking or equipment. About 35 minutes to downtown Nashville and 45 minutes to BNA
Contact an agent
Home facts
- Year built:1994
- Subdivision & Development:Interstate West Ranchettes
- Listing ID #:3636456
- Added:1 day(s) ago
- Updated:November 15, 2026 at 04:01 PM
Rooms and interior
- Bedrooms:3
- Total bathrooms:3
- Full bathrooms:2
- Half bathrooms:1
- Flooring:Tile
- Kitchen Description:Dishwasher, Ice Maker, Microwave, Refrigerator
- Living area:1,800 sq. ft.
Heating and cooling
- Cooling:Ceiling Fan(s), Central Air, Electric
- Heating:Central, Natural Gas
- Central air:Yes
Structure and exterior
- Roof:Asphalt
- Year built:1994
- Building area:1,800 sq. ft.
- Lot area:3.3 Acres
- Lot Features:Level, Sloped, Wooded
- Construction Materials:Vinyl Siding
- Exterior Features:Porch
- Levels:1 Story
Schools
- High school:Harpeth High School
- Middle school:Harpeth Middle School
- Elementary school:Kingston Springs Elementary
Utilities
- Water:Public, Water Available
- Sewer:Septic Tank
Finances and disclosures
- Price:$499,999
- Price per sq. ft.:$277.78
- Tax amount:$1,967
Features and amenities
- Appliances:Dishwasher, Ice Maker, Microwave, Refrigerator, Washer
- Laundry features:Dryer, Washer
- Amenities:Ceiling Fan(s), High Speed Internet, Smoke Detector(s)
Parking
- Total parking spaces:1
- Parking description:Detached
- Carport spaces:1
 Copyright 2026 Realtracs Mls. All rights reserved. Realtracs Mls provides content displayed here (“provided content”) on an “as is” basis and makes no representations or warranties regarding the provided content, including, but not limited to those of non-infringement, timeliness, accuracy, or completeness. Individuals and companies using information presented are responsible for verification and validation of information they utilize and present to their customers and clients. Realtracs Mls will not be liable for any damage or loss resulting from use of the provided content or the products available through Portals, IDX, VOW, and/or Syndication. Recipients of this information shall not resell, redistribute, reproduce, modify, or otherwise copy any portion thereof without the expressed written consent of Realtracs Mls.
New listings near 1008 Blue Jay Ct
- New
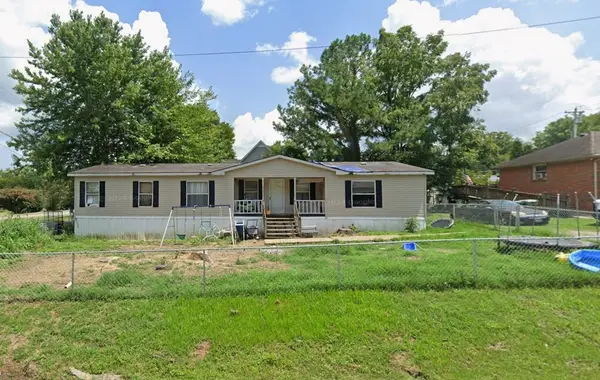 $199,000Active0.17 Acres
392 Oak St, Kingston Springs, TN 37082
MLS# 3636326Listed by: COMPASS RE - New
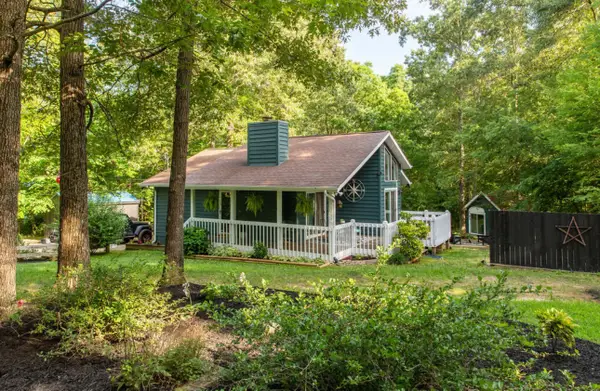 $445,000Active2 beds 1 baths980 sq. ft.
1185 Whippoorwill Dr, Kingston Springs, TN 37082
MLS# 3635077Listed by: COMPASS - New
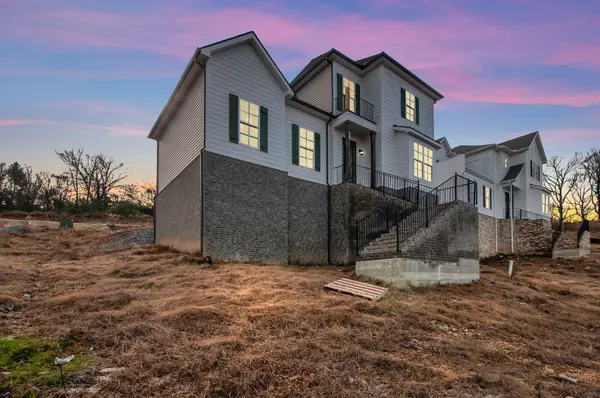 $430,340Active3 beds 3 baths1,643 sq. ft.
110 Lula Ln, Kingston Springs, TN 37082
MLS# 3633471Listed by: DALAMAR REAL ESTATE SERVICES, LLC 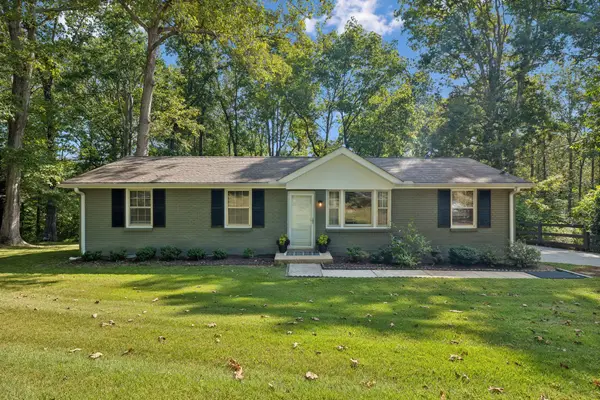 $365,000Active3 beds 1 baths1,000 sq. ft.
1012 Copper Still Ct, Kingston Springs, TN 37082
MLS# 3631857Listed by: COMPASS RE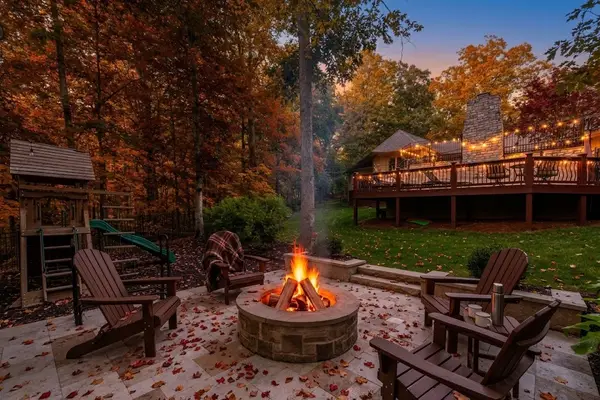 $1,875,000Active3 beds 5 baths4,592 sq. ft.
1003 Champion Hills Dr, Kingston Springs, TN 37082
MLS# 3630261Listed by: ZEITLIN SOTHEBY'S INTERNATIONAL REALTY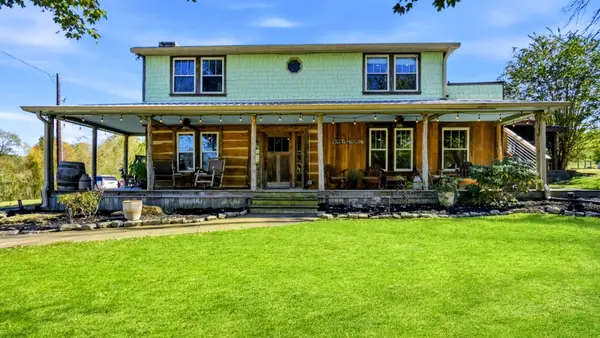 $999,000Active2 beds 2 baths1,532 sq. ft.
870 Pinnacle Hill Rd, Kingston Springs, TN 37082
MLS# 3629850Listed by: EXIT REALTY BOB LAMB & ASSOCIATES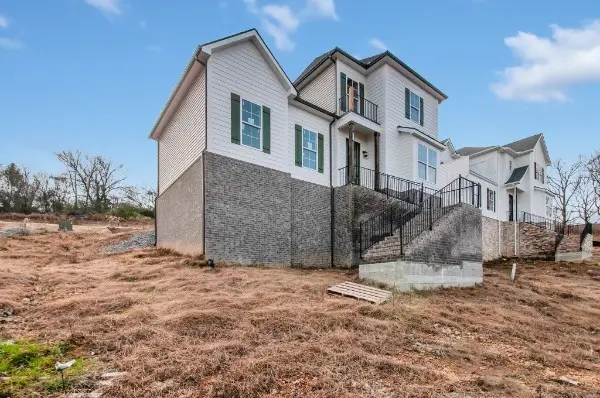 $495,460Active3 beds 3 baths1,993 sq. ft.
104 Lula Ln, Kingston Springs, TN 37082
MLS# 3613053Listed by: DALAMAR REAL ESTATE SERVICES, LLC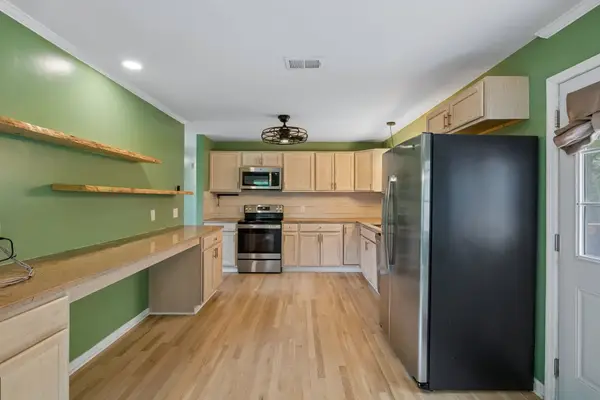 $385,000Active3 beds 2 baths2,182 sq. ft.
771 Mount Pleasant Rd, Kingston Springs, TN 37082
MLS# 3628019Listed by: KELLER WILLIAMS REALTY MT. JULIET $2,675,000Active6 beds 6 baths6,414 sq. ft.
324 E Kingston Springs Rd, Kingston Springs, TN 37082
MLS# 3627290Listed by: COMPASS RE


Protect your home and budget from life's surprises with an Assurant Home Warranty, backed by a partner that supports you through every step of homeownership. Explore Plans.
© 2023 - 2026 ERA Franchise Systems LLC. All rights reserved. ERA Franchise Systems LLC fully supports the principles of the Fair Housing Act and the Equal Opportunity Act. ERA, ERA Real Estate powered, and their respective logos are registered service marks of ERA Franchise Systems LLC. Each office is independently owned and operated.