
1071 Simms Heights Rd, Kingston Springs, TN 37082
Local realty services provided by:Reliant Realty ERA Powered
1071 Simms Heights Rd,Kingston Springs, TN 37082
$799,900
- 3 Beds
- 3 Baths
- 1,850 sq. ft.
- Single family
- Active
Upcoming open houses
- Sun, Sep 1302:00 pm - 04:00 pm
Listed by: yvette johnson
Office: hodges and fooshee realty inc.
MLS#:3527046
Source:NASHVILLE
Price summary
- Price:$799,900
- Price per sq. ft.:$432.38
About this home
Escape to 23+ private acres in Kingston Springs, this distinctive 3-bedroom, 2.5-bath home with a dedicated office offers space, craftsmanship, and incredible versatility. The interior features hardwood flooring throughout, vaulted ceilings, real wood cabinetry, cedar-lined closets, granite countertops, and rich dark walnut and cherrywood wall paneling that adds warmth and character.
The spacious primary suite includes an aging-in-place, ADA-compatible bath with an oversized walk-in shower. A large rec room/great room just off the kitchen provides additional gathering space and opens directly to the oversized rear deck, ideal for entertaining or simply enjoying the surrounding acreage. The home features three separate solid-flute fireplaces, the kitchen boasts a dual electric oven, a gas range, refrigerator, dishwasher, and generous pantry area.The lower level offers exceptional potential with 11-foot plus ceilings, four sliding glass doors, a wood fireplace, covered porch access, and an expandable basement layout of an EXTRA 1850 sq ft NOT INCLUDED IN THE MAIN SQ MEASUREMENTS that could accommodate additional living or recreational space. The slate pool table remains with the home. Outside, the property offers wooded trails ideal for ATVs, an extensive irrigation system reaching toward the rear acreage, and ownership that includes one-third of a fully stocked man-made lake with spillway, creating opportunities for recreation, gardening, farming, or a private retreat. Additional features include a natural spring pump in the basement, expandable electrical panel system, gas heat, electric air conditioning, an oversized 24' x 28' two-car garage, and an 8' x 34' storage shed with custom shelving....
Contact an agent
Home facts
- Year built:1981
- Subdivision & Development:none
- Listing ID #:3527046
- Added:11 day(s) ago
- Updated:September 07, 2026 at 12:01 AM
Rooms and interior
- Bedrooms:3
- Total bathrooms:3
- Full bathrooms:2
- Half bathrooms:1
- Flooring:Tile
- Kitchen Description:Dishwasher, Disposal
- Basement:Yes
- Basement Description:Full
- Living area:1,850 sq. ft.
Heating and cooling
- Cooling:Central Air
- Heating:Central
- Central air:Yes
Structure and exterior
- Roof:Shingle
- Year built:1981
- Building area:1,850 sq. ft.
- Lot area:23.55 Acres
- Lot Features:Wooded
- Architectural Style:Contemporary
- Construction Materials:Brick
- Exterior Features:Deck, Patio, Porch, Storm Shelter
- Levels:1 Story
Schools
- High school:Harpeth High School
- Middle school:Harpeth Middle School
- Elementary school:Kingston Springs Elementary
Utilities
- Water:Public, Water Available
- Sewer:STEP System
Finances and disclosures
- Price:$799,900
- Price per sq. ft.:$432.38
- Tax amount:$4,208
Features and amenities
- Appliances:Dishwasher, Disposal
- Amenities:Security System, Smoke Detector(s)
Parking
- Total parking spaces:14
- Parking description:Attached, Circular Driveway
- Garage:Yes
- Garage spaces:2
- Carport spaces:2
 Copyright 2026 Realtracs Mls. All rights reserved. Realtracs Mls provides content displayed here (“provided content”) on an “as is” basis and makes no representations or warranties regarding the provided content, including, but not limited to those of non-infringement, timeliness, accuracy, or completeness. Individuals and companies using information presented are responsible for verification and validation of information they utilize and present to their customers and clients. Realtracs Mls will not be liable for any damage or loss resulting from use of the provided content or the products available through Portals, IDX, VOW, and/or Syndication. Recipients of this information shall not resell, redistribute, reproduce, modify, or otherwise copy any portion thereof without the expressed written consent of Realtracs Mls.
New listings near 1071 Simms Heights Rd
- Coming Soon
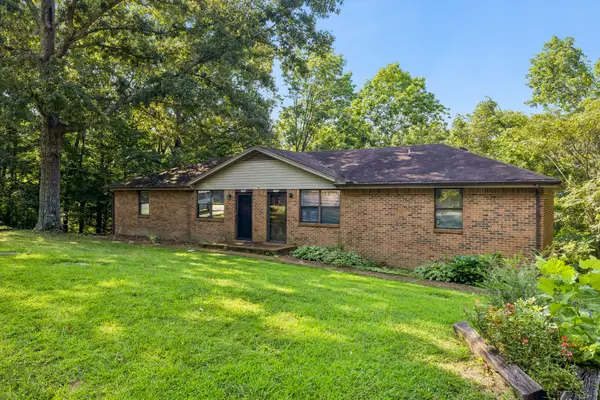 $395,000Coming Soon-- beds -- baths1,700 sq. ft.
270 Harpeth Hills Ct, Kingston Springs, TN 37082
MLS# 3514611Listed by: ONWARD REAL ESTATE - New
 $565,000Active3 beds 3 baths2,672 sq. ft.
270 Harpeth Hills Dr, Kingston Springs, TN 37082
MLS# 3541962Listed by: NATCHEZ TRACE REALTY, LLC - New
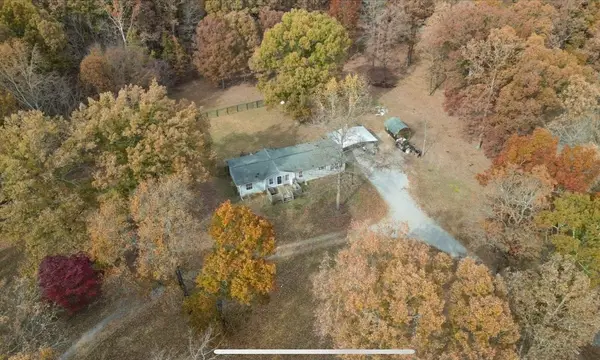 $325,000Active3 beds 3 baths1,782 sq. ft.
1200 Lonesome Pine Rd, Kingston Springs, TN 37082
MLS# 3531491Listed by: BENCHMARK REALTY, LLC - New
 $485,000Active3 beds 3 baths2,239 sq. ft.
141 Scenic Harpeth Dr, Kingston Springs, TN 37082
MLS# 3531714Listed by: BENCHMARK REALTY, LLC - New
 $424,900Active3 beds 2 baths1,496 sq. ft.
1011 Sunset Trl, Kingston Springs, TN 37082
MLS# 3531675Listed by: OLD TOWNE REALTY, LLC - New
 $590,000Active3 beds 3 baths2,216 sq. ft.
184 Harpeth Hills Dr, Kingston Springs, TN 37082
MLS# 3529967Listed by: BENCHMARK REALTY, LLC - New
 $350,000Active3 beds 2 baths1,624 sq. ft.
1539 Cc Rd, Kingston Springs, TN 37082
MLS# 3529706Listed by: COMPASS - New
 $839,940Active3 beds 3 baths2,592 sq. ft.
1095 Overlook Trl, Kingston Springs, TN 37082
MLS# 3529037Listed by: HODGES AND FOOSHEE REALTY INC. - New
 $890,000Active3 beds 4 baths3,000 sq. ft.
1007 Pheasant Ct, Kingston Springs, TN 37082
MLS# 3527370Listed by: BENCHMARK REALTY, LLC


Protect your home and budget from life's surprises with an Assurant Home Warranty, backed by a partner that supports you through every step of homeownership. Explore Plans.
© 2023 - 2026 ERA Franchise Systems LLC. All rights reserved. ERA Franchise Systems LLC fully supports the principles of the Fair Housing Act and the Equal Opportunity Act. ERA, ERA Real Estate powered, and their respective logos are registered service marks of ERA Franchise Systems LLC. Each office is independently owned and operated.