
141 Scenic Harpeth Dr, Kingston Springs, TN 37082
Local realty services provided by:ERA Chappell & Associates Realty & Rental
141 Scenic Harpeth Dr,Kingston Springs, TN 37082
$485,000
- 3 Beds
- 3 Baths
- 2,239 sq. ft.
- Single family
- Active
Listed by: sierra knaus
Office: benchmark realty, llc.
MLS#:3531714
Source:NASHVILLE
Price summary
- Price:$485,000
- Price per sq. ft.:$216.61
- Monthly HOA dues:$30
About this home
*** OPEN HOUSE, SUNDAY SEPTEMBER 6, 2-4pm ***. Enjoy the peaceful surroundings of Kingston Springs and the convenience of being close to Nashville. This updated home in the Bluffs of Harpeth subdivision offers an open floor plan with three bedrooms and 2.5 bathrooms, formal dining, a loft area with a sky light and spacious deck to enjoy the peaceful backyard. Vaulted ceilings make the living room feel grand. The gas fireplace adds warmth in our colder months. The primary suite has both a shower and soaking tub and dual vanities. Closet organizing system provides extra storage. Engineered hardwood maple and tile floors make cleaning a breeze. No carpet at all! All kitchen appliances, washer and dryer and tv's all stay!
Contact an agent
Home facts
- Year built:1997
- Subdivision & Development:Rev Bluffs Of Harpeth
- Listing ID #:3531714
- Added:4 day(s) ago
- Updated:September 07, 2026 at 02:43 PM
Rooms and interior
- Bedrooms:3
- Total bathrooms:3
- Full bathrooms:2
- Half bathrooms:1
- Flooring:Laminate, Tile
- Kitchen Description:Refrigerator
- Basement:Yes
- Basement Description:Crawl Space
- Living area:2,239 sq. ft.
Heating and cooling
- Cooling:Ceiling Fan(s), Electric
- Heating:Central, Natural Gas
Structure and exterior
- Roof:Asphalt
- Year built:1997
- Building area:2,239 sq. ft.
- Lot area:0.31 Acres
- Architectural Style:Traditional
- Construction Materials:Aluminum Siding, Brick
- Exterior Features:Deck
- Levels:2 Story
Schools
- High school:Harpeth High School
- Middle school:Harpeth Middle School
- Elementary school:Kingston Springs Elementary
Utilities
- Water:Public, Water Available
- Sewer:Septic Tank
Finances and disclosures
- Price:$485,000
- Price per sq. ft.:$216.61
- Tax amount:$2,512
Features and amenities
- Appliances:Refrigerator, Washer
- Laundry features:Dryer, Washer
- Amenities:Ceiling Fan(s), High Speed Internet
Parking
- Total parking spaces:6
- Parking description:Concrete
- Garage:Yes
- Garage spaces:2
 Copyright 2026 Realtracs Mls. All rights reserved. Realtracs Mls provides content displayed here (“provided content”) on an “as is” basis and makes no representations or warranties regarding the provided content, including, but not limited to those of non-infringement, timeliness, accuracy, or completeness. Individuals and companies using information presented are responsible for verification and validation of information they utilize and present to their customers and clients. Realtracs Mls will not be liable for any damage or loss resulting from use of the provided content or the products available through Portals, IDX, VOW, and/or Syndication. Recipients of this information shall not resell, redistribute, reproduce, modify, or otherwise copy any portion thereof without the expressed written consent of Realtracs Mls.
New listings near 141 Scenic Harpeth Dr
- Coming Soon
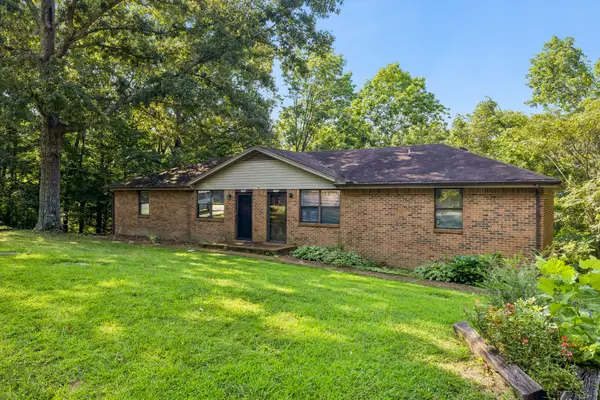 $395,000Coming Soon-- beds -- baths1,700 sq. ft.
270 Harpeth Hills Ct, Kingston Springs, TN 37082
MLS# 3514611Listed by: ONWARD REAL ESTATE - New
 $565,000Active3 beds 3 baths2,672 sq. ft.
270 Harpeth Hills Dr, Kingston Springs, TN 37082
MLS# 3541962Listed by: NATCHEZ TRACE REALTY, LLC - New
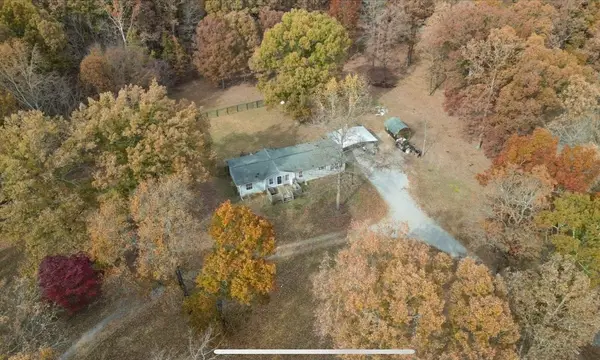 $325,000Active3 beds 3 baths1,782 sq. ft.
1200 Lonesome Pine Rd, Kingston Springs, TN 37082
MLS# 3531491Listed by: BENCHMARK REALTY, LLC - New
 $424,900Active3 beds 2 baths1,496 sq. ft.
1011 Sunset Trl, Kingston Springs, TN 37082
MLS# 3531675Listed by: OLD TOWNE REALTY, LLC - Open Sun, 1 to 4pmNew
 $590,000Active3 beds 3 baths2,216 sq. ft.
184 Harpeth Hills Dr, Kingston Springs, TN 37082
MLS# 3529967Listed by: BENCHMARK REALTY, LLC - New
 $350,000Active3 beds 2 baths1,624 sq. ft.
1539 Cc Rd, Kingston Springs, TN 37082
MLS# 3529706Listed by: COMPASS - New
 $839,940Active3 beds 3 baths2,592 sq. ft.
1095 Overlook Trl, Kingston Springs, TN 37082
MLS# 3529037Listed by: HODGES AND FOOSHEE REALTY INC.  $890,000Active3 beds 4 baths3,000 sq. ft.
1007 Pheasant Ct, Kingston Springs, TN 37082
MLS# 3527370Listed by: BENCHMARK REALTY, LLC- Open Sun, 2 to 4pm
 $799,900Active3 beds 3 baths1,850 sq. ft.
1071 Simms Heights Rd, Kingston Springs, TN 37082
MLS# 3527046Listed by: HODGES AND FOOSHEE REALTY INC.


Protect your home and budget from life's surprises with an Assurant Home Warranty, backed by a partner that supports you through every step of homeownership. Explore Plans.
© 2023 - 2026 ERA Franchise Systems LLC. All rights reserved. ERA Franchise Systems LLC fully supports the principles of the Fair Housing Act and the Equal Opportunity Act. ERA, ERA Real Estate powered, and their respective logos are registered service marks of ERA Franchise Systems LLC. Each office is independently owned and operated.