
184 Harpeth Hills Dr, Kingston Springs, TN 37082
Local realty services provided by:ERA Chappell & Associates Realty & Rental
184 Harpeth Hills Dr,Kingston Springs, TN 37082
$590,000
- 3 Beds
- 3 Baths
- 2,216 sq. ft.
- Single family
- Active
Upcoming open houses
- Sun, Sep 0601:00 pm - 04:00 pm
Listed by: david becker, melissa becker
Office: benchmark realty, llc.
MLS#:3529967
Source:NASHVILLE
Price summary
- Price:$590,000
- Price per sq. ft.:$266.25
About this home
Convenience meets space in the heart of Kingston Springs! 3-bedroom, 2.5 bath charmer with detached garage/workshop that has its own heat unit. Wraparound porch leads to massive deck that is perfect for entertaining. Primary bedroom suite located on the main level with dual closets. Oversized en-suite bath with separate shower and tub. Large kitchen with peninsula that overlooks formal dining room. All kitchen appliances remain with home to new owners. Both secondary bedrooms upstairs ideal for guests with plenty of closet space. Detached carport located behind garage, so plenty of parking!! All of this located on almost 2 acres of level, usable land (most level in Kingston Springs!). More home for the money with Cheatham County property taxes! Home is less than 2 minutes from Interstate 40 access and just 25 minutes from downtown Nashville. Call today for a private showing!
Contact an agent
Home facts
- Year built:2016
- Subdivision & Development:Resub Harpeth Hills Lots 1 2 3
- Listing ID #:3529967
- Added:4 day(s) ago
- Updated:September 05, 2026 at 03:38 PM
Rooms and interior
- Bedrooms:3
- Total bathrooms:3
- Full bathrooms:2
- Half bathrooms:1
- Kitchen Description:Dishwasher, Microwave, Refrigerator
- Basement:Yes
- Basement Description:Crawl Space
- Living area:2,216 sq. ft.
Heating and cooling
- Cooling:Ceiling Fan(s), Electric
- Heating:Central, Natural Gas
Structure and exterior
- Roof:Shingle
- Year built:2016
- Building area:2,216 sq. ft.
- Lot area:1.95 Acres
- Lot Features:Level
- Architectural Style:Traditional
- Construction Materials:Wood Siding
- Exterior Features:Deck, Porch
- Levels:2 Story
Schools
- High school:Harpeth High School
- Middle school:Harpeth Middle School
- Elementary school:Kingston Springs Elementary
Utilities
- Water:Public, Water Available
- Sewer:STEP System
Finances and disclosures
- Price:$590,000
- Price per sq. ft.:$266.25
- Tax amount:$3,030
Features and amenities
- Appliances:Dishwasher, Microwave, Refrigerator
- Amenities:Ceiling Fan(s), High Speed Internet, Smoke Detector(s)
Parking
- Total parking spaces:4
- Parking description:Detached
- Garage:Yes
- Garage spaces:2
- Carport spaces:2
 Copyright 2026 Realtracs Mls. All rights reserved. Realtracs Mls provides content displayed here (“provided content”) on an “as is” basis and makes no representations or warranties regarding the provided content, including, but not limited to those of non-infringement, timeliness, accuracy, or completeness. Individuals and companies using information presented are responsible for verification and validation of information they utilize and present to their customers and clients. Realtracs Mls will not be liable for any damage or loss resulting from use of the provided content or the products available through Portals, IDX, VOW, and/or Syndication. Recipients of this information shall not resell, redistribute, reproduce, modify, or otherwise copy any portion thereof without the expressed written consent of Realtracs Mls.
New listings near 184 Harpeth Hills Dr
- Coming Soon
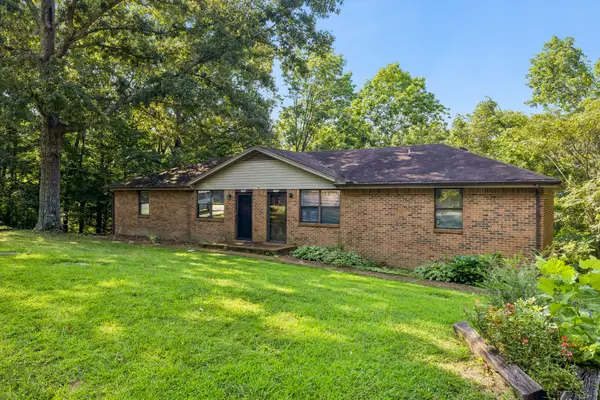 $395,000Coming Soon-- beds -- baths1,700 sq. ft.
270 Harpeth Hills Ct, Kingston Springs, TN 37082
MLS# 3514611Listed by: ONWARD REAL ESTATE - New
 $565,000Active3 beds 3 baths2,672 sq. ft.
270 Harpeth Hills Dr, Kingston Springs, TN 37082
MLS# 3541962Listed by: NATCHEZ TRACE REALTY, LLC - New
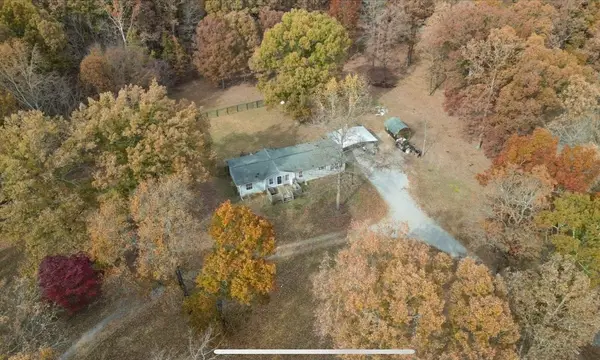 $325,000Active3 beds 3 baths1,782 sq. ft.
1200 Lonesome Pine Rd, Kingston Springs, TN 37082
MLS# 3531491Listed by: BENCHMARK REALTY, LLC - Open Sun, 2 to 4pmNew
 $485,000Active3 beds 3 baths2,239 sq. ft.
141 Scenic Harpeth Dr, Kingston Springs, TN 37082
MLS# 3531714Listed by: BENCHMARK REALTY, LLC - New
 $424,900Active3 beds 2 baths1,496 sq. ft.
1011 Sunset Trl, Kingston Springs, TN 37082
MLS# 3531675Listed by: OLD TOWNE REALTY, LLC - New
 $350,000Active3 beds 2 baths1,624 sq. ft.
1539 Cc Rd, Kingston Springs, TN 37082
MLS# 3529706Listed by: COMPASS - New
 $839,940Active3 beds 3 baths2,592 sq. ft.
1095 Overlook Trl, Kingston Springs, TN 37082
MLS# 3529037Listed by: HODGES AND FOOSHEE REALTY INC. - New
 $890,000Active3 beds 4 baths3,000 sq. ft.
1007 Pheasant Ct, Kingston Springs, TN 37082
MLS# 3527370Listed by: BENCHMARK REALTY, LLC - Open Sun, 2 to 4pmNew
 $799,900Active3 beds 3 baths1,850 sq. ft.
1071 Simms Heights Rd, Kingston Springs, TN 37082
MLS# 3527046Listed by: HODGES AND FOOSHEE REALTY INC.


Protect your home and budget from life's surprises with an Assurant Home Warranty, backed by a partner that supports you through every step of homeownership. Explore Plans.
© 2023 - 2026 ERA Franchise Systems LLC. All rights reserved. ERA Franchise Systems LLC fully supports the principles of the Fair Housing Act and the Equal Opportunity Act. ERA, ERA Real Estate powered, and their respective logos are registered service marks of ERA Franchise Systems LLC. Each office is independently owned and operated.