
2851 Kingston Hwy, Kingston, TN 37763
Local realty services provided by:ERA Chappell & Associates Realty & Rental
2851 Kingston Hwy,Kingston, TN 37763
$475,000
- 2 Beds
- 3 Baths
- 1,200 sq. ft.
- Single family
- Active
Listed by: ryan hanninen, nicholas g honeycutt
Office: exp realty
MLS#:3304462
Source:NASHVILLE
Price summary
- Price:$475,000
- Price per sq. ft.:$395.83
About this home
Discover the perfect blend of comfort, convenience, and East Tennessee charm at private gated home. This unique 2-bedroom, 2.5-bath home offers approximately 1,200 square feet of well-designed living space, ideal as a primary residence, weekend retreat, or investment opportunity. Inside, you'll find an open and inviting layout with spacious living areas, abundant natural light, and flexible spaces that can accommodate a home office, hobby room, or guest accommodations. The generously sized bedroom provides a peaceful retreat, while the additional half bath adds convenience for visitors.
Adding even more versatility and value, the detached two-car garage features a studio apartment, providing comfortable accommodations for guests, extended family, or potential rental income. This separate living space offers privacy and flexibility, making the property ideal for hosting visitors or creating additional living quarters.
Step outside and enjoy your own private pool, creating the perfect setting for relaxation, entertaining, and making the most of East Tennessee's warm seasons. Whether you're hosting family and friends or unwinding after a long day, the pool adds a resort-like touch to this charming property.
Whether you're looking to downsize, purchase your first home, or enjoy a low-maintenance lifestyle in a picturesque setting, this property offers an excellent opportunity to experience all that Roane County has to offer. Enjoy peaceful surroundings, convenient amenities, a private pool, guest accommodations in the detached garage apartment, and the natural beauty that makes Kingston one of East Tennessee's most desirable lake-oriented communities....
Contact an agent
Home facts
- Year built:2005
- Listing ID #:3304462
- Added:1 day(s) ago
- Updated:July 23, 2026 at 08:39 PM
Rooms and interior
- Bedrooms:2
- Total bathrooms:3
- Full bathrooms:2
- Half bathrooms:1
- Flooring:Tile
- Kitchen Description:Dishwasher, Microwave
- Basement:Yes
- Living area:1,200 sq. ft.
Heating and cooling
- Cooling:Central Air
- Heating:Central, Natural Gas, Propane
- Central air:Yes
Structure and exterior
- Year built:2005
- Building area:1,200 sq. ft.
- Lot area:11.6 Acres
- Lot Features:Level, Rolling Slope
- Architectural Style:A-Frame
- Levels:1 Story
Utilities
- Water:Public, Water Available
- Sewer:Septic Tank
Finances and disclosures
- Price:$475,000
- Price per sq. ft.:$395.83
- Tax amount:$1,687
Features and amenities
- Appliances:Dishwasher, Microwave
- Laundry features:Dryer
- Amenities:Walk-In Closet(s)
Parking
- Total parking spaces:5
- Garage:Yes
- Garage spaces:5
 Copyright 2026 Realtracs Mls. All rights reserved. Realtracs Mls provides content displayed here (“provided content”) on an “as is” basis and makes no representations or warranties regarding the provided content, including, but not limited to those of non-infringement, timeliness, accuracy, or completeness. Individuals and companies using information presented are responsible for verification and validation of information they utilize and present to their customers and clients. Realtracs Mls will not be liable for any damage or loss resulting from use of the provided content or the products available through Portals, IDX, VOW, and/or Syndication. Recipients of this information shall not resell, redistribute, reproduce, modify, or otherwise copy any portion thereof without the expressed written consent of Realtracs Mls.
New listings near 2851 Kingston Hwy
- New
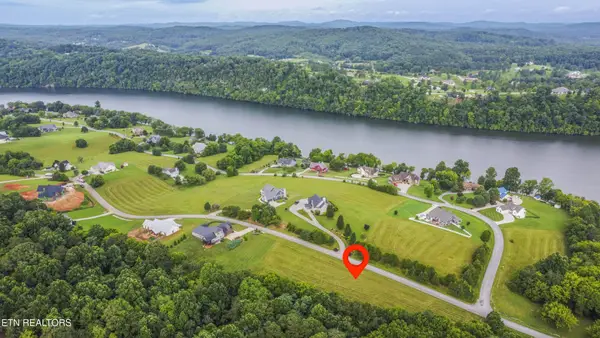 $69,900Active1.71 Acres
315 Marble Bluff Drive, Kingston, TN 37763
MLS# 3301999Listed by: SMOKY MOUNTAIN REALTY LLC - Coming Soon
 $449,000Coming Soon-- beds -- baths
662 Buck Creek Rd, Kingston, TN 37763
MLS# 3160133Listed by: COLDWELL BANKER JIM HENRY & ASSOC. - Coming Soon
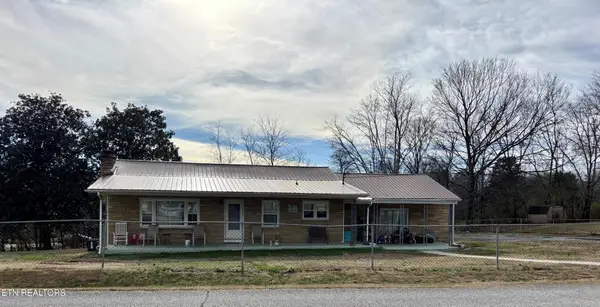 $285,000Coming Soon3 beds 2 baths
204 Virginia St, Kingston, TN 37763
MLS# 3179618Listed by: CENTURY 21 LEGACY - New
 $2,875,000Active6 beds 8 baths6,927 sq. ft.
2000 Lawnville Rd, Kingston, TN 37763
MLS# 3280931Listed by: REALTY EXECUTIVES ASSOCIATES 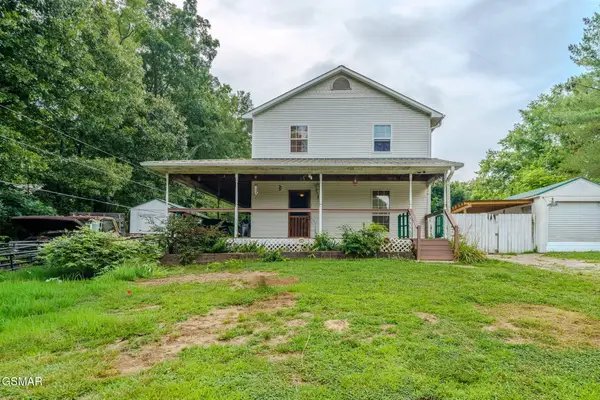 $380,000Pending3 beds 2 baths1,920 sq. ft.
1315 River Road, Kingston, TN 37763
MLS# 3278285Listed by: YOUR HOME SOLD GUARANTEED REALTY $325,000Pending-- beds -- baths
334 Chamberlain Cove Road, Kingston, TN 37763
MLS# 3269815Listed by: KELLER WILLIAMS SMOKY MOUNTAINS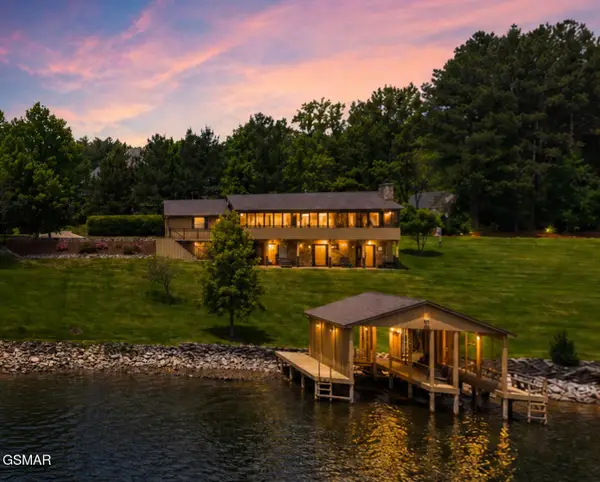 $1,299,900Active3 beds 3 baths2,900 sq. ft.
326 Chamberlain Cove Road, Kingston, TN 37763
MLS# 3269813Listed by: KELLER WILLIAMS SMOKY MOUNTAINS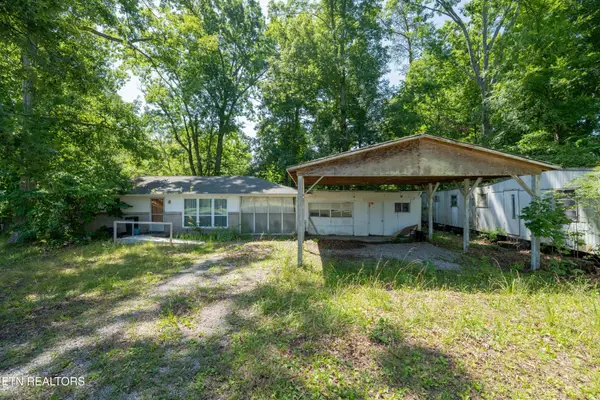 $139,900Active-- beds -- baths1,248 sq. ft.
203 Ridge Trail Rd, Kingston, TN 37763
MLS# 3263446Listed by: WEICHERT, REALTORS - TIGER REAL ESTATE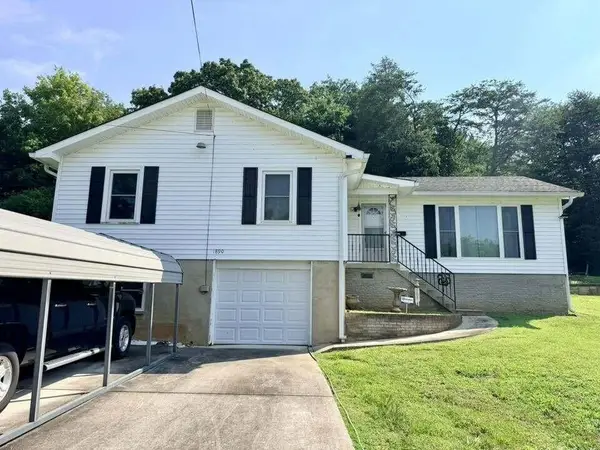 $284,500Active3 beds 1 baths1,906 sq. ft.
1890 James Ferry Road, Kingston, TN 37763
MLS# 3256030Listed by: COLDWELL BANKER JIM HENRY & ASSOC.


Protect your home and budget from life's surprises with an Assurant Home Warranty, backed by a partner that supports you through every step of homeownership. Explore Plans.
© 2023 - 2026 ERA Franchise Systems LLC. All rights reserved. ERA Franchise Systems LLC fully supports the principles of the Fair Housing Act and the Equal Opportunity Act. ERA, ERA Real Estate powered, and their respective logos are registered service marks of ERA Franchise Systems LLC. Each office is independently owned and operated.