
1004 Sugar Creek Lane, Knoxville, TN 37920
Local realty services provided by:ERA Chappell & Associates Realty & Rental
1004 Sugar Creek Lane,Knoxville, TN 37920
$350,000
- 3 Beds
- 3 Baths
- 2,135 sq. ft.
- Single family
- Pending
Listed by: erin cooper, chaz cooper
Office: keller williams west knoxville
MLS#:3622926
Source:NASHVILLE
Price summary
- Price:$350,000
- Price per sq. ft.:$163.93
About this home
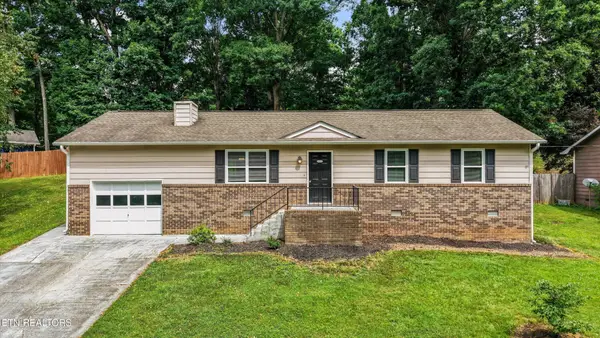
MOTIVATED SELLER! Bring all serious offers. Welcome home to this beautifully updated 3-bedroom, 2-bath home tucked away on a quiet cul-de-sac in South Knoxville. Perched on a hill, you'll enjoy peaceful mountain views and a private backyard setting that's perfect for relaxing or entertaining.
Recent updates include fresh interior paint throughout, a newly stained oversized deck, professional landscaping, and a professional deep cleaning, making this home truly move-in ready. The roof is approximately 9 years old, and the hot water heater is brand new, offering added peace of mind.
Inside, you'll find vaulted ceilings, a cozy gas fireplace, and durable flooring throughout with no carpet. The spacious main-level primary suite provides convenience and privacy, while the bonus room offers the flexibility for a home office, playroom, or guest space.
The kitchen features stainless steel appliances, a breakfast bar, and a pantry, opening seamlessly to the main living area for easy everyday living. Step outside to enjoy the oversized deck overlooking the private backyard--an ideal place to unwind or host family and friends.
Complete with a two-car garage and a peaceful setting, this home is just minutes from downtown Knoxville, shopping, restaurants, grocery stores, and parks, giving you the perfect balance of tranquility and convenience....
Contact an agent
Home facts
- Year built:2003
- Subdivision & Development:Mountain Place S/D
- Listing ID #:3622926
- Added:7 day(s) ago
- Updated:October 28, 2026 at 08:52 AM
Rooms and interior
- Bedrooms:3
- Total bathrooms:3
- Full bathrooms:2
- Half bathrooms:1
- Flooring:Laminate, Tile, Vinyl
- Kitchen Description:Dishwasher, Disposal, Microwave
- Basement Description:Crawl Space
- Living area:2,135 sq. ft.
Heating and cooling
- Cooling:Central Air
- Heating:Central, Natural Gas
- Central air:Yes
Structure and exterior
- Year built:2003
- Building area:2,135 sq. ft.
- Lot area:0.27 Acres
- Lot Features:Rolling Slope
- Architectural Style:Traditional
- Construction Materials:Brick, Vinyl Siding
- Exterior Features:Deck, Porch
- Levels:2 Story
Utilities
- Water:Public, Water Available
- Sewer:Public Sewer
Finances and disclosures
- Price:$350,000
- Price per sq. ft.:$163.93
- Tax amount:$985
Features and amenities
- Appliances:Dishwasher, Disposal, Microwave
- Amenities:Security System, Smoke Detector(s), Walk-In Closet(s)
Parking
- Total parking spaces:2
- Parking description:Attached
- Garage:Yes
- Garage spaces:2
 Copyright 2026 Realtracs Mls. All rights reserved. Realtracs Mls provides content displayed here (“provided content”) on an “as is” basis and makes no representations or warranties regarding the provided content, including, but not limited to those of non-infringement, timeliness, accuracy, or completeness. Individuals and companies using information presented are responsible for verification and validation of information they utilize and present to their customers and clients. Realtracs Mls will not be liable for any damage or loss resulting from use of the provided content or the products available through Portals, IDX, VOW, and/or Syndication. Recipients of this information shall not resell, redistribute, reproduce, modify, or otherwise copy any portion thereof without the expressed written consent of Realtracs Mls.
New listings near 1004 Sugar Creek Lane
- Coming Soon
 $379,900Coming Soon3 beds 3 baths1,934 sq. ft.
1012 Ultra Way, Knoxville, TN 37909
MLS# 3627277Listed by: SLYMAN REAL ESTATE - Coming Soon
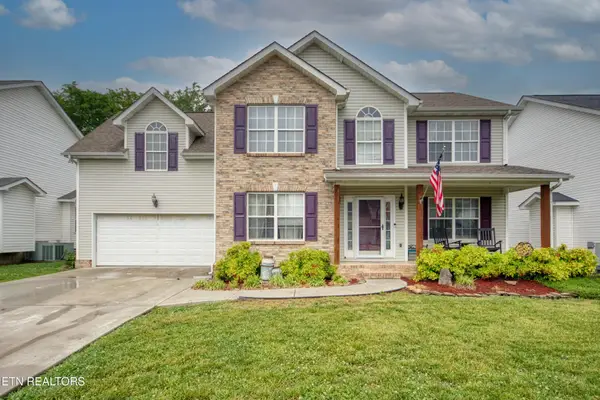 $410,000Coming Soon4 beds 3 baths2,276 sq. ft.
2510 Fernbank Rd, Knoxville, TN 37924
MLS# 3615733Listed by: WALLACE REAL ESTATE - Coming Soon
 $239,900Coming Soon2 beds 2 baths884 sq. ft.
2627 Larkwood Lane, Knoxville, TN 37921
MLS# 3593041Listed by: EXIT REALTY PROS TN - Coming Soon
 $169,900Coming Soon3 beds 2 baths1,262 sq. ft.
8417 Old Andersonville Pike, Knoxville, TN 37938
MLS# 3528393Listed by: REALTY EXECUTIVES ASSOCIATES - Coming Soon
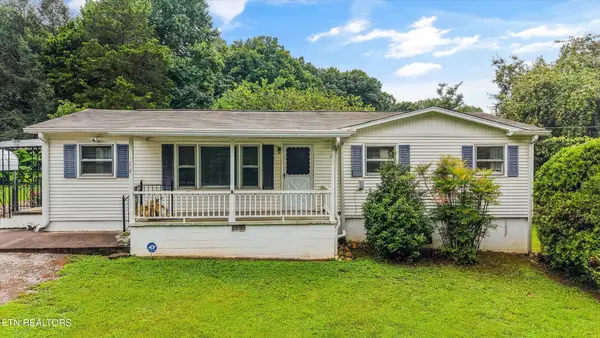 $389,900Coming Soon3 beds 2 baths1,464 sq. ft.
1809 Andes Rd, Knoxville, TN 37931
MLS# 3505956Listed by: KELLER WILLIAMS WEST KNOXVILLE - Coming Soon
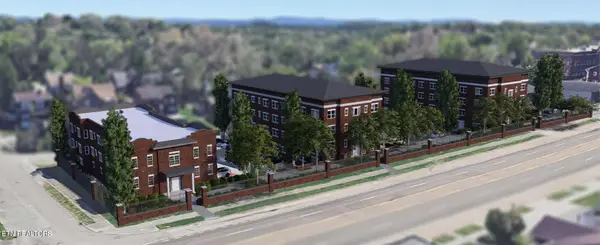 $310,000Coming Soon2 beds 2 baths749 sq. ft.
2724 E Magnolia Ave #301, Knoxville, TN 37914
MLS# 3099011Listed by: WALLACE - Coming Soon
 $300,000Coming Soon2 beds 1 baths738 sq. ft.
2724 E Magnolia Ave #305, Knoxville, TN 37914
MLS# 3099013Listed by: WALLACE - Coming Soon
 $275,000Coming Soon2 beds 2 baths1,150 sq. ft.
818 Calypso Way #10, Knoxville, TN 37923
MLS# 3168257Listed by: REALTY EXECUTIVES ASSOCIATES - Coming Soon
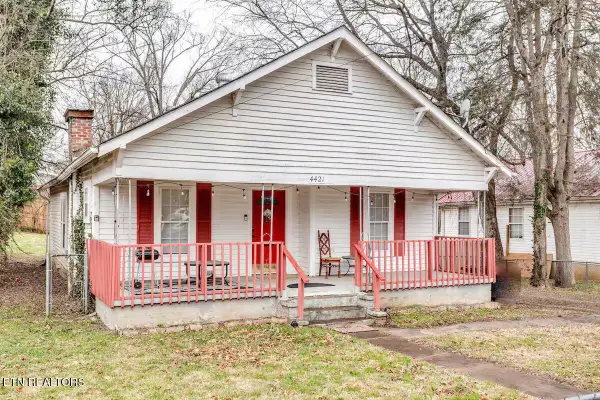 $299,900Coming Soon3 beds 2 baths1,350 sq. ft.
4421 Ellen St, Knoxville, TN 37920
MLS# 3245303Listed by: RE/MAX FIRST - Coming Soon
 $369,900Coming Soon3 beds 2 baths1,092 sq. ft.
10725 Bell Valley Drive, Knoxville, TN 37934
MLS# 3271221Listed by: KELLER WILLIAMS WEST KNOXVILLE


Protect your home and budget from life's surprises with an Assurant Home Warranty, backed by a partner that supports you through every step of homeownership. Explore Plans.
© 2023 - 2026 ERA Franchise Systems LLC. All rights reserved. ERA Franchise Systems LLC fully supports the principles of the Fair Housing Act and the Equal Opportunity Act. ERA, ERA Real Estate powered, and their respective logos are registered service marks of ERA Franchise Systems LLC. Each office is independently owned and operated.