
1025 Lancewood Drive, Knoxville, TN 37920
Local realty services provided by:ERA Chappell & Associates Realty & Rental
1025 Lancewood Drive,Knoxville, TN 37920
$389,000
- 3 Beds
- 2 Baths
- 2,140 sq. ft.
- Single family
- Active
Listed by: angela tumlin
Office: real estate partners chattanooga, llc.
MLS#:3224310
Source:NASHVILLE
Price summary
- Price:$389,000
- Price per sq. ft.:$181.78
About this home
Classic Brick Ranch with Space to Spare - Minutes from Downtown & UT!
Don't miss this solid, all-brick 3-bedroom, 2-bath ranch nestled on Lancewood Drive in one of Knoxville's established South Knoxville neighborhoods. With over 2,100 square feet of living space, this 1962 home offers the quality construction and generous room sizes that are hard to find at any price point.
Beautiful refinished hardwood floors flow throughout the main level, adding warmth and character to the living areas. The spacious layout includes a sunroom/dining room combination perfect for entertaining or relaxed morning coffee, along with three well-sized bedrooms - plus two wood burning fireplaces to keep things cozy all winter long.
Major systems have been thoughtfully updated - enjoy the efficiency of a tankless water heater and a newer HVAC system less than 2 years old, giving you peace of mind and lower utility costs for years to come.
The full basement provides tremendous bonus space - ideal for a home office, rec room, workshop, or extra storage. Step outside to nearly half an acre with a fully fenced yard - a true paradise for your fur babies and plenty of room to garden, play, or simply unwind.
Perfectly positioned just minutes from downtown Knoxville, the University of Tennessee campus, and South Knoxville's growing restaurant and outdoor scene, this home delivers both convenience and a quiet residential setting. Whether you're a first-time buyer, investor, or looking to downsize without sacrificing square footage, this brick beauty checks all the boxes - schedule your showing today!...
Contact an agent
Home facts
- Year built:1962
- Subdivision & Development:South Heights Unit 3
- Listing ID #:3224310
- Added:101 day(s) ago
- Updated:September 07, 2026 at 02:43 PM
Rooms and interior
- Bedrooms:3
- Total bathrooms:2
- Full bathrooms:2
- Flooring:Carpet, Vinyl
- Kitchen Description:Dishwasher, Disposal, Microwave, Refrigerator
- Basement:Yes
- Basement Description:Finished
- Living area:2,140 sq. ft.
Heating and cooling
- Cooling:Central Air
- Heating:Central, Electric, Natural Gas
- Central air:Yes
Structure and exterior
- Year built:1962
- Building area:2,140 sq. ft.
- Lot area:0.45 Acres
- Lot Features:Level
- Architectural Style:Traditional
- Construction Materials:Brick
- Exterior Features:Deck
- Levels:2 Story
Utilities
- Water:Public, Water Available
- Sewer:Septic Tank
Finances and disclosures
- Price:$389,000
- Price per sq. ft.:$181.78
- Tax amount:$796
Features and amenities
- Appliances:Dishwasher, Disposal, Microwave, Refrigerator
- Amenities:Smoke Detector(s)
Parking
- Total parking spaces:2
- Garage:Yes
- Garage spaces:2
 Copyright 2026 Realtracs Mls. All rights reserved. Realtracs Mls provides content displayed here (“provided content”) on an “as is” basis and makes no representations or warranties regarding the provided content, including, but not limited to those of non-infringement, timeliness, accuracy, or completeness. Individuals and companies using information presented are responsible for verification and validation of information they utilize and present to their customers and clients. Realtracs Mls will not be liable for any damage or loss resulting from use of the provided content or the products available through Portals, IDX, VOW, and/or Syndication. Recipients of this information shall not resell, redistribute, reproduce, modify, or otherwise copy any portion thereof without the expressed written consent of Realtracs Mls.
New listings near 1025 Lancewood Drive
- Coming Soon
 $395,000Coming Soon3 beds 3 baths1,820 sq. ft.
4419 Aylesbury Drive, Knoxville, TN 37918
MLS# 3542800Listed by: YOUNG MARKETING GROUP, REALTY EXECUTIVES - Coming Soon
 $525,000Coming Soon4 beds 3 baths2,508 sq. ft.
8101 Tamarack Rd, Knoxville, TN 37919
MLS# 3542953Listed by: KELLER WILLIAMS REALTY - Coming Soon
 $1,750,000Coming Soon4 beds 4 baths5,427 sq. ft.
7343 Dunsford Lane, Knoxville, TN 37919
MLS# 3532422Listed by: SLYMAN REAL ESTATE - Coming Soon
 $169,900Coming Soon3 beds 2 baths1,262 sq. ft.
8417 Old Andersonville Pike, Knoxville, TN 37938
MLS# 3528393Listed by: REALTY EXECUTIVES ASSOCIATES - Coming Soon
 $325,000Coming Soon3 beds 2 baths1,432 sq. ft.
2951 Cecil Ave, Knoxville, TN 37917
MLS# 3521049Listed by: KELLER WILLIAMS REALTY - Coming Soon
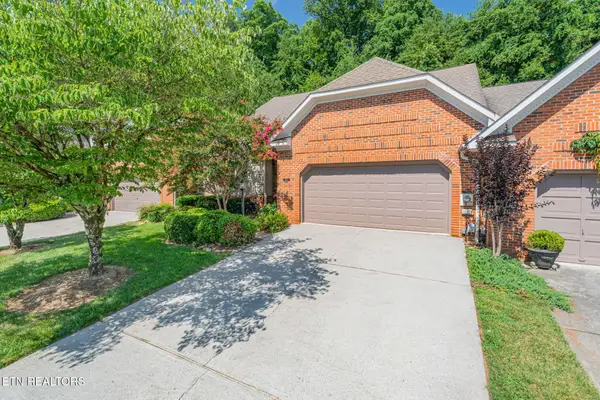 $425,000Coming Soon3 beds 3 baths2,035 sq. ft.
8511 Oxford Drive, Knoxville, TN 37922
MLS# 3314232Listed by: KELLER WILLIAMS REALTY - Coming Soon
 $315,000Coming Soon2 beds 2 baths749 sq. ft.
2724 E Magnolia Ave #201, Knoxville, TN 37914
MLS# 3099007Listed by: WALLACE - Coming Soon
 $305,000Coming Soon2 beds 1 baths738 sq. ft.
2724 E Magnolia Ave #203, Knoxville, TN 37914
MLS# 3099010Listed by: WALLACE - Coming Soon
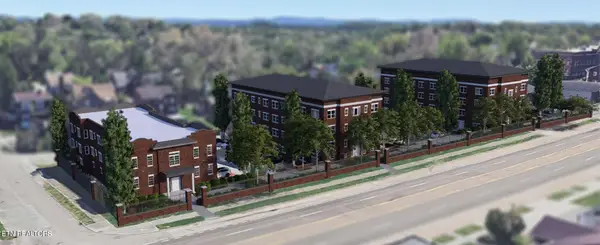 $310,000Coming Soon2 beds 2 baths749 sq. ft.
2724 E Magnolia Ave #301, Knoxville, TN 37914
MLS# 3099011Listed by: WALLACE - Coming Soon
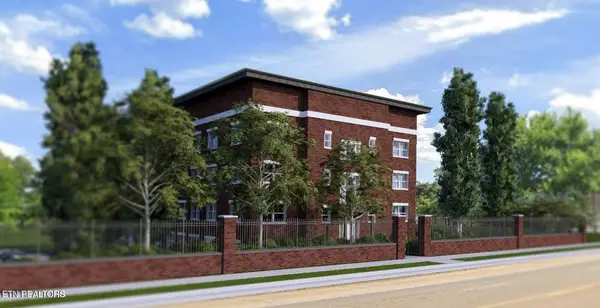 $295,000Coming Soon2 beds 1 baths738 sq. ft.
2724 E Magnolia Ave #403, Knoxville, TN 37914
MLS# 3099012Listed by: WALLACE


Protect your home and budget from life's surprises with an Assurant Home Warranty, backed by a partner that supports you through every step of homeownership. Explore Plans.
© 2023 - 2026 ERA Franchise Systems LLC. All rights reserved. ERA Franchise Systems LLC fully supports the principles of the Fair Housing Act and the Equal Opportunity Act. ERA, ERA Real Estate powered, and their respective logos are registered service marks of ERA Franchise Systems LLC. Each office is independently owned and operated.