
1111 Virginia Ave, Knoxville, TN 37921
Local realty services provided by:ERA Chappell & Associates Realty & Rental
1111 Virginia Ave,Knoxville, TN 37921
$340,000
- 3 Beds
- 3 Baths
- 1,275 sq. ft.
- Single family
- Pending
Listed by: katina ramsey
Office: century 21 legacy
MLS#:3521087
Source:NASHVILLE
Price summary
- Price:$340,000
- Price per sq. ft.:$266.67
About this home
🌟🌟🌟OPEN HOUSE SATURDAY 2-28 FROM 12-3 PM
🔑🏡New Construction and Move In Ready! 🏡🔑
Step inside this stunning modern farmhouse, a design trend that blends clean, contemporary lines with rustic charm.
The exposed wood brackets beneath the overhangs provide warmth and contrast against the white siding -- a common modern farmhouse touch.
Featuring 3 bedrooms and 2.5 bathrooms, thoughtfully designed with an **open-concept floor plan** and a **main-level primary suite**. From the moment you enter, you'll notice the attention to detail!
🌟recessed lighting
🌟high-end finishes
🌟numerous upgrades throughout that give this home a luxurious yet welcoming feel.
The bright, airy kitchen flows seamlessly into the living and dining areas, perfect for both everyday living and entertaining. Upstairs, spacious bedrooms and a full bath offer comfort and style for family or guests.
Enjoy **fantastic views of downtown Knoxville** from your windows and front porch, all while being just minutes from the interstate, dining, shopping, and everything the city has to offer.
This beautifully crafted home blends modern design with farmhouse charm..a perfect combination of warmth, convenience, and sophistication.
Schedule your showing on this brand new beauty today!...
Contact an agent
Home facts
- Year built:2025
- Subdivision & Development:Doll
- Listing ID #:3521087
- Added:13 day(s) ago
- Updated:September 07, 2026 at 08:07 AM
Rooms and interior
- Bedrooms:3
- Total bathrooms:3
- Full bathrooms:2
- Half bathrooms:1
- Kitchen Description:Dishwasher
- Basement:Yes
- Living area:1,275 sq. ft.
Heating and cooling
- Cooling:Central Air
- Heating:Central, Natural Gas
- Central air:Yes
Structure and exterior
- Year built:2025
- Building area:1,275 sq. ft.
- Lot area:0.14 Acres
- Lot Features:Level
- Architectural Style:Contemporary
- Construction Materials:Frame, Vinyl Siding
- Exterior Features:Porch
- Levels:2 Story
Schools
- High school:Fulton High School
- Middle school:Northwest Middle School
- Elementary school:Beaumont Elementary/Magnet
Utilities
- Water:Public, Water Available
- Sewer:Public Sewer
Finances and disclosures
- Price:$340,000
- Price per sq. ft.:$266.67
- Tax amount:$19
Features and amenities
- Appliances:Dishwasher
- Amenities:Walk-In Closet(s)
 Copyright 2026 Realtracs Mls. All rights reserved. Realtracs Mls provides content displayed here (“provided content”) on an “as is” basis and makes no representations or warranties regarding the provided content, including, but not limited to those of non-infringement, timeliness, accuracy, or completeness. Individuals and companies using information presented are responsible for verification and validation of information they utilize and present to their customers and clients. Realtracs Mls will not be liable for any damage or loss resulting from use of the provided content or the products available through Portals, IDX, VOW, and/or Syndication. Recipients of this information shall not resell, redistribute, reproduce, modify, or otherwise copy any portion thereof without the expressed written consent of Realtracs Mls.
New listings near 1111 Virginia Ave
- Coming Soon
 $1,750,000Coming Soon4 beds 4 baths5,427 sq. ft.
7343 Dunsford Lane, Knoxville, TN 37919
MLS# 3532422Listed by: SLYMAN REAL ESTATE - Coming Soon
 $169,900Coming Soon3 beds 2 baths1,262 sq. ft.
8417 Old Andersonville Pike, Knoxville, TN 37938
MLS# 3528393Listed by: REALTY EXECUTIVES ASSOCIATES - Coming Soon
 $325,000Coming Soon3 beds 2 baths1,432 sq. ft.
2951 Cecil Ave, Knoxville, TN 37917
MLS# 3521049Listed by: KELLER WILLIAMS REALTY - Coming Soon
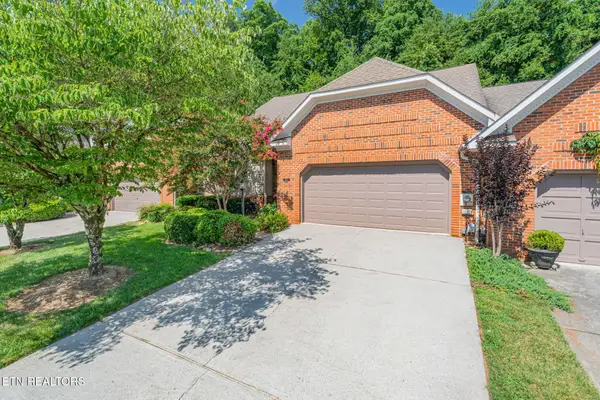 $425,000Coming Soon3 beds 3 baths2,035 sq. ft.
8511 Oxford Drive, Knoxville, TN 37922
MLS# 3314232Listed by: KELLER WILLIAMS REALTY - Coming Soon
 $315,000Coming Soon2 beds 2 baths749 sq. ft.
2724 E Magnolia Ave #201, Knoxville, TN 37914
MLS# 3099007Listed by: WALLACE - Coming Soon
 $305,000Coming Soon2 beds 1 baths738 sq. ft.
2724 E Magnolia Ave #203, Knoxville, TN 37914
MLS# 3099010Listed by: WALLACE - Coming Soon
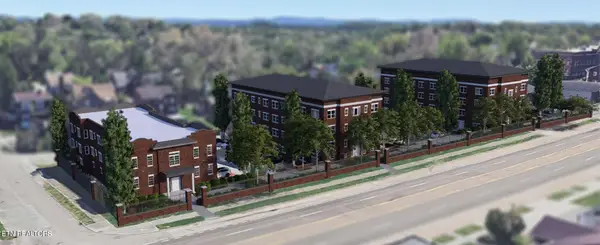 $310,000Coming Soon2 beds 2 baths749 sq. ft.
2724 E Magnolia Ave #301, Knoxville, TN 37914
MLS# 3099011Listed by: WALLACE - Coming Soon
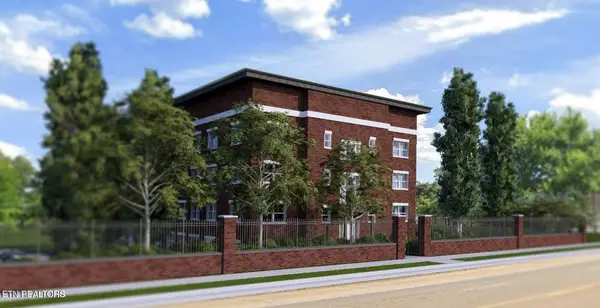 $295,000Coming Soon2 beds 1 baths738 sq. ft.
2724 E Magnolia Ave #403, Knoxville, TN 37914
MLS# 3099012Listed by: WALLACE - Coming Soon
 $300,000Coming Soon2 beds 1 baths738 sq. ft.
2724 E Magnolia Ave #305, Knoxville, TN 37914
MLS# 3099013Listed by: WALLACE - Coming Soon
 $300,000Coming Soon2 beds 1 baths741 sq. ft.
2724 E Magnolia Ave #306, Knoxville, TN 37914
MLS# 3099015Listed by: WALLACE


Protect your home and budget from life's surprises with an Assurant Home Warranty, backed by a partner that supports you through every step of homeownership. Explore Plans.
© 2023 - 2026 ERA Franchise Systems LLC. All rights reserved. ERA Franchise Systems LLC fully supports the principles of the Fair Housing Act and the Equal Opportunity Act. ERA, ERA Real Estate powered, and their respective logos are registered service marks of ERA Franchise Systems LLC. Each office is independently owned and operated.