
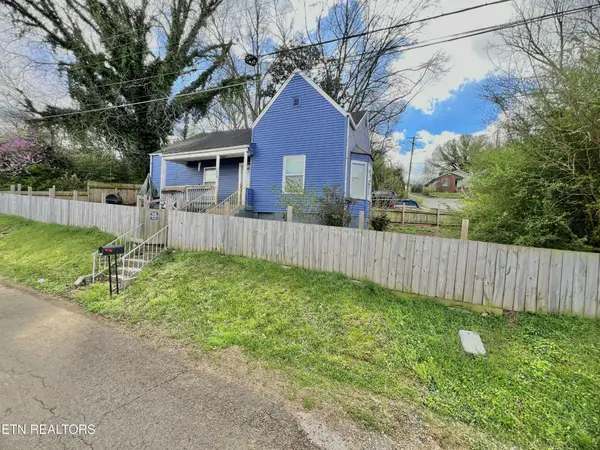
1153 Army St, Knoxville, TN 37920
Local realty services provided by:Reliant Realty ERA Powered
1153 Army St,Knoxville, TN 37920
$279,900
- 3 Beds
- 2 Baths
- 1,475 sq. ft.
- Mobile / Manufactured
- Active
Listed by: brent roggeman
Office: realty executives associates
MLS#:3544619
Source:NASHVILLE
Price summary
- Price:$279,900
- Price per sq. ft.:$189.76
About this home
LOCATION + BRAND NEW + UP TO $7,000 IN POTENTIAL CLOSING COST ASSISTANCE! Opportunities like this don't come along often this close to everything Knoxville has to offer. Conveniently located just off Cherokee Trail, less than a mile from UT Medical Center and The Woodlands, and just across the river from the University of Tennessee campus, this brand-new 3-bedroom, 2-bath home puts you right in the center of it all.
Situated on a permanent foundation and featuring upgraded finishes throughout, this spacious home offers a comfortable, modern floor plan with the privacy of your own space--all in an incredibly convenient location. Whether it's work, school, downtown Knoxville, UT events, shopping or dining, you're just minutes from where you want to be.
Brand new. Move-in ready. An unbeatable location. And potentially up to $7,000 to help with closing costs!
With an acceptable offer, seller will contribute up to $5,000 toward buyer's closing costs with use of preferred lender. Buyers may also qualify for an additional $2,000 lender-paid closing cost credit through the preferred lender, for up to $7,000 in potential closing cost assistance. Use of preferred lender is optional. Restrictions apply. Contact listing agent for details....
Contact an agent
Home facts
- Year built:2026
- Subdivision & Development:Geyland Hgts Unit 2
- Listing ID #:3544619
- Added:8 day(s) ago
- Updated:September 17, 2026 at 03:23 PM
Rooms and interior
- Bedrooms:3
- Total bathrooms:2
- Full bathrooms:2
- Flooring:Vinyl
- Kitchen Description:Dishwasher, Microwave, Oven, Refrigerator
- Basement:Yes
- Basement Description:Crawl Space
- Living area:1,475 sq. ft.
Heating and cooling
- Cooling:Central Air
- Heating:Central, Electric
- Central air:Yes
Structure and exterior
- Year built:2026
- Building area:1,475 sq. ft.
- Lot area:0.23 Acres
- Lot Features:Rolling Slope, Wooded
- Construction Materials:Frame, Vinyl Siding
- Exterior Features:Deck
- Levels:One Story
Utilities
- Water:Public, Water Available
- Sewer:Public Sewer
Finances and disclosures
- Price:$279,900
- Price per sq. ft.:$189.76
Features and amenities
- Appliances:Dishwasher, Microwave, Refrigerator
- Amenities:Smoke Detector(s), appl_Oven
 Copyright 2026 Realtracs Mls. All rights reserved. Realtracs Mls provides content displayed here (“provided content”) on an “as is” basis and makes no representations or warranties regarding the provided content, including, but not limited to those of non-infringement, timeliness, accuracy, or completeness. Individuals and companies using information presented are responsible for verification and validation of information they utilize and present to their customers and clients. Realtracs Mls will not be liable for any damage or loss resulting from use of the provided content or the products available through Portals, IDX, VOW, and/or Syndication. Recipients of this information shall not resell, redistribute, reproduce, modify, or otherwise copy any portion thereof without the expressed written consent of Realtracs Mls.
New listings near 1153 Army St
- Coming Soon
 $299,999Coming Soon2 beds 1 baths1,135 sq. ft.
1900 Victoria Ave, Knoxville, TN 37915
MLS# 3593047Listed by: EXIT REALTY PROS TN - Coming Soon
 $1,750,000Coming Soon4 beds 4 baths5,427 sq. ft.
7343 Dunsford Lane, Knoxville, TN 37919
MLS# 3532422Listed by: SLYMAN REAL ESTATE - Coming Soon
 $169,900Coming Soon3 beds 2 baths1,262 sq. ft.
8417 Old Andersonville Pike, Knoxville, TN 37938
MLS# 3528393Listed by: REALTY EXECUTIVES ASSOCIATES - Coming Soon
 $315,000Coming Soon2 beds 2 baths749 sq. ft.
2724 E Magnolia Ave #201, Knoxville, TN 37914
MLS# 3099007Listed by: WALLACE - Coming Soon
 $305,000Coming Soon2 beds 1 baths738 sq. ft.
2724 E Magnolia Ave #203, Knoxville, TN 37914
MLS# 3099010Listed by: WALLACE - Coming Soon
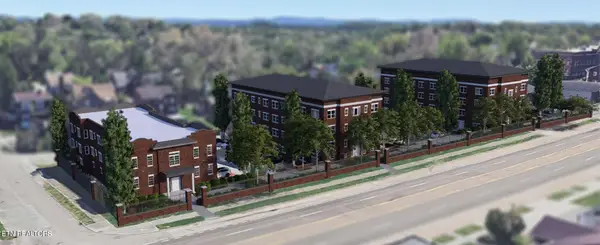 $310,000Coming Soon2 beds 2 baths749 sq. ft.
2724 E Magnolia Ave #301, Knoxville, TN 37914
MLS# 3099011Listed by: WALLACE - Coming Soon
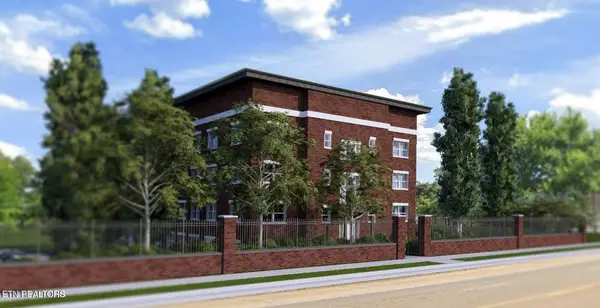 $295,000Coming Soon2 beds 1 baths738 sq. ft.
2724 E Magnolia Ave #403, Knoxville, TN 37914
MLS# 3099012Listed by: WALLACE - Coming Soon
 $300,000Coming Soon2 beds 1 baths738 sq. ft.
2724 E Magnolia Ave #305, Knoxville, TN 37914
MLS# 3099013Listed by: WALLACE - Coming Soon
 $300,000Coming Soon2 beds 1 baths741 sq. ft.
2724 E Magnolia Ave #306, Knoxville, TN 37914
MLS# 3099015Listed by: WALLACE - Coming Soon
 $315,000Coming Soon2 beds 1 baths738 sq. ft.
2724 E Magnolia Ave #105, Knoxville, TN 37914
MLS# 3099017Listed by: WALLACE


Protect your home and budget from life's surprises with an Assurant Home Warranty, backed by a partner that supports you through every step of homeownership. Explore Plans.
© 2023 - 2026 ERA Franchise Systems LLC. All rights reserved. ERA Franchise Systems LLC fully supports the principles of the Fair Housing Act and the Equal Opportunity Act. ERA, ERA Real Estate powered, and their respective logos are registered service marks of ERA Franchise Systems LLC. Each office is independently owned and operated.