
1221 Night Hawk Lane, Knoxville, TN 37923
Local realty services provided by:ERA Chappell & Associates Realty & Rental
1221 Night Hawk Lane,Knoxville, TN 37923
$725,000
- 3 Beds
- 4 Baths
- 2,894 sq. ft.
- Single family
- Active
Listed by: angie queen
Office: united real estate solutions
MLS#:3595676
Source:NASHVILLE
Price summary
- Price:$725,000
- Price per sq. ft.:$250.52
About this home
A rare find in Cedar Bluff! Set on 2.48 wooded acres along a peaceful West Knoxville cul-de-sac on a private road, this spacious two-story home offers privacy, mature trees, and a convenient location close to the city. Restaurants, shopping, hospitals, and everything West Knoxville has to offer are just a short drive away.
Oversized windows fill the living spaces with natural light and frame beautiful views of the trees, creating a peaceful, treehouse-like atmosphere. The main level features spacious living areas, hardwood and tile flooring, and a great room centered around a wood-burning fireplace. The kitchen offers ample cabinetry and workspace, while the dining and living areas provide plenty of room for everyday living and entertaining.
Upstairs, you'll find generously sized bedrooms and a bonus room that could be used as a fourth bedroom, home office, media room, playroom, or additional living space. The unfinished basement offers storage or future possibilities and is already plumbed for a future bathroom.
Step outside and enjoy the privacy and natural beauty of the expansive wooded property. The fenced backyard provides space for pets, children, gardening, or simply enjoying the outdoors. Mature trees and peaceful surroundings create a private retreat, while an attached two-car garage adds convenience and storage.
If you're looking for space, privacy, natural light, and a home that feels surrounded by nature while staying close to West Knoxville amenities, 1221 Night Hawk Lane is ready to welcome you home...
Contact an agent
Home facts
- Year built:1991
- Subdivision & Development:Upland Close S/D
- Listing ID #:3595676
- Added:58 day(s) ago
- Updated:November 16, 2026 at 11:38 AM
Rooms and interior
- Bedrooms:3
- Total bathrooms:4
- Full bathrooms:2
- Half bathrooms:2
- Flooring:Tile
- Kitchen Description:Dishwasher, Disposal, Microwave, Oven, Refrigerator
- Basement Description:Unfinished
- Living area:2,894 sq. ft.
Heating and cooling
- Cooling:Central Air
- Heating:Central, Natural Gas
- Central air:Yes
Structure and exterior
- Year built:1991
- Building area:2,894 sq. ft.
- Lot area:2.48 Acres
- Lot Features:Wooded
- Architectural Style:Traditional
- Construction Materials:Brick, Frame, Vinyl Siding
- Exterior Features:Deck
- Levels:2 Story
Schools
- High school:Hardin Valley Academy
Utilities
- Water:Public, Water Available
- Sewer:Septic Tank
Finances and disclosures
- Price:$725,000
- Price per sq. ft.:$250.52
- Tax amount:$1,960
Features and amenities
- Appliances:Dishwasher, Disposal, Microwave, Refrigerator
- Amenities:Security System, Smoke Detector(s), appl_Oven
Parking
- Total parking spaces:2
- Garage:Yes
- Garage spaces:2
 Copyright 2026 Realtracs Mls. All rights reserved. Realtracs Mls provides content displayed here (“provided content”) on an “as is” basis and makes no representations or warranties regarding the provided content, including, but not limited to those of non-infringement, timeliness, accuracy, or completeness. Individuals and companies using information presented are responsible for verification and validation of information they utilize and present to their customers and clients. Realtracs Mls will not be liable for any damage or loss resulting from use of the provided content or the products available through Portals, IDX, VOW, and/or Syndication. Recipients of this information shall not resell, redistribute, reproduce, modify, or otherwise copy any portion thereof without the expressed written consent of Realtracs Mls.
New listings near 1221 Night Hawk Lane
- Coming Soon
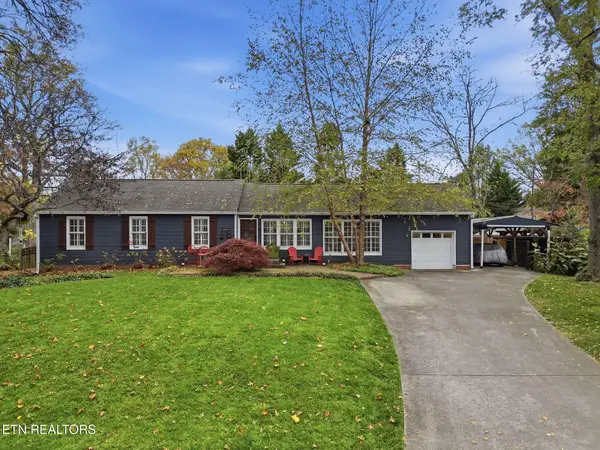 $825,000Coming Soon3 beds 2 baths1,750 sq. ft.
4049 Taliluna Ave, Knoxville, TN 37919
MLS# 3636776Listed by: REALTY EXECUTIVES ASSOCIATES - Coming Soon
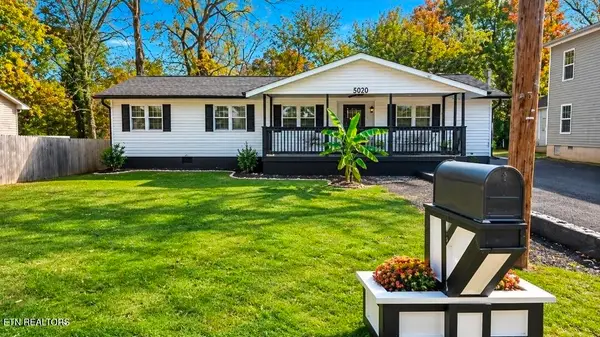 $329,500Coming Soon4 beds 2 baths1,441 sq. ft.
5020 Nw Tenwood Drive, Knoxville, TN 37921
MLS# 3636557Listed by: WEICHERT REALTORS ADVANTAGE PLUS - Coming Soon
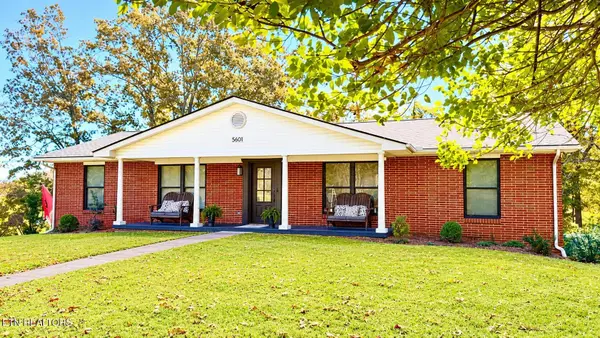 $449,500Coming Soon3 beds 3 baths2,933 sq. ft.
5601 Chesswood Drive, Knoxville, TN 37912
MLS# 3635111Listed by: CRYE-LEIKE REALTORS SOUTH, INC. - Coming Soon
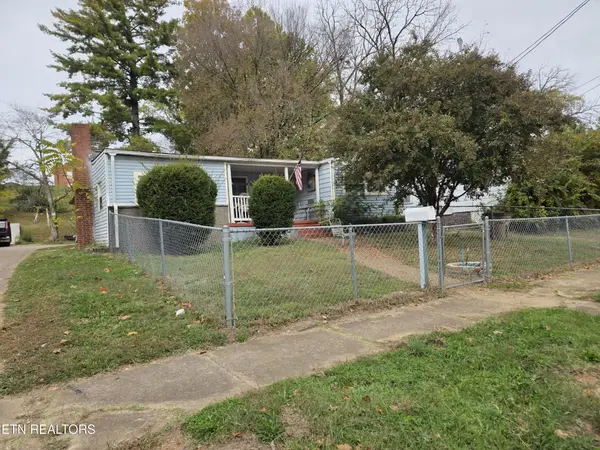 $140,000Coming Soon3 beds 1 baths1,078 sq. ft.
2311 Cecil Ave, Knoxville, TN 37917
MLS# 3632303Listed by: REALTY EXECUTIVES ASSOCIATES - Coming Soon
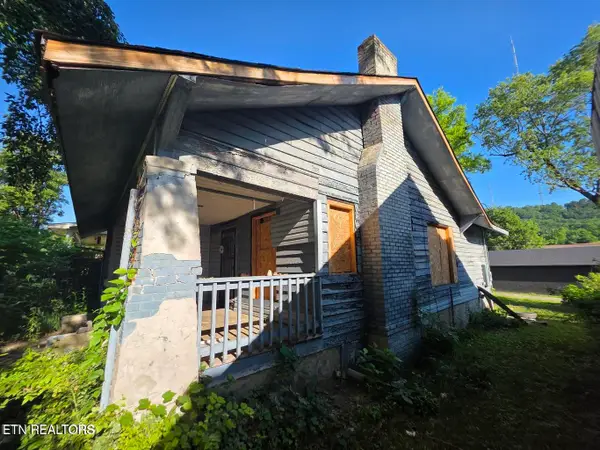 $167,000Coming Soon3 beds 2 baths1,200 sq. ft.
529 Cedar Ave, Knoxville, TN 37917
MLS# 3627056Listed by: COMPASS VENTURES, LLC - Coming Soon
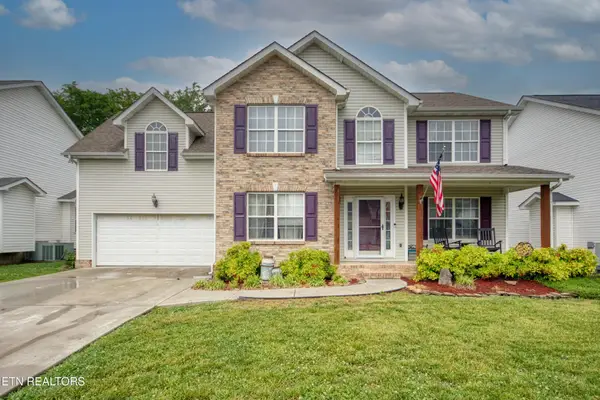 $410,000Coming Soon4 beds 3 baths2,276 sq. ft.
2510 Fernbank Rd, Knoxville, TN 37924
MLS# 3615733Listed by: WALLACE REAL ESTATE - Coming Soon
 $239,900Coming Soon2 beds 2 baths884 sq. ft.
2627 Larkwood Lane, Knoxville, TN 37921
MLS# 3593041Listed by: EXIT REALTY PROS TN - Coming Soon
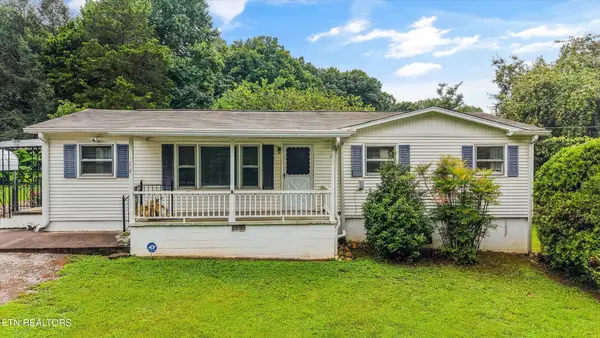 $389,900Coming Soon3 beds 2 baths1,464 sq. ft.
1809 Andes Rd, Knoxville, TN 37931
MLS# 3505956Listed by: KELLER WILLIAMS WEST KNOXVILLE - Coming Soon
 $275,000Coming Soon2 beds 2 baths1,150 sq. ft.
818 Calypso Way #10, Knoxville, TN 37923
MLS# 3168257Listed by: REALTY EXECUTIVES ASSOCIATES - Coming Soon
 $299,900Coming Soon3 beds 2 baths1,350 sq. ft.
4421 Ellen St, Knoxville, TN 37920
MLS# 3245303Listed by: RE/MAX FIRST


Protect your home and budget from life's surprises with an Assurant Home Warranty, backed by a partner that supports you through every step of homeownership. Explore Plans.
© 2023 - 2026 ERA Franchise Systems LLC. All rights reserved. ERA Franchise Systems LLC fully supports the principles of the Fair Housing Act and the Equal Opportunity Act. ERA, ERA Real Estate powered, and their respective logos are registered service marks of ERA Franchise Systems LLC. Each office is independently owned and operated.