
1230 Peake Lane, Knoxville, TN 37922
Local realty services provided by:Reliant Realty ERA Powered
1230 Peake Lane,Knoxville, TN 37922
$575,000
- 4 Beds
- 3 Baths
- 2,664 sq. ft.
- Single family
- Active
Listed by: nic nicaud
Office: keller williams realty
MLS#:3317270
Source:NASHVILLE
Price summary
- Price:$575,000
- Price per sq. ft.:$215.84
- Monthly HOA dues:$20.83
About this home
$10,000 towards buyer's closing costs with an acceptable offer before October 1st!
Screened-porch season starts at 1230 Peake Lane! Set on approximately 0.22 acre in West Knoxville, this 4-bedroom, 3-full-bath home offers 2,664 square feet of bright, flexible living space. A stone-accented Craftsman exterior opens to a two-story foyer and an inviting main level, where a wainscoted dining room flows into the open kitchen and fireside living area. The kitchen features granite countertops, a center island, warm wood cabinetry, stainless appliances, and generous storage. A main-level bedroom beside a full bath provides a versatile option for guests, a home office, or hobby space.
Upstairs, the spacious primary suite steals the show with an updated bath featuring dual vanities, a freestanding soaking tub, and a glass-enclosed tiled shower. Two additional bedrooms, another full bath, an upstairs laundry room, organized closet storage, and a roomy bonus room offer plenty of flexibility for movies, workouts, games, or work.
Outside, unwind on the screened porch beneath its wood-plank ceiling and fan, step onto the paver patio, or enjoy the fenced, terraced backyard. An attached two-car garage adds everyday convenience.
Located in the Beals Creek area, the home is convenient to the shops, restaurants, and services at Northshore Town Center; the extensive shopping, dining, entertainment, and movie options at Turkey Creek; and outdoor recreation at Concord Park and Fort Loudoun Lake, including trails, paddling, fishing, boating, and picnic areas. I-140/Pellissippi Parkway also provides convenient access around West Knoxville. Fresh, functional, and filled with inviting spaces--1230 Peake Lane is ready for its next chapter.
For primary residential only, receive 1% rate reduction for 12 months when using seller's preferred lender at no cost to the buyer.
Rental opportunity available. Contact the listing agent for lease terms and details....
Contact an agent
Home facts
- Year built:2017
- Subdivision & Development:Beals Creek S/D
- Listing ID #:3317270
- Added:47 day(s) ago
- Updated:September 17, 2026 at 03:23 PM
Rooms and interior
- Bedrooms:4
- Total bathrooms:3
- Full bathrooms:3
- Flooring:Carpet, Laminate, Tile, Vinyl
- Kitchen Description:Dishwasher, Disposal, Microwave, Oven
- Living area:2,664 sq. ft.
Heating and cooling
- Cooling:Ceiling Fan(s), Central Air
- Heating:Central, Electric, Natural Gas
- Central air:Yes
Structure and exterior
- Year built:2017
- Building area:2,664 sq. ft.
- Lot area:0.22 Acres
- Architectural Style:Traditional
- Construction Materials:Frame, Stone
- Exterior Features:Porch
- Levels:2 Story
Schools
- High school:Bearden High School
- Middle school:West Valley Middle School
- Elementary school:A L Lotts Elementary
Utilities
- Water:Public, Water Available
- Sewer:Public Sewer
Finances and disclosures
- Price:$575,000
- Price per sq. ft.:$215.84
- Tax amount:$1,725
Features and amenities
- Appliances:Dishwasher, Disposal, Microwave
- Amenities:Ceiling Fan(s), Smoke Detector(s), Walk-In Closet(s), appl_Oven
Parking
- Total parking spaces:2
- Garage:Yes
- Garage spaces:2
 Copyright 2026 Realtracs Mls. All rights reserved. Realtracs Mls provides content displayed here (“provided content”) on an “as is” basis and makes no representations or warranties regarding the provided content, including, but not limited to those of non-infringement, timeliness, accuracy, or completeness. Individuals and companies using information presented are responsible for verification and validation of information they utilize and present to their customers and clients. Realtracs Mls will not be liable for any damage or loss resulting from use of the provided content or the products available through Portals, IDX, VOW, and/or Syndication. Recipients of this information shall not resell, redistribute, reproduce, modify, or otherwise copy any portion thereof without the expressed written consent of Realtracs Mls.
New listings near 1230 Peake Lane
- Coming Soon
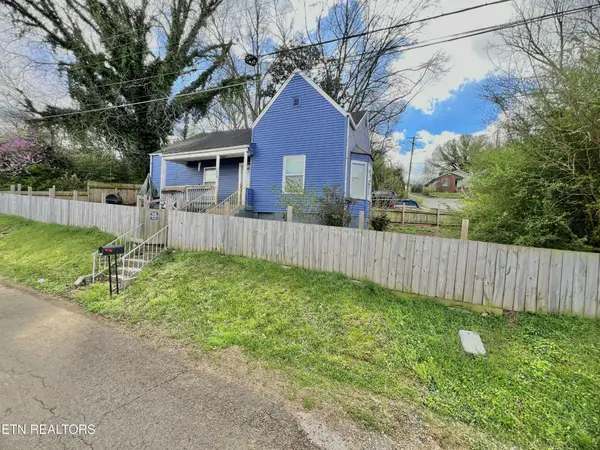 $299,999Coming Soon2 beds 1 baths1,135 sq. ft.
1900 Victoria Ave, Knoxville, TN 37915
MLS# 3593047Listed by: EXIT REALTY PROS TN - Coming Soon
 $1,750,000Coming Soon4 beds 4 baths5,427 sq. ft.
7343 Dunsford Lane, Knoxville, TN 37919
MLS# 3532422Listed by: SLYMAN REAL ESTATE - Coming Soon
 $169,900Coming Soon3 beds 2 baths1,262 sq. ft.
8417 Old Andersonville Pike, Knoxville, TN 37938
MLS# 3528393Listed by: REALTY EXECUTIVES ASSOCIATES - Coming Soon
 $315,000Coming Soon2 beds 2 baths749 sq. ft.
2724 E Magnolia Ave #201, Knoxville, TN 37914
MLS# 3099007Listed by: WALLACE - Coming Soon
 $305,000Coming Soon2 beds 1 baths738 sq. ft.
2724 E Magnolia Ave #203, Knoxville, TN 37914
MLS# 3099010Listed by: WALLACE - Coming Soon
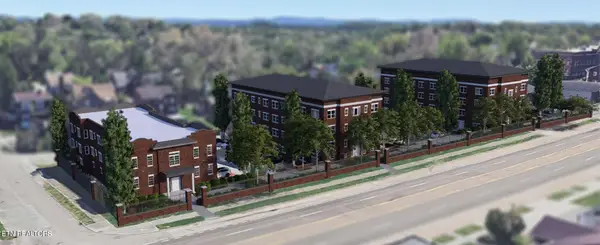 $310,000Coming Soon2 beds 2 baths749 sq. ft.
2724 E Magnolia Ave #301, Knoxville, TN 37914
MLS# 3099011Listed by: WALLACE - Coming Soon
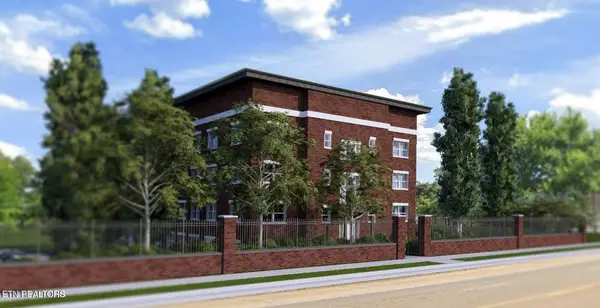 $295,000Coming Soon2 beds 1 baths738 sq. ft.
2724 E Magnolia Ave #403, Knoxville, TN 37914
MLS# 3099012Listed by: WALLACE - Coming Soon
 $300,000Coming Soon2 beds 1 baths738 sq. ft.
2724 E Magnolia Ave #305, Knoxville, TN 37914
MLS# 3099013Listed by: WALLACE - Coming Soon
 $300,000Coming Soon2 beds 1 baths741 sq. ft.
2724 E Magnolia Ave #306, Knoxville, TN 37914
MLS# 3099015Listed by: WALLACE - Coming Soon
 $315,000Coming Soon2 beds 1 baths738 sq. ft.
2724 E Magnolia Ave #105, Knoxville, TN 37914
MLS# 3099017Listed by: WALLACE


Protect your home and budget from life's surprises with an Assurant Home Warranty, backed by a partner that supports you through every step of homeownership. Explore Plans.
© 2023 - 2026 ERA Franchise Systems LLC. All rights reserved. ERA Franchise Systems LLC fully supports the principles of the Fair Housing Act and the Equal Opportunity Act. ERA, ERA Real Estate powered, and their respective logos are registered service marks of ERA Franchise Systems LLC. Each office is independently owned and operated.