
2001 Radiance Drive, Knoxville, TN 37912
Local realty services provided by:Reliant Realty ERA Powered
2001 Radiance Drive,Knoxville, TN 37912
$269,900
- 3 Beds
- 1 Baths
- 1,025 sq. ft.
- Single family
- Active
Listed by: daniel green
Office: young marketing group, realty executives
MLS#:3612205
Source:NASHVILLE
Price summary
- Price:$269,900
- Price per sq. ft.:$263.32
About this home
Charming and cozy one level in the Norwood community. Excellent condition with loads of updates 2 year old roof, HVAC-6 Years, newer replacement windows, Screened back deck. Covered patio. large storage building/workshop. Large level fenced yard. Convenient to schools, restaurants and shopping. wonderful neighborhood
Contact an agent
Home facts
- Year built:1958
- Subdivision & Development:Lee McClains 2nd Add Norwood Hills
- Listing ID #:3612205
- Added:5 day(s) ago
- Updated:October 12, 2026 at 02:32 PM
Rooms and interior
- Bedrooms:3
- Total bathrooms:1
- Full bathrooms:1
- Flooring:Laminate, Vinyl
- Kitchen Description:Dishwasher, Refrigerator
- Basement Description:Crawl Space
- Living area:1,025 sq. ft.
Heating and cooling
- Cooling:Central Air
- Heating:Central, Natural Gas
- Central air:Yes
Structure and exterior
- Year built:1958
- Building area:1,025 sq. ft.
- Lot area:0.34 Acres
- Lot Features:Level
- Architectural Style:Traditional
- Construction Materials:Aluminum Siding, Brick
- Levels:1 Story
Schools
- High school:Powell High School
- Middle school:Northwest Middle School
- Elementary school:Norwood Elementary
Utilities
- Water:Public, Water Available
- Sewer:Public Sewer
Finances and disclosures
- Price:$269,900
- Price per sq. ft.:$263.32
- Tax amount:$1,304
Features and amenities
- Appliances:Dishwasher, Refrigerator
Parking
- Total parking spaces:1
- Parking description:Attached
- Garage:Yes
- Garage spaces:1
 Copyright 2026 Realtracs Mls. All rights reserved. Realtracs Mls provides content displayed here (“provided content”) on an “as is” basis and makes no representations or warranties regarding the provided content, including, but not limited to those of non-infringement, timeliness, accuracy, or completeness. Individuals and companies using information presented are responsible for verification and validation of information they utilize and present to their customers and clients. Realtracs Mls will not be liable for any damage or loss resulting from use of the provided content or the products available through Portals, IDX, VOW, and/or Syndication. Recipients of this information shall not resell, redistribute, reproduce, modify, or otherwise copy any portion thereof without the expressed written consent of Realtracs Mls.
New listings near 2001 Radiance Drive
- Coming Soon
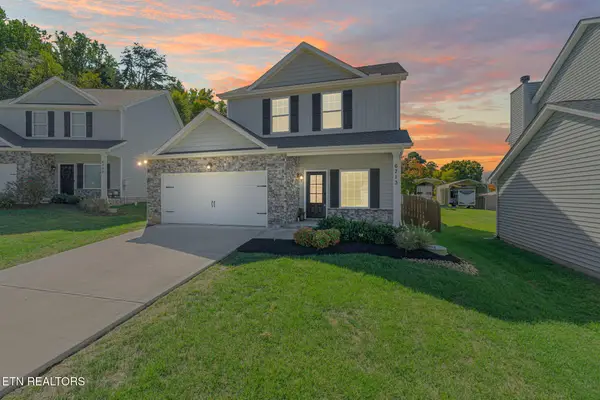 $425,000Coming Soon3 beds 3 baths2,071 sq. ft.
6713 Padgett Hill Lane, Knoxville, TN 37931
MLS# 3619289Listed by: KELLER WILLIAMS REALTY - Coming Soon
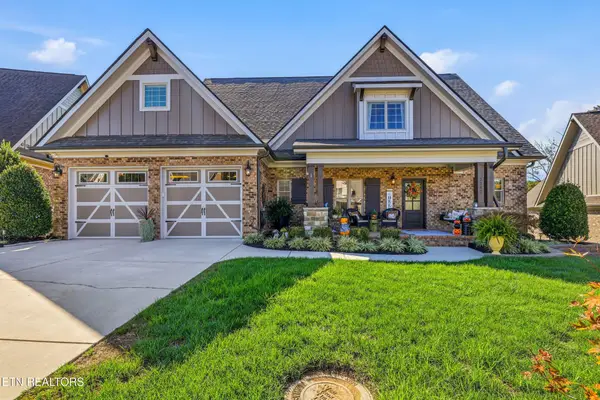 $939,500Coming Soon3 beds 3 baths3,142 sq. ft.
2382 Misty Mountain Circle, Knoxville, TN 37932
MLS# 3619059Listed by: UNITED REAL ESTATE SOLUTIONS - Coming Soon
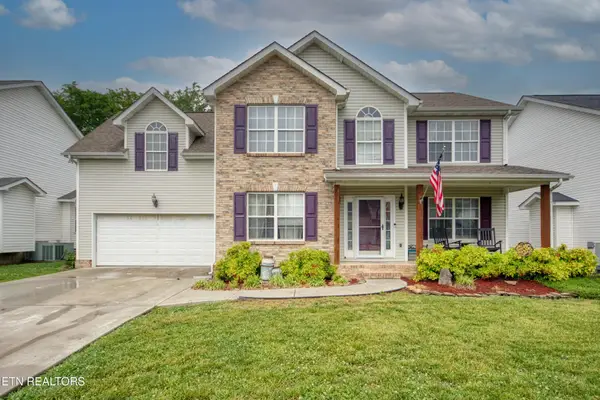 $410,000Coming Soon4 beds 3 baths2,276 sq. ft.
2510 Fernbank Rd, Knoxville, TN 37924
MLS# 3615733Listed by: WALLACE REAL ESTATE - Coming Soon
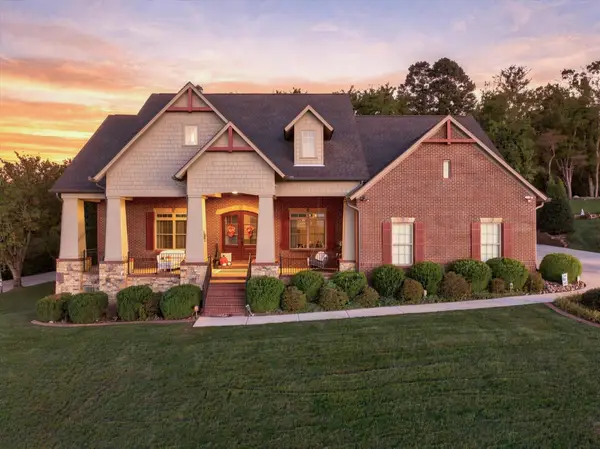 $995,000Coming Soon5 beds 5 baths4,684 sq. ft.
2203 Covered Bridge Boulevard, Knoxville, TN 37932
MLS# 3615452Listed by: EXP REALTY LLC - Coming Soon
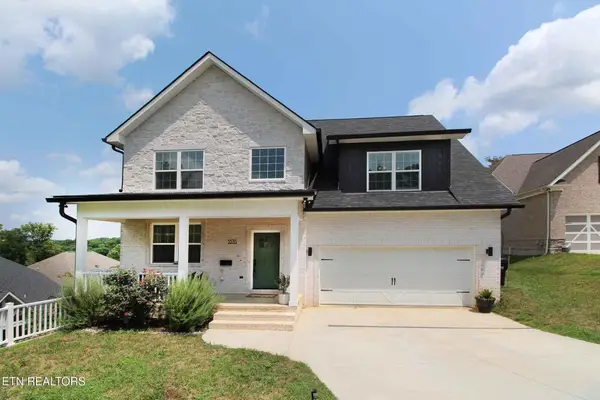 $534,900Coming Soon5 beds 3 baths2,350 sq. ft.
3376 Flagstaff Lane, Knoxville, TN 37931
MLS# 3609756Listed by: REALTY EXECUTIVES ASSOCIATES - Coming Soon
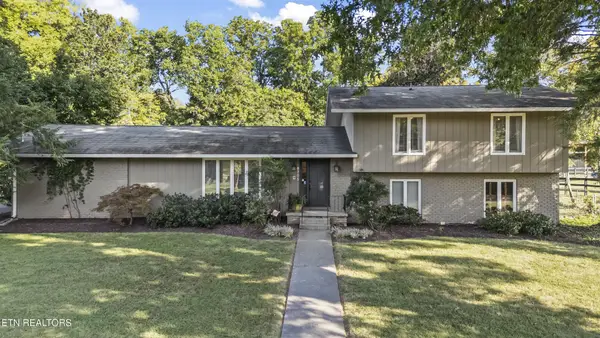 $525,000Coming Soon4 beds 3 baths2,300 sq. ft.
8705 Wimbledon Drive, Knoxville, TN 37923
MLS# 3598220Listed by: REALTY EXECUTIVES ASSOCIATES - Coming Soon
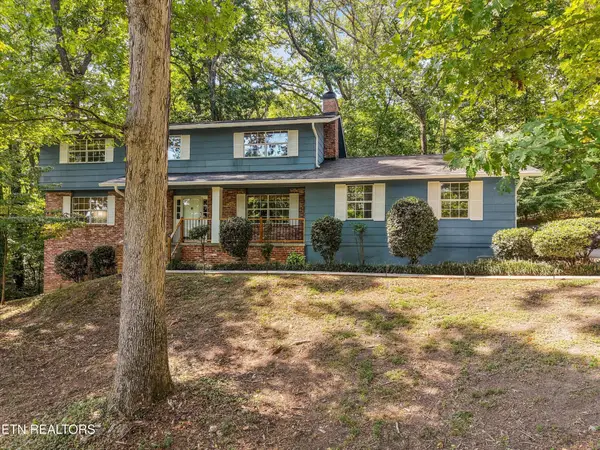 $523,000Coming Soon4 beds 3 baths2,342 sq. ft.
1923 Northwood Drive, Knoxville, TN 37923
MLS# 3597092Listed by: THE CARTER GROUP, EXP REALTY - Coming Soon
 $239,900Coming Soon2 beds 2 baths884 sq. ft.
2627 Larkwood Lane, Knoxville, TN 37921
MLS# 3593041Listed by: EXIT REALTY PROS TN - Coming Soon
 $395,000Coming Soon3 beds 3 baths1,820 sq. ft.
4419 Aylesbury Drive, Knoxville, TN 37918
MLS# 3542800Listed by: YOUNG MARKETING GROUP, REALTY EXECUTIVES - Coming Soon
 $169,900Coming Soon3 beds 2 baths1,262 sq. ft.
8417 Old Andersonville Pike, Knoxville, TN 37938
MLS# 3528393Listed by: REALTY EXECUTIVES ASSOCIATES


Protect your home and budget from life's surprises with an Assurant Home Warranty, backed by a partner that supports you through every step of homeownership. Explore Plans.
© 2023 - 2026 ERA Franchise Systems LLC. All rights reserved. ERA Franchise Systems LLC fully supports the principles of the Fair Housing Act and the Equal Opportunity Act. ERA, ERA Real Estate powered, and their respective logos are registered service marks of ERA Franchise Systems LLC. Each office is independently owned and operated.