
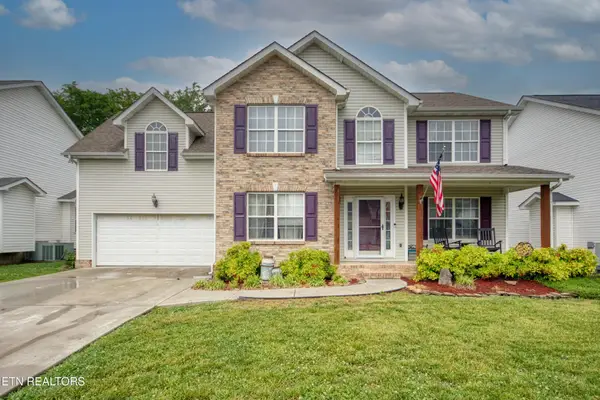
2313 Black Bear Rd, Knoxville, TN 37923
Local realty services provided by:ERA Chappell & Associates Realty & Rental
2313 Black Bear Rd,Knoxville, TN 37923
$295,000
- 4 Beds
- 2 Baths
- 1,773 sq. ft.
- Single family
- Coming Soon
Listed by: sara price, janai winterbottom
Office: the price agency, realty execu
MLS#:3638267
Source:NASHVILLE
Price summary
- Price:$295,000
- Price per sq. ft.:$166.38
About this home
Charming WEST KNOXVILLE 4-bedroom, 2-bath home on just under 1/2 ACRE offering 3 bedrooms on the main level and an additional bedroom and living space/rec room downstairs. Hardwood, LVP and tile flooring throughout makes it easy to maintain! The large kitchen boasts all newer stainless steel appliances, ample counter space , plus extra storage in the pantry. Fresh paint rounds out this home as truly move-in ready! Enjoy the outdoors -- the wraparound deck, relaxing in the sunroom overlooking the large, fenced backyard with mature trees -- truly a private setting yet all West Knoxville conveniences. Situated on a spacious lot, this property also offers an oversized 1-car garage with extra storage, plus an additional enclosed storage area beneath the sunroom. Plenty of space, storage and room to enjoy and grow! This is the perfect opportunity to make this home your own for less than three hundred thousand! Also, calling all investors... this is a gem in 37923 with a rental history available! Call today to schedule your private tour. (ALL KNOX CITY SERVICES - trash, fire protection, etc.). Please refer to documents tab for floor plan and additional information....
Contact an agent
Home facts
- Year built:1972
- Subdivision & Development:Hunting Hills West Unit 4
- Listing ID #:3638267
- Updated:November 19, 2026 at 03:56 AM
Rooms and interior
- Bedrooms:4
- Total bathrooms:2
- Full bathrooms:2
- Flooring:Tile
- Kitchen Description:Dishwasher, Disposal, Oven, Refrigerator
- Basement Description:Finished, Unfinished
- Living area:1,773 sq. ft.
Heating and cooling
- Cooling:Central Air
- Heating:Central, Electric, Heat Pump
- Central air:Yes
Structure and exterior
- Year built:1972
- Building area:1,773 sq. ft.
- Lot area:0.42 Acres
- Lot Features:Rolling Slope, Wooded
- Architectural Style:Traditional
- Construction Materials:Brick, Frame, Vinyl Siding
- Exterior Features:Deck, Patio
- Levels:2 Story
Schools
- High school:Karns High School
- Middle school:Karns Middle School
- Elementary school:Karns Elementary
Utilities
- Water:Public, Water Available
- Sewer:Public Sewer
Finances and disclosures
- Price:$295,000
- Price per sq. ft.:$166.38
- Tax amount:$1,716
Features and amenities
- Appliances:Dishwasher, Disposal, Refrigerator
- Amenities:Smoke Detector(s), Walk-In Closet(s), appl_Oven
Parking
- Total parking spaces:1
- Garage:Yes
- Garage spaces:1
 Copyright 2026 Realtracs Mls. All rights reserved. Realtracs Mls provides content displayed here (“provided content”) on an “as is” basis and makes no representations or warranties regarding the provided content, including, but not limited to those of non-infringement, timeliness, accuracy, or completeness. Individuals and companies using information presented are responsible for verification and validation of information they utilize and present to their customers and clients. Realtracs Mls will not be liable for any damage or loss resulting from use of the provided content or the products available through Portals, IDX, VOW, and/or Syndication. Recipients of this information shall not resell, redistribute, reproduce, modify, or otherwise copy any portion thereof without the expressed written consent of Realtracs Mls.
New listings near 2313 Black Bear Rd
- Coming Soon
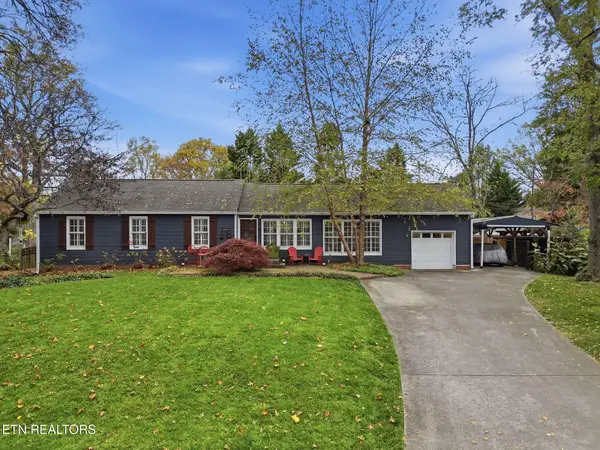 $825,000Coming Soon3 beds 2 baths1,750 sq. ft.
4049 Taliluna Ave, Knoxville, TN 37919
MLS# 3636776Listed by: REALTY EXECUTIVES ASSOCIATES - Coming Soon
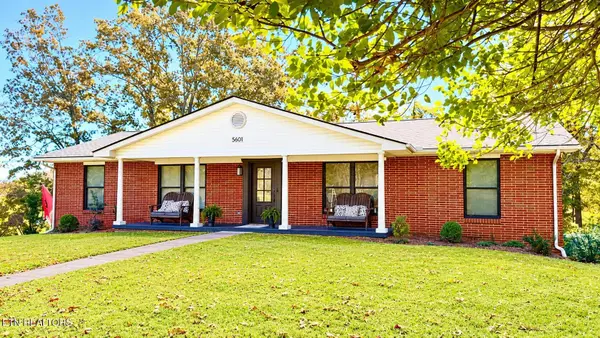 $449,500Coming Soon3 beds 3 baths2,933 sq. ft.
5601 Chesswood Drive, Knoxville, TN 37912
MLS# 3635111Listed by: CRYE-LEIKE REALTORS SOUTH, INC. - Coming Soon
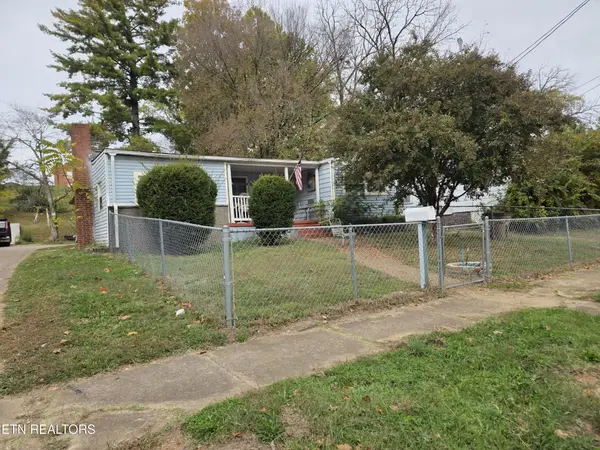 $140,000Coming Soon3 beds 1 baths1,078 sq. ft.
2311 Cecil Ave, Knoxville, TN 37917
MLS# 3632303Listed by: REALTY EXECUTIVES ASSOCIATES - Coming Soon
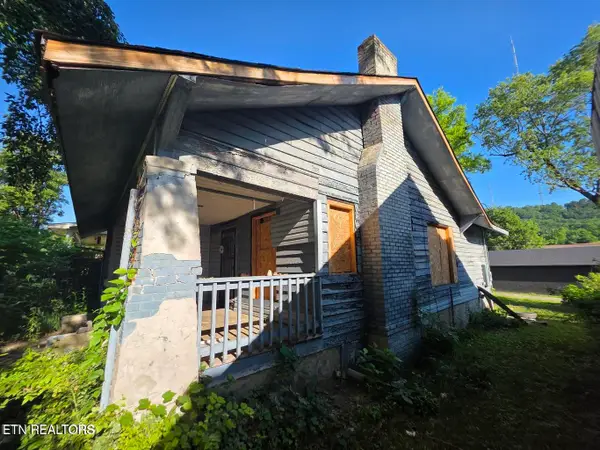 $167,000Coming Soon3 beds 2 baths1,200 sq. ft.
529 Cedar Ave, Knoxville, TN 37917
MLS# 3627056Listed by: COMPASS VENTURES, LLC - Coming Soon
 $410,000Coming Soon4 beds 3 baths2,276 sq. ft.
2510 Fernbank Rd, Knoxville, TN 37924
MLS# 3615733Listed by: WALLACE REAL ESTATE - Coming Soon
 $239,900Coming Soon2 beds 2 baths884 sq. ft.
2627 Larkwood Lane, Knoxville, TN 37921
MLS# 3593041Listed by: EXIT REALTY PROS TN - Coming Soon
 $275,000Coming Soon2 beds 2 baths1,150 sq. ft.
818 Calypso Way #10, Knoxville, TN 37923
MLS# 3168257Listed by: REALTY EXECUTIVES ASSOCIATES - Coming Soon
 $299,900Coming Soon3 beds 2 baths1,350 sq. ft.
4421 Ellen St, Knoxville, TN 37920
MLS# 3245303Listed by: RE/MAX FIRST - Coming Soon
 $724,900Coming Soon4 beds 3 baths3,750 sq. ft.
305 Lawton Blvd, Knoxville, TN 37934
MLS# 3280643Listed by: REALTY EXECUTIVES ASSOCIATES


Protect your home and budget from life's surprises with an Assurant Home Warranty, backed by a partner that supports you through every step of homeownership. Explore Plans.
© 2023 - 2026 ERA Franchise Systems LLC. All rights reserved. ERA Franchise Systems LLC fully supports the principles of the Fair Housing Act and the Equal Opportunity Act. ERA, ERA Real Estate powered, and their respective logos are registered service marks of ERA Franchise Systems LLC. Each office is independently owned and operated.