
2381 Misty Mountain Circle, Knoxville, TN 37932
Local realty services provided by:ERA Chappell & Associates Realty & Rental
2381 Misty Mountain Circle,Knoxville, TN 37932
$919,900
- 4 Beds
- 3 Baths
- 3,156 sq. ft.
- Single family
- Active
Listed by: tiffany mays
Office: united real estate solutions
MLS#:3510317
Source:NASHVILLE
Price summary
- Price:$919,900
- Price per sq. ft.:$291.48
- Monthly HOA dues:$281
About this home
Pristine. Immaculate. Completely Move-In Ready. Welcome to this beautifully updated custom home in the highly sought-after Covered Bridge Villas, where timeless craftsmanship meets modern upgrades and low-maintenance living.
Every detail has been thoughtfully refreshed, including fresh interior paint throughout, professionally refinished hardwood floors, and stunning new professional landscaping complete with an irrigation system, creating exceptional curb appeal from the moment you arrive.
Inside, you'll immediately notice the quality craftsmanship featuring bullnose corners, arched entryways, designer trim, extensive crown molding, and custom millwork throughout. The impressive family room showcases a dramatic floor-to-ceiling stone fireplace flanked by custom built-ins, creating the perfect gathering space.
The gourmet kitchen is designed for both everyday living and entertaining, offering high-end granite countertops, stainless steel appliances, a gas cooktop, designer cabinetry, a spacious island with additional storage, and a walk-in pantry.
The spacious main-level owner's suite is a private retreat featuring a luxurious bath with jetted tub surrounded by custom cabinetry, walk-in tiled shower, and an oversized custom walk-in closet with built-ins.
Additional main-level spaces include a formal dining room accented with elegant columns and a private office/study with French doors.
Upstairs you'll find three additional bedrooms, a full bath, and a large bonus room with abundant storage, including a floored walk-in attic.
Outdoor living is equally impressive with a screened-in porch featuring low-maintenance Trex flooring and a beautiful tongue-and-groove wood ceiling, providing the perfect place to relax year-round.
Car enthusiasts and hobbyists will appreciate the epoxy-coated garage floor and automotive lift for a third vehicle, creating a unique and highly functional garage space....
Contact an agent
Home facts
- Year built:2010
- Subdivision & Development:Covered Bridge At Hardin Valley Ph-3
- Listing ID #:3510317
- Added:45 day(s) ago
- Updated:October 01, 2026 at 07:19 PM
Rooms and interior
- Bedrooms:4
- Total bathrooms:3
- Full bathrooms:2
- Half bathrooms:1
- Flooring:Carpet, Tile
- Kitchen Description:Dishwasher, Disposal, Microwave, Oven, Refrigerator
- Basement:Yes
- Basement Description:Crawl Space
- Living area:3,156 sq. ft.
Heating and cooling
- Cooling:Ceiling Fan(s), Central Air
- Heating:Central, Heat Pump, Natural Gas
- Central air:Yes
Structure and exterior
- Year built:2010
- Building area:3,156 sq. ft.
- Lot area:0.26 Acres
- Lot Features:Level
- Architectural Style:Traditional
- Construction Materials:Brick, Fiber Cement
- Exterior Features:Patio, Porch
- Levels:2 Story
Schools
- High school:Hardin Valley Academy
- Middle school:Hardin Valley Middle School
- Elementary school:Hardin Valley Elementary
Utilities
- Water:Public, Water Available
- Sewer:Public Sewer
Finances and disclosures
- Price:$919,900
- Price per sq. ft.:$291.48
- Tax amount:$2,420
Features and amenities
- Appliances:Dishwasher, Disposal, Microwave, Refrigerator
- Amenities:Ceiling Fan(s), Central Vacuum, Security System, Smoke Detector(s), appl_Oven
- Pool features:Pool
Parking
- Total parking spaces:3
- Garage:Yes
- Garage spaces:3
 Copyright 2026 Realtracs Mls. All rights reserved. Realtracs Mls provides content displayed here (“provided content”) on an “as is” basis and makes no representations or warranties regarding the provided content, including, but not limited to those of non-infringement, timeliness, accuracy, or completeness. Individuals and companies using information presented are responsible for verification and validation of information they utilize and present to their customers and clients. Realtracs Mls will not be liable for any damage or loss resulting from use of the provided content or the products available through Portals, IDX, VOW, and/or Syndication. Recipients of this information shall not resell, redistribute, reproduce, modify, or otherwise copy any portion thereof without the expressed written consent of Realtracs Mls.
New listings near 2381 Misty Mountain Circle
- Coming Soon
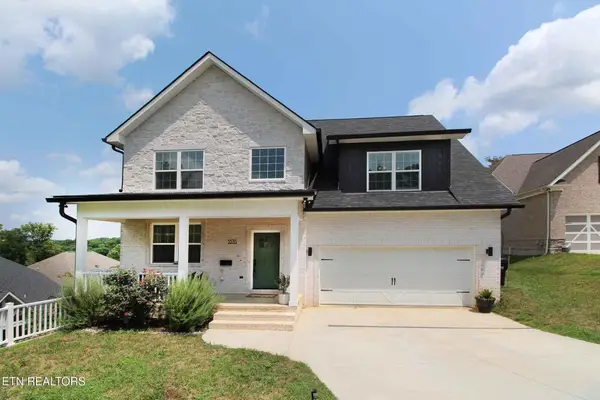 $534,900Coming Soon5 beds 3 baths2,350 sq. ft.
3376 Flagstaff Lane, Knoxville, TN 37931
MLS# 3609756Listed by: REALTY EXECUTIVES ASSOCIATES - Coming Soon
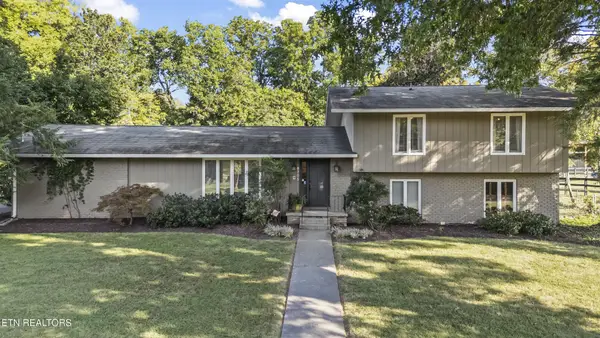 $525,000Coming Soon4 beds 3 baths2,300 sq. ft.
8705 Wimbledon Drive, Knoxville, TN 37923
MLS# 3598220Listed by: REALTY EXECUTIVES ASSOCIATES - Coming Soon
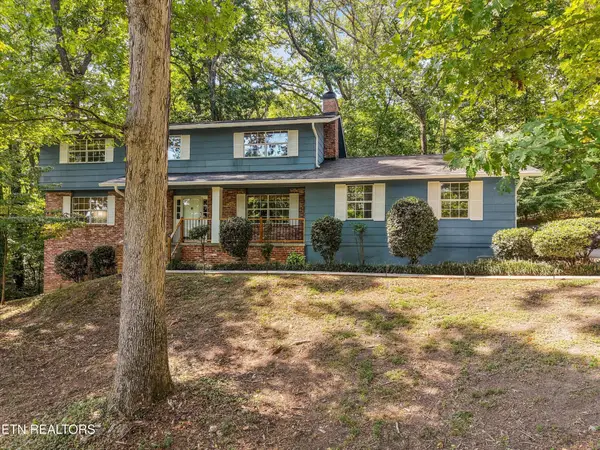 $523,000Coming Soon4 beds 3 baths2,342 sq. ft.
1923 Northwood Drive, Knoxville, TN 37923
MLS# 3597092Listed by: THE CARTER GROUP, EXP REALTY - Coming Soon
 $169,900Coming Soon3 beds 2 baths1,262 sq. ft.
8417 Old Andersonville Pike, Knoxville, TN 37938
MLS# 3528393Listed by: REALTY EXECUTIVES ASSOCIATES - Coming Soon
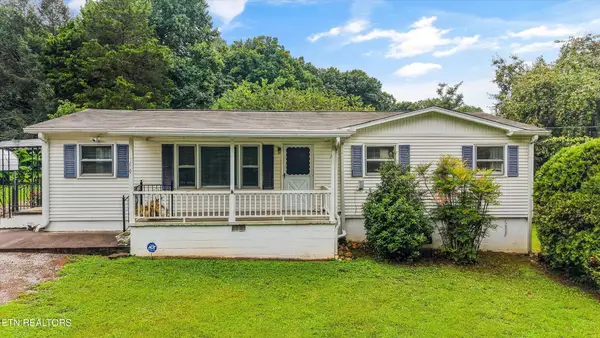 $389,900Coming Soon3 beds 2 baths1,464 sq. ft.
1809 Andes Rd, Knoxville, TN 37931
MLS# 3505956Listed by: KELLER WILLIAMS WEST KNOXVILLE - Coming Soon
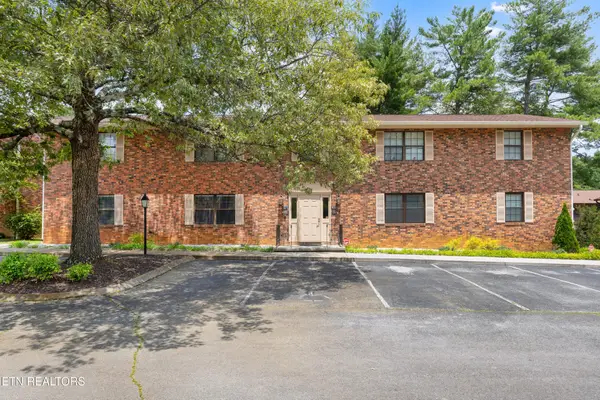 $185,000Coming Soon2 beds 2 baths1,020 sq. ft.
810 Highland Drive #501, Knoxville, TN 37912
MLS# 3320632Listed by: JUSTHOMESGROUP - Coming Soon
 $315,000Coming Soon2 beds 2 baths749 sq. ft.
2724 E Magnolia Ave #201, Knoxville, TN 37914
MLS# 3099007Listed by: WALLACE - Coming Soon
 $305,000Coming Soon2 beds 1 baths738 sq. ft.
2724 E Magnolia Ave #203, Knoxville, TN 37914
MLS# 3099010Listed by: WALLACE - Coming Soon
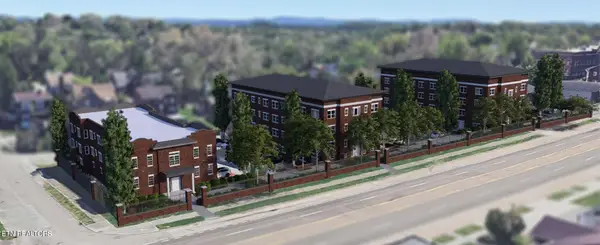 $310,000Coming Soon2 beds 2 baths749 sq. ft.
2724 E Magnolia Ave #301, Knoxville, TN 37914
MLS# 3099011Listed by: WALLACE - Coming Soon
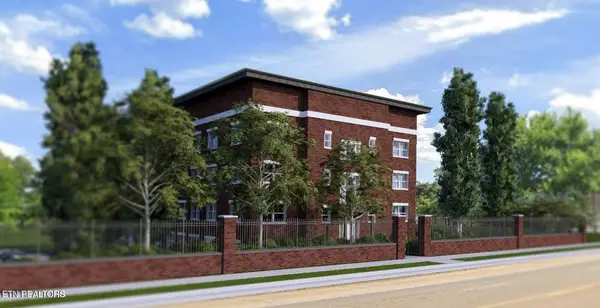 $295,000Coming Soon2 beds 1 baths738 sq. ft.
2724 E Magnolia Ave #403, Knoxville, TN 37914
MLS# 3099012Listed by: WALLACE


Protect your home and budget from life's surprises with an Assurant Home Warranty, backed by a partner that supports you through every step of homeownership. Explore Plans.
© 2023 - 2026 ERA Franchise Systems LLC. All rights reserved. ERA Franchise Systems LLC fully supports the principles of the Fair Housing Act and the Equal Opportunity Act. ERA, ERA Real Estate powered, and their respective logos are registered service marks of ERA Franchise Systems LLC. Each office is independently owned and operated.