
2531 Blue Meadow Ln, Knoxville, TN 37932
Local realty services provided by:ERA Chappell & Associates Realty & Rental
2531 Blue Meadow Ln,Knoxville, TN 37932
$495,000
- 3 Beds
- 3 Baths
- 2,078 sq. ft.
- Single family
- Active
Listed by: millie pendola
Office: kw johnson city
MLS#:3636853
Source:NASHVILLE
Price summary
- Price:$495,000
- Price per sq. ft.:$238.21
- Monthly HOA dues:$4.17
About this home
Welcome to 2531 Blue Meadow Ln in the highly sought after Conner’s Creek Subdivision! This charming all-brick home offers the perfect blend of comfort, space, and convenience. Featuring 3 bedrooms, 2.5 bathrooms, and a bright, open-concept floor plan, this home is filled with natural light and showcases updated flooring (2024) throughout the main living areas.
The spacious primary suite provides a relaxing retreat, complete with a private ensuite bathroom and walk-in closet. The versatile bonus room, featuring its own half bath, offers endless possibilities and could easily serve as a fourth bedroom, home office, or additional living space.
Step outside and enjoy the flat fenced-in yard, perfect for entertaining, relaxing, or enjoying time outdoors. Conveniently located near shopping, dining, everyday amenities, and highly rated schools, this home checks all the boxes. As an added bonus, the washer and dryer convey!
All information is deemed reliable, buyer/buyer’s agent to verify.
Contact an agent
Home facts
- Year built:1998
- Subdivision & Development:Conners Creek Phase 3
- Listing ID #:3636853
- Added:1 day(s) ago
- Updated:November 16, 2026 at 02:54 AM
Rooms and interior
- Bedrooms:3
- Total bathrooms:3
- Full bathrooms:2
- Half bathrooms:1
- Flooring:Carpet, Laminate, Tile
- Kitchen Description:Dishwasher, Microwave, Refrigerator
- Basement Description:Crawl Space
- Living area:2,078 sq. ft.
Heating and cooling
- Cooling:Central Air
- Heating:Central
- Central air:Yes
Structure and exterior
- Roof:Shingle
- Year built:1998
- Building area:2,078 sq. ft.
- Lot area:0.18 Acres
- Architectural Style:Traditional
- Construction Materials:Brick
- Exterior Features:Deck
- Levels:1 Story
Schools
- High school:Hardin Valley Academy
- Middle school:Hardin Valley Middle School
- Elementary school:Hardin Valley Elementary
Utilities
- Water:Public, Water Available
- Sewer:Public Sewer
Finances and disclosures
- Price:$495,000
- Price per sq. ft.:$238.21
- Tax amount:$1,404
Features and amenities
- Appliances:Dishwasher, Microwave, Refrigerator, Washer
- Laundry features:Dryer, Washer
Parking
- Total parking spaces:2
- Garage:Yes
- Garage spaces:2
 Copyright 2026 Realtracs Mls. All rights reserved. Realtracs Mls provides content displayed here (“provided content”) on an “as is” basis and makes no representations or warranties regarding the provided content, including, but not limited to those of non-infringement, timeliness, accuracy, or completeness. Individuals and companies using information presented are responsible for verification and validation of information they utilize and present to their customers and clients. Realtracs Mls will not be liable for any damage or loss resulting from use of the provided content or the products available through Portals, IDX, VOW, and/or Syndication. Recipients of this information shall not resell, redistribute, reproduce, modify, or otherwise copy any portion thereof without the expressed written consent of Realtracs Mls.
New listings near 2531 Blue Meadow Ln
- Coming Soon
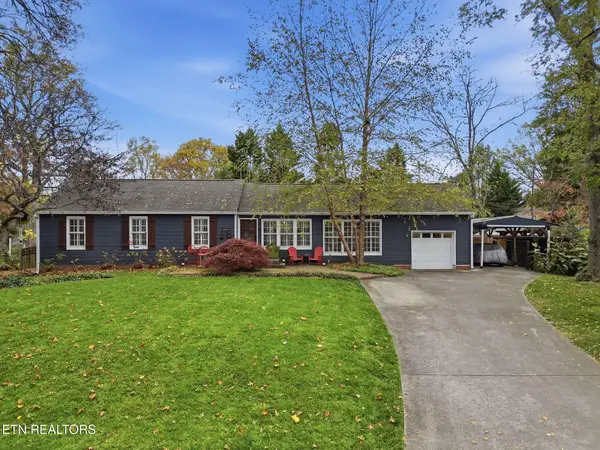 $825,000Coming Soon3 beds 2 baths1,750 sq. ft.
4049 Taliluna Ave, Knoxville, TN 37919
MLS# 3636776Listed by: REALTY EXECUTIVES ASSOCIATES - Coming Soon
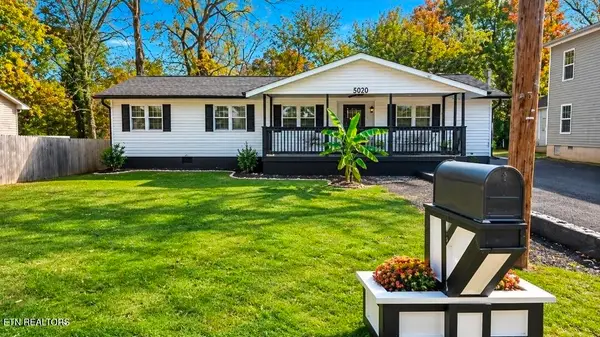 $329,500Coming Soon4 beds 2 baths1,441 sq. ft.
5020 Nw Tenwood Drive, Knoxville, TN 37921
MLS# 3636557Listed by: WEICHERT REALTORS ADVANTAGE PLUS - Coming Soon
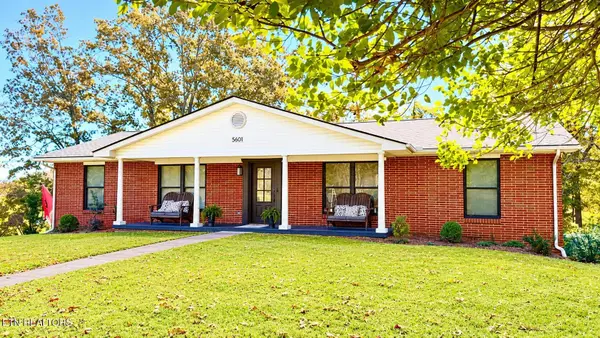 $449,500Coming Soon3 beds 3 baths2,933 sq. ft.
5601 Chesswood Drive, Knoxville, TN 37912
MLS# 3635111Listed by: CRYE-LEIKE REALTORS SOUTH, INC. - Coming Soon
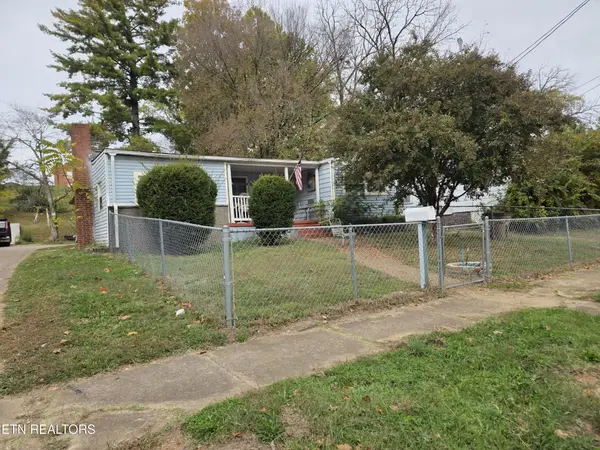 $140,000Coming Soon3 beds 1 baths1,078 sq. ft.
2311 Cecil Ave, Knoxville, TN 37917
MLS# 3632303Listed by: REALTY EXECUTIVES ASSOCIATES - Coming Soon
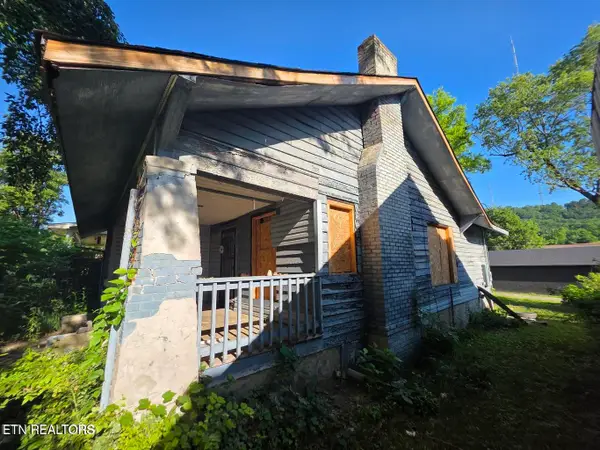 $167,000Coming Soon3 beds 2 baths1,200 sq. ft.
529 Cedar Ave, Knoxville, TN 37917
MLS# 3627056Listed by: COMPASS VENTURES, LLC - Coming Soon
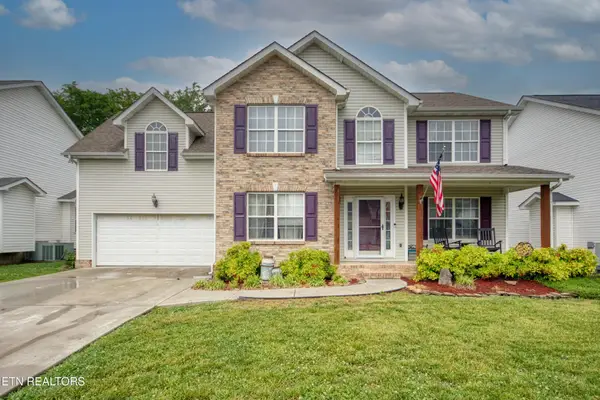 $410,000Coming Soon4 beds 3 baths2,276 sq. ft.
2510 Fernbank Rd, Knoxville, TN 37924
MLS# 3615733Listed by: WALLACE REAL ESTATE - Coming Soon
 $239,900Coming Soon2 beds 2 baths884 sq. ft.
2627 Larkwood Lane, Knoxville, TN 37921
MLS# 3593041Listed by: EXIT REALTY PROS TN - Coming Soon
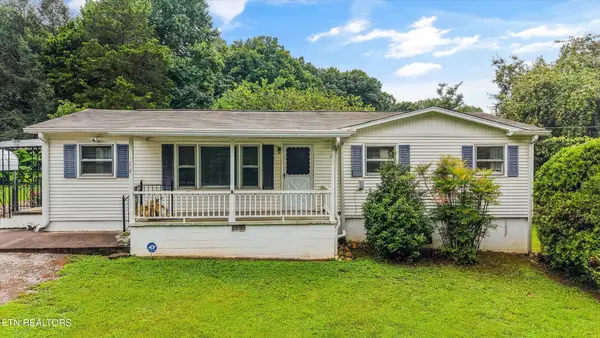 $389,900Coming Soon3 beds 2 baths1,464 sq. ft.
1809 Andes Rd, Knoxville, TN 37931
MLS# 3505956Listed by: KELLER WILLIAMS WEST KNOXVILLE - Coming Soon
 $275,000Coming Soon2 beds 2 baths1,150 sq. ft.
818 Calypso Way #10, Knoxville, TN 37923
MLS# 3168257Listed by: REALTY EXECUTIVES ASSOCIATES - Coming Soon
 $299,900Coming Soon3 beds 2 baths1,350 sq. ft.
4421 Ellen St, Knoxville, TN 37920
MLS# 3245303Listed by: RE/MAX FIRST


Protect your home and budget from life's surprises with an Assurant Home Warranty, backed by a partner that supports you through every step of homeownership. Explore Plans.
© 2023 - 2026 ERA Franchise Systems LLC. All rights reserved. ERA Franchise Systems LLC fully supports the principles of the Fair Housing Act and the Equal Opportunity Act. ERA, ERA Real Estate powered, and their respective logos are registered service marks of ERA Franchise Systems LLC. Each office is independently owned and operated.