
3045 Port Royal Lane, Knoxville, TN 37938
Local realty services provided by:Reliant Realty ERA Powered
3045 Port Royal Lane,Knoxville, TN 37938
$830,000
- 4 Beds
- 4 Baths
- - sq. ft.
- Single family
- Sold
Listed by: megan mcconkey
Office: home and farms inc
MLS#:3272351
Source:NASHVILLE
Sorry, we are unable to map this address
Price summary
- Price:$830,000
- Monthly HOA dues:$45.42
About this home
From the soaring cathedral ceilings to the expansive covered back patio and private wooded views, this custom built Timberlake home was designed to impress. Custom built in 2022 from a Frank Betz design and situated on a cul-de-sac lot, the home offers 4 bedrooms, 3.5 bathrooms, a main-level office, a spacious bonus room, and a thoughtfully designed floor plan ideal for both everyday living and entertaining.
The covered front porch welcomes you into a bright interior featuring crown molding and no carpet on the main level. In the living room, a stone fireplace with gas logs, a mantel, and custom built-ins creates a warm and inviting focal point. The kitchen blends style and function with quartz countertops, an oversized island, soft-close cabinets and drawers, pullout shelving in the lower cabinets, remote-controlled lighting above the cabinetry, and abundant storage. The appliances are currently electric, with a gas line stubbed for a future gas cooktop. An adjoining breakfast area and separate formal dining room provide flexible spaces for casual meals, holiday dinners, and entertaining.
The main level master bedroom features a spacious ensuite bathroom with separate vanities, extensive cabinetry, two walk-in closets, a soaking tub, an oversized walk-in tiled shower, and a private toilet room. The large laundry room offers additional cabinetry, a sink with countertop space, and convenient hanging storage.
Upstairs, an open balcony overlooks the living room and leads to 3 additional bedrooms, 2 full bathrooms, and a versatile bonus room. One of the secondary bedrooms includes its own private ensuite bathroom.
Outside, the expansive covered rear patio spans nearly the width of the home, creating an inviting place to enjoy morning coffee, watch the birds, dine outdoors, entertain guests, or simply unwind while taking in the peaceful wooded backdrop. The fenced backyard provides additional space to enjoy the outdoors....
Contact an agent
Home facts
- Year built:2022
- Subdivision & Development:Timberlake Unit 4
- Listing ID #:3272351
- Added:55 day(s) ago
- Updated:September 07, 2026 at 07:27 AM
Rooms and interior
- Bedrooms:4
- Total bathrooms:4
- Full bathrooms:3
- Half bathrooms:1
- Flooring:Carpet, Tile
- Kitchen Description:Dishwasher, Microwave, Oven
Heating and cooling
- Cooling:Ceiling Fan(s), Central Air
- Heating:Central, Electric, Natural Gas
- Central air:Yes
Structure and exterior
- Year built:2022
- Lot Features:Level, Rolling Slope
- Architectural Style:Traditional
- Construction Materials:Fiber Cement, Frame, Stone
- Exterior Features:Patio, Porch
- Levels:2 Story
Schools
- High school:Halls High School
- Middle school:Halls Middle School
- Elementary school:Brickey McCloud Elementary
Utilities
- Water:Public, Water Available
- Sewer:Public Sewer
Finances and disclosures
- Price:$830,000
- Tax amount:$2,864
Features and amenities
- Appliances:Dishwasher, Microwave
- Amenities:Ceiling Fan(s), Central Vacuum, Playground, Smoke Detector(s), Walk-In Closet(s), appl_Oven
- Pool features:Pool
Parking
- Total parking spaces:3
- Garage:Yes
- Garage spaces:3
 Copyright 2026 Realtracs Mls. All rights reserved. Realtracs Mls provides content displayed here (“provided content”) on an “as is” basis and makes no representations or warranties regarding the provided content, including, but not limited to those of non-infringement, timeliness, accuracy, or completeness. Individuals and companies using information presented are responsible for verification and validation of information they utilize and present to their customers and clients. Realtracs Mls will not be liable for any damage or loss resulting from use of the provided content or the products available through Portals, IDX, VOW, and/or Syndication. Recipients of this information shall not resell, redistribute, reproduce, modify, or otherwise copy any portion thereof without the expressed written consent of Realtracs Mls.
New listings near 3045 Port Royal Lane
- Coming Soon
 $1,750,000Coming Soon4 beds 4 baths5,427 sq. ft.
7343 Dunsford Lane, Knoxville, TN 37919
MLS# 3532422Listed by: SLYMAN REAL ESTATE - Coming Soon
 $169,900Coming Soon3 beds 2 baths1,262 sq. ft.
8417 Old Andersonville Pike, Knoxville, TN 37938
MLS# 3528393Listed by: REALTY EXECUTIVES ASSOCIATES - Coming Soon
 $325,000Coming Soon3 beds 2 baths1,432 sq. ft.
2951 Cecil Ave, Knoxville, TN 37917
MLS# 3521049Listed by: KELLER WILLIAMS REALTY - Coming Soon
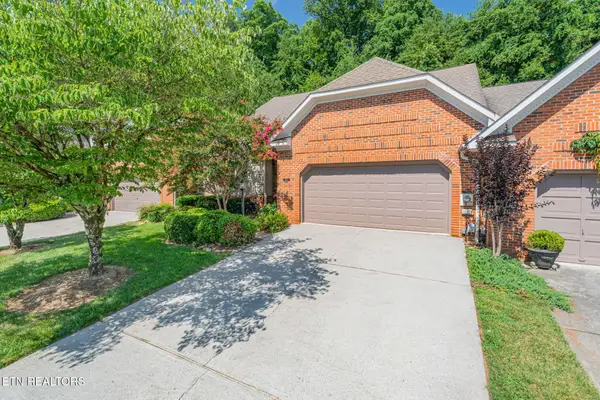 $425,000Coming Soon3 beds 3 baths2,035 sq. ft.
8511 Oxford Drive, Knoxville, TN 37922
MLS# 3314232Listed by: KELLER WILLIAMS REALTY - Coming Soon
 $315,000Coming Soon2 beds 2 baths749 sq. ft.
2724 E Magnolia Ave #201, Knoxville, TN 37914
MLS# 3099007Listed by: WALLACE - Coming Soon
 $305,000Coming Soon2 beds 1 baths738 sq. ft.
2724 E Magnolia Ave #203, Knoxville, TN 37914
MLS# 3099010Listed by: WALLACE - Coming Soon
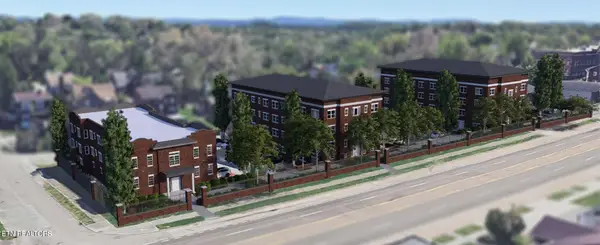 $310,000Coming Soon2 beds 2 baths749 sq. ft.
2724 E Magnolia Ave #301, Knoxville, TN 37914
MLS# 3099011Listed by: WALLACE - Coming Soon
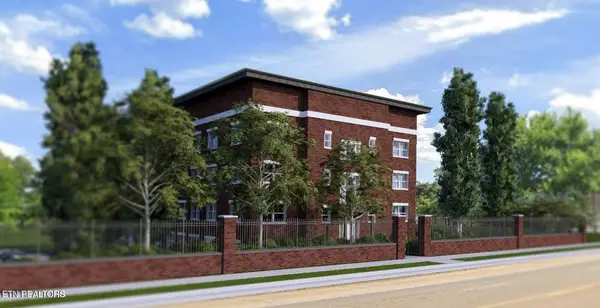 $295,000Coming Soon2 beds 1 baths738 sq. ft.
2724 E Magnolia Ave #403, Knoxville, TN 37914
MLS# 3099012Listed by: WALLACE - Coming Soon
 $300,000Coming Soon2 beds 1 baths738 sq. ft.
2724 E Magnolia Ave #305, Knoxville, TN 37914
MLS# 3099013Listed by: WALLACE - Coming Soon
 $300,000Coming Soon2 beds 1 baths741 sq. ft.
2724 E Magnolia Ave #306, Knoxville, TN 37914
MLS# 3099015Listed by: WALLACE


Protect your home and budget from life's surprises with an Assurant Home Warranty, backed by a partner that supports you through every step of homeownership. Explore Plans.
© 2023 - 2026 ERA Franchise Systems LLC. All rights reserved. ERA Franchise Systems LLC fully supports the principles of the Fair Housing Act and the Equal Opportunity Act. ERA, ERA Real Estate powered, and their respective logos are registered service marks of ERA Franchise Systems LLC. Each office is independently owned and operated.