
3210 Topside Rd, Knoxville, TN 37920
Local realty services provided by:ERA Chappell & Associates Realty & Rental
3210 Topside Rd,Knoxville, TN 37920
$412,000
- 3 Beds
- 2 Baths
- 1,764 sq. ft.
- Single family
- Active
Listed by: robert fortich
Office: remax preferred pigeon forge
MLS#:3626424
Source:NASHVILLE
Price summary
- Price:$412,000
- Price per sq. ft.:$233.56
About this home
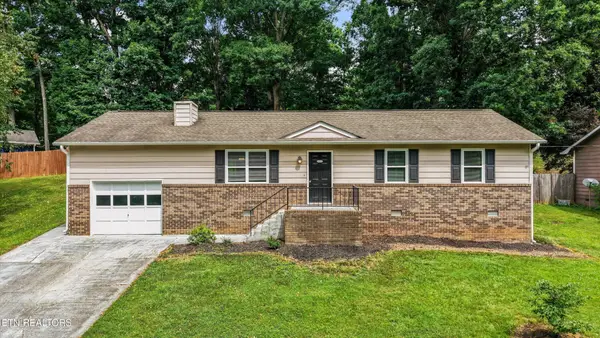
Enjoy comfortable one level living in this custom, site-built ranch home, featuring beautiful landscaping and a convenient location just minutes from Knoxville, Maryville, and Alcoa.
The open-concept layout connects the living room, dining area, and kitchen, creating an inviting space for everyday living and entertaining. Sliding glass doors lead to a deck overlooking the backyard, where beautiful Tennessee trees provide a peaceful setting for morning coffee or relaxing evenings. A natural gas hookup makes outdoor grilling convenient for gatherings with friends and family.
The spacious primary bedroom features a large closet and a private bathroom with a tub/shower combination. On the opposite side of the home, two additional bedrooms offer generous closets and share a full bathroom. A two-car garage and a tall crawl space with lighting, provide plenty of room for storage. The basement offers flexible space that can be transformed into a workshop, game room, or customized to suit your needs.
Updates over the years include new flooring, recently added appliances, and energy-saving LED lighting. The home has also been maintained through an annual HVAC, plumbing, and electrical service plan, with recent gutter cleaning and tree trimming adding to its ongoing care.
With its inviting layout, thoughtful updates, and serene backyard, this home has so much to offer. Schedule your showing today and bring your offer! All offers to be accompanied with a pre-Approve letter....
Contact an agent
Home facts
- Year built:2003
- Subdivision & Development:Savage S/D
- Listing ID #:3626424
- Added:3 day(s) ago
- Updated:October 27, 2026 at 03:30 PM
Rooms and interior
- Bedrooms:3
- Total bathrooms:2
- Full bathrooms:2
- Flooring:Carpet, Tile
- Kitchen Description:Dishwasher, Disposal, Microwave, Refrigerator
- Basement Description:Unfinished
- Living area:1,764 sq. ft.
Heating and cooling
- Cooling:Ceiling Fan(s), Central Air, Electric
- Heating:Central, Electric
- Central air:Yes
Structure and exterior
- Year built:2003
- Building area:1,764 sq. ft.
- Lot area:0.87 Acres
- Construction Materials:Frame, Vinyl Siding
- Exterior Features:Deck, Porch
- Levels:1 Story
Schools
- High school:South Doyle High School
- Middle school:South Doyle Middle School
- Elementary school:Mt Olive Elementary
Utilities
- Water:Public, Water Available
- Sewer:Public Sewer
Finances and disclosures
- Price:$412,000
- Price per sq. ft.:$233.56
- Tax amount:$883
Features and amenities
- Appliances:Dishwasher, Disposal, Microwave, Refrigerator
Parking
- Total parking spaces:2
- Parking description:Attached
- Garage:Yes
- Garage spaces:2
 Copyright 2026 Realtracs Mls. All rights reserved. Realtracs Mls provides content displayed here (“provided content”) on an “as is” basis and makes no representations or warranties regarding the provided content, including, but not limited to those of non-infringement, timeliness, accuracy, or completeness. Individuals and companies using information presented are responsible for verification and validation of information they utilize and present to their customers and clients. Realtracs Mls will not be liable for any damage or loss resulting from use of the provided content or the products available through Portals, IDX, VOW, and/or Syndication. Recipients of this information shall not resell, redistribute, reproduce, modify, or otherwise copy any portion thereof without the expressed written consent of Realtracs Mls.
New listings near 3210 Topside Rd
- Coming Soon
 $379,900Coming Soon3 beds 3 baths1,934 sq. ft.
1012 Ultra Way, Knoxville, TN 37909
MLS# 3627277Listed by: SLYMAN REAL ESTATE - Coming Soon
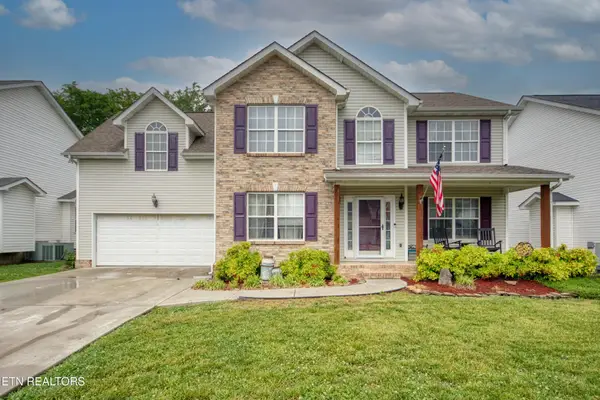 $410,000Coming Soon4 beds 3 baths2,276 sq. ft.
2510 Fernbank Rd, Knoxville, TN 37924
MLS# 3615733Listed by: WALLACE REAL ESTATE - Coming Soon
 $239,900Coming Soon2 beds 2 baths884 sq. ft.
2627 Larkwood Lane, Knoxville, TN 37921
MLS# 3593041Listed by: EXIT REALTY PROS TN - Coming Soon
 $169,900Coming Soon3 beds 2 baths1,262 sq. ft.
8417 Old Andersonville Pike, Knoxville, TN 37938
MLS# 3528393Listed by: REALTY EXECUTIVES ASSOCIATES - Coming Soon
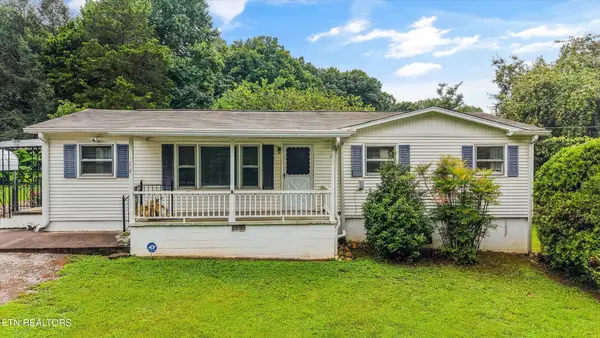 $389,900Coming Soon3 beds 2 baths1,464 sq. ft.
1809 Andes Rd, Knoxville, TN 37931
MLS# 3505956Listed by: KELLER WILLIAMS WEST KNOXVILLE - Coming Soon
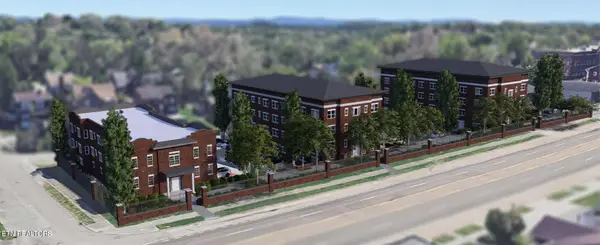 $310,000Coming Soon2 beds 2 baths749 sq. ft.
2724 E Magnolia Ave #301, Knoxville, TN 37914
MLS# 3099011Listed by: WALLACE - Coming Soon
 $300,000Coming Soon2 beds 1 baths738 sq. ft.
2724 E Magnolia Ave #305, Knoxville, TN 37914
MLS# 3099013Listed by: WALLACE - Coming Soon
 $275,000Coming Soon2 beds 2 baths1,150 sq. ft.
818 Calypso Way #10, Knoxville, TN 37923
MLS# 3168257Listed by: REALTY EXECUTIVES ASSOCIATES - Coming Soon
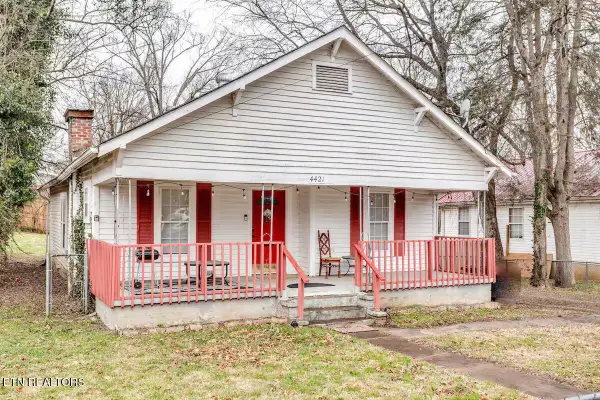 $299,900Coming Soon3 beds 2 baths1,350 sq. ft.
4421 Ellen St, Knoxville, TN 37920
MLS# 3245303Listed by: RE/MAX FIRST - Coming Soon
 $369,900Coming Soon3 beds 2 baths1,092 sq. ft.
10725 Bell Valley Drive, Knoxville, TN 37934
MLS# 3271221Listed by: KELLER WILLIAMS WEST KNOXVILLE


Protect your home and budget from life's surprises with an Assurant Home Warranty, backed by a partner that supports you through every step of homeownership. Explore Plans.
© 2023 - 2026 ERA Franchise Systems LLC. All rights reserved. ERA Franchise Systems LLC fully supports the principles of the Fair Housing Act and the Equal Opportunity Act. ERA, ERA Real Estate powered, and their respective logos are registered service marks of ERA Franchise Systems LLC. Each office is independently owned and operated.