
333 W Depot Ave #207, Knoxville, TN 37917
Local realty services provided by:Reliant Realty ERA Powered
333 W Depot Ave #207,Knoxville, TN 37917
$1,000,000
- 2 Beds
- 2 Baths
- 1,843 sq. ft.
- Single family
- Active
Listed by: noel russell
Office: realty executives associates
MLS#:3268546
Source:NASHVILLE
Price summary
- Price:$1,000,000
- Price per sq. ft.:$542.59
- Monthly HOA dues:$429
About this home
Experience the best of downtown Knoxville living from this spacious corner residence at Regas Square. Designed to take full advantage of its corner position, the home is wrapped in oversized windows and walls of glass that fill the main living areas with natural light from multiple exposures while capturing wide-ranging views across the city and toward Covenant Health Park. Soaring ceilings and power shades throughout add to the bright, open feel while providing comfort and convenience.
The open kitchen, dining, and living areas flow together naturally, creating an ideal setting for everyday living, entertaining, or simply enjoying a low-maintenance downtown lifestyle. A large kitchen island with breakfast bar seating, stainless appliances, generous cabinet space, hardwood and tile flooring, and sliding doors to a private balcony/patio all contribute to a space that feels open, comfortable, and highly livable.
The private suite offers a walk-in closet, double vanity, and walk-in shower, while the additional bedroom and full bath provide flexibility for guests, a home office, or additional living space. A laundry/utility room and individual 12' x 6' storage unit add practical function that is hard to find downtown.
Regas Square offers secure, convenient downtown living with elevator access, a state-of-the-art fitness center, an impressive resident lounge with catering-style kitchen, and an expansive elevated terrace with city views, outdoor dining areas, lounge seating, fire features, and gas grills for entertaining. Residents also enjoy app-controlled building access, attentive on-site property management, and two dedicated garage parking spaces in the secure attached garage -- a major advantage in the heart of downtown.
Step outside and you are within walking distance of some of Knoxville's best destinations, including the Old City, Market Square, Gay Street, restaurants, coffee shops, breweries, theaters, live music, entertainment, UT, Neyland Stadium,...
Contact an agent
Home facts
- Year built:2019
- Subdivision & Development:Regas Square Condominiums
- Listing ID #:3268546
- Added:51 day(s) ago
- Updated:September 07, 2026 at 02:43 PM
Rooms and interior
- Bedrooms:2
- Total bathrooms:2
- Full bathrooms:2
- Flooring:Tile
- Kitchen Description:Dishwasher, Disposal, Microwave, Oven, Refrigerator
- Basement:Yes
- Living area:1,843 sq. ft.
Heating and cooling
- Cooling:Ceiling Fan(s), Central Air
- Heating:Central, Electric
- Central air:Yes
Structure and exterior
- Year built:2019
- Building area:1,843 sq. ft.
- Lot area:0.04 Acres
- Architectural Style:Contemporary
- Construction Materials:Brick, Frame
- Exterior Features:Porch
- Levels:One Story
Utilities
- Water:Public, Water Available
- Sewer:Public Sewer
Finances and disclosures
- Price:$1,000,000
- Price per sq. ft.:$542.59
- Tax amount:$4,769
Features and amenities
- Appliances:Dishwasher, Disposal, Microwave, Refrigerator, Washer
- Laundry features:Dryer, Washer
- Amenities:Ceiling Fan(s), Smoke Detector(s), Walk-In Closet(s), appl_Oven
Parking
- Total parking spaces:2
- Garage:Yes
- Garage spaces:2
 Copyright 2026 Realtracs Mls. All rights reserved. Realtracs Mls provides content displayed here (“provided content”) on an “as is” basis and makes no representations or warranties regarding the provided content, including, but not limited to those of non-infringement, timeliness, accuracy, or completeness. Individuals and companies using information presented are responsible for verification and validation of information they utilize and present to their customers and clients. Realtracs Mls will not be liable for any damage or loss resulting from use of the provided content or the products available through Portals, IDX, VOW, and/or Syndication. Recipients of this information shall not resell, redistribute, reproduce, modify, or otherwise copy any portion thereof without the expressed written consent of Realtracs Mls.
New listings near 333 W Depot Ave #207
- Coming Soon
 $395,000Coming Soon3 beds 3 baths1,820 sq. ft.
4419 Aylesbury Drive, Knoxville, TN 37918
MLS# 3542800Listed by: YOUNG MARKETING GROUP, REALTY EXECUTIVES - Coming Soon
 $525,000Coming Soon4 beds 3 baths2,508 sq. ft.
8101 Tamarack Rd, Knoxville, TN 37919
MLS# 3542953Listed by: KELLER WILLIAMS REALTY - Coming Soon
 $1,750,000Coming Soon4 beds 4 baths5,427 sq. ft.
7343 Dunsford Lane, Knoxville, TN 37919
MLS# 3532422Listed by: SLYMAN REAL ESTATE - Coming Soon
 $169,900Coming Soon3 beds 2 baths1,262 sq. ft.
8417 Old Andersonville Pike, Knoxville, TN 37938
MLS# 3528393Listed by: REALTY EXECUTIVES ASSOCIATES - Coming Soon
 $325,000Coming Soon3 beds 2 baths1,432 sq. ft.
2951 Cecil Ave, Knoxville, TN 37917
MLS# 3521049Listed by: KELLER WILLIAMS REALTY - Coming Soon
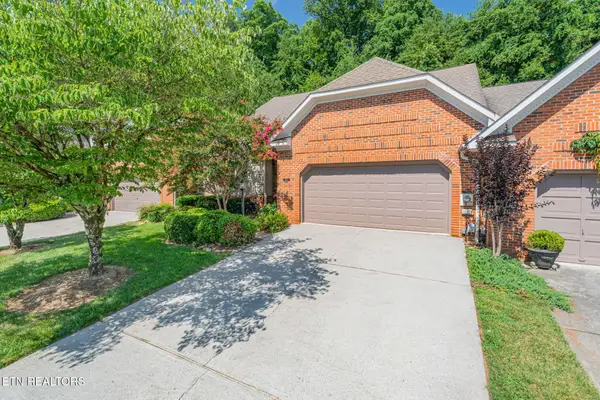 $425,000Coming Soon3 beds 3 baths2,035 sq. ft.
8511 Oxford Drive, Knoxville, TN 37922
MLS# 3314232Listed by: KELLER WILLIAMS REALTY - Coming Soon
 $315,000Coming Soon2 beds 2 baths749 sq. ft.
2724 E Magnolia Ave #201, Knoxville, TN 37914
MLS# 3099007Listed by: WALLACE - Coming Soon
 $305,000Coming Soon2 beds 1 baths738 sq. ft.
2724 E Magnolia Ave #203, Knoxville, TN 37914
MLS# 3099010Listed by: WALLACE - Coming Soon
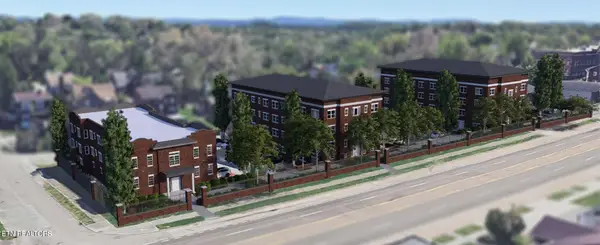 $310,000Coming Soon2 beds 2 baths749 sq. ft.
2724 E Magnolia Ave #301, Knoxville, TN 37914
MLS# 3099011Listed by: WALLACE - Coming Soon
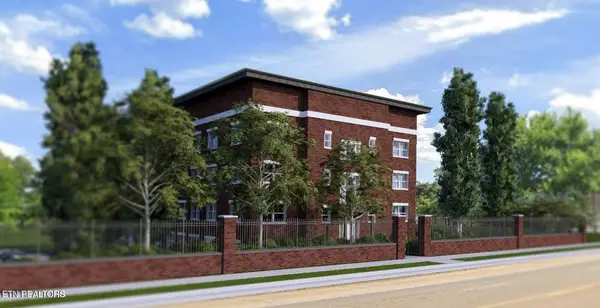 $295,000Coming Soon2 beds 1 baths738 sq. ft.
2724 E Magnolia Ave #403, Knoxville, TN 37914
MLS# 3099012Listed by: WALLACE


Protect your home and budget from life's surprises with an Assurant Home Warranty, backed by a partner that supports you through every step of homeownership. Explore Plans.
© 2023 - 2026 ERA Franchise Systems LLC. All rights reserved. ERA Franchise Systems LLC fully supports the principles of the Fair Housing Act and the Equal Opportunity Act. ERA, ERA Real Estate powered, and their respective logos are registered service marks of ERA Franchise Systems LLC. Each office is independently owned and operated.