
4022 Mountain Vista Road, Knoxville, TN 37931
Local realty services provided by:ERA Chappell & Associates Realty & Rental
4022 Mountain Vista Road,Knoxville, TN 37931
$494,000
- 4 Beds
- 3 Baths
- 2,119 sq. ft.
- Single family
- Active
Listed by: martha riordan
Office: mr10 realty
MLS#:3593935
Source:NASHVILLE
Price summary
- Price:$494,000
- Price per sq. ft.:$233.13
About this home
SELLER INCENTIVE! Seller offers up to $10,000 toward buyer's closing costs, prepaids and/or a temporary 2-1 interest-rate buydown with an acceptable offer. A 2-1 buydown may reduce the buyer's interest rate by 2 percentage points in year one and 1 percentage point in year two. Offer subject to lender approval, loan-program guidelines and purchase agreement terms. Buyer to verify eligibility and potential savings with buyer's lender. THIS HOME QUALIFIES FOR THDA FINANCING! Eligible buyers may qualify for THDA financing and down-payment assistance. Consult a participating THDA lender for qualifications and current programs.
Beautifully updated 4BR/2.5BA Knoxville home with mountain and lake views and NO HOA! Meticulously maintained with extensive upgrades and major systems replaced, this home lives like new. Dedicated office/flex space, spacious living area with gas fireplace and open kitchen with quartz counters, stainless appliances, pantry and updated lighting. Upstairs primary suite features trey ceiling, accent wall and bath with vaulted ceiling, whirlpool tub, double vanity and large walk-in closet.
Upgraded durable LVP/LVT flooring with more than double the mil wear thickness, new stair carpet, fresh interior paint, crown molding, roller blinds, custom TV shelving, accent walls and ample storage. New roof and HVAC systems (2025), water heater (2023), full electrical inspection and whole-home surge protection (2026).
Enjoy the re-planked deck (2024) with custom bar and spotlight, stone fire pit and private fenced backyard backing to woods, Melton Hill Lake and Bull Run Creek. Exterior upgrades include refreshed landscaping, new mailbox, paver trash area, gutter guards, improved drainage and under-deck stonework.
Move-in ready with premium outdoor features. Schedule your private tour today!...
Contact an agent
Home facts
- Year built:2008
- Subdivision & Development:None
- Listing ID #:3593935
- Added:59 day(s) ago
- Updated:November 16, 2026 at 11:38 AM
Rooms and interior
- Bedrooms:4
- Total bathrooms:3
- Full bathrooms:2
- Half bathrooms:1
- Flooring:Carpet
- Kitchen Description:Dishwasher, Disposal, Microwave, Oven, Refrigerator
- Basement Description:Crawl Space
- Living area:2,119 sq. ft.
Heating and cooling
- Cooling:Ceiling Fan(s), Central Air
- Heating:Central, Electric, Natural Gas
- Central air:Yes
Structure and exterior
- Roof:Shingle
- Year built:2008
- Building area:2,119 sq. ft.
- Lot area:0.24 Acres
- Lot Features:Sloped, Wooded
- Architectural Style:Traditional
- Construction Materials:Brick, Frame, Vinyl Siding
- Exterior Features:Deck, Patio
- Levels:2 Story
Schools
- High school:Clinton High School
- Middle school:Clinton Middle School
- Elementary school:Claxton Elementary
Utilities
- Water:Public, Water Available
- Sewer:Public Sewer
Finances and disclosures
- Price:$494,000
- Price per sq. ft.:$233.13
- Tax amount:$1,950
Features and amenities
- Appliances:Dishwasher, Disposal, Microwave, Refrigerator, Washer
- Laundry features:Dryer, Washer
- Amenities:Ceiling Fan(s), Smoke Detector(s), Walk-In Closet(s), appl_Oven
Parking
- Total parking spaces:2
- Parking description:Attached, Driveway
- Garage:Yes
- Garage spaces:2
 Copyright 2026 Realtracs Mls. All rights reserved. Realtracs Mls provides content displayed here (“provided content”) on an “as is” basis and makes no representations or warranties regarding the provided content, including, but not limited to those of non-infringement, timeliness, accuracy, or completeness. Individuals and companies using information presented are responsible for verification and validation of information they utilize and present to their customers and clients. Realtracs Mls will not be liable for any damage or loss resulting from use of the provided content or the products available through Portals, IDX, VOW, and/or Syndication. Recipients of this information shall not resell, redistribute, reproduce, modify, or otherwise copy any portion thereof without the expressed written consent of Realtracs Mls.
New listings near 4022 Mountain Vista Road
- Coming Soon
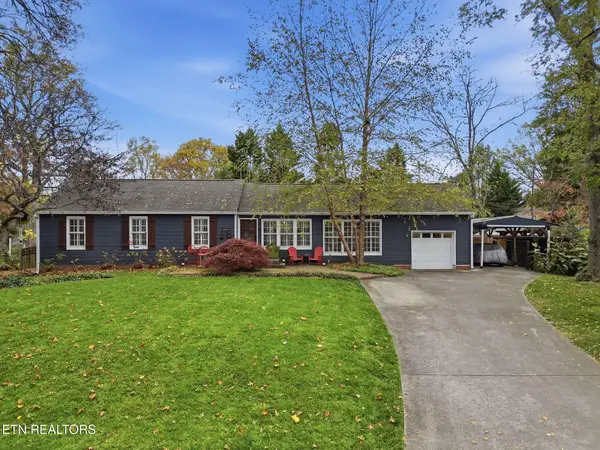 $825,000Coming Soon3 beds 2 baths1,750 sq. ft.
4049 Taliluna Ave, Knoxville, TN 37919
MLS# 3636776Listed by: REALTY EXECUTIVES ASSOCIATES - Coming Soon
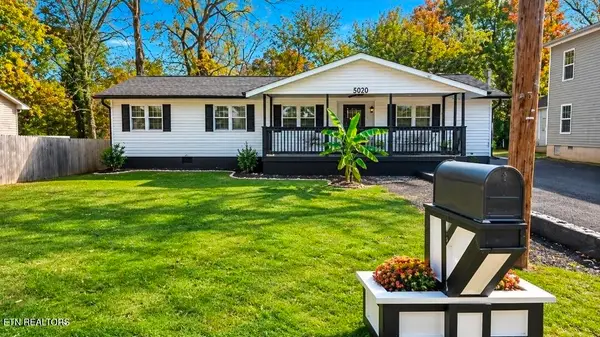 $329,500Coming Soon4 beds 2 baths1,441 sq. ft.
5020 Nw Tenwood Drive, Knoxville, TN 37921
MLS# 3636557Listed by: WEICHERT REALTORS ADVANTAGE PLUS - Coming Soon
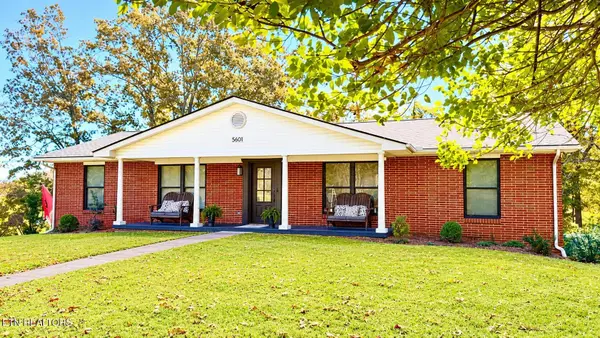 $449,500Coming Soon3 beds 3 baths2,933 sq. ft.
5601 Chesswood Drive, Knoxville, TN 37912
MLS# 3635111Listed by: CRYE-LEIKE REALTORS SOUTH, INC. - Coming Soon
 $140,000Coming Soon3 beds 1 baths1,078 sq. ft.
2311 Cecil Ave, Knoxville, TN 37917
MLS# 3632303Listed by: REALTY EXECUTIVES ASSOCIATES - Coming Soon
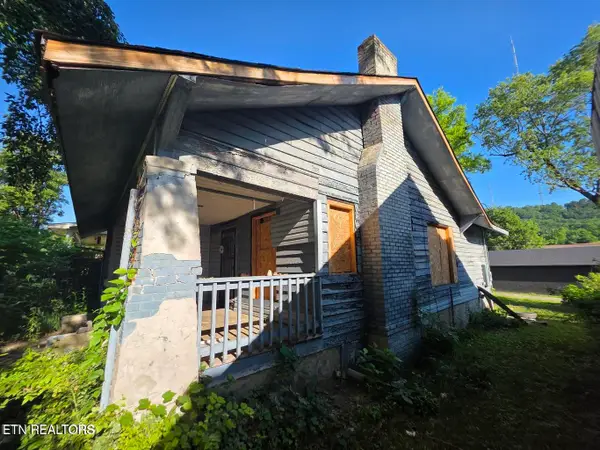 $167,000Coming Soon3 beds 2 baths1,200 sq. ft.
529 Cedar Ave, Knoxville, TN 37917
MLS# 3627056Listed by: COMPASS VENTURES, LLC - Coming Soon
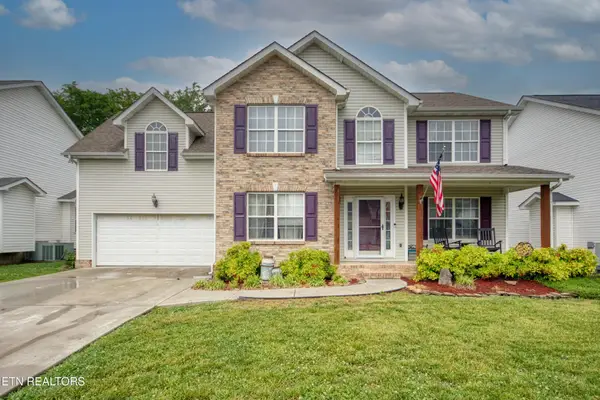 $410,000Coming Soon4 beds 3 baths2,276 sq. ft.
2510 Fernbank Rd, Knoxville, TN 37924
MLS# 3615733Listed by: WALLACE REAL ESTATE - Coming Soon
 $239,900Coming Soon2 beds 2 baths884 sq. ft.
2627 Larkwood Lane, Knoxville, TN 37921
MLS# 3593041Listed by: EXIT REALTY PROS TN - Coming Soon
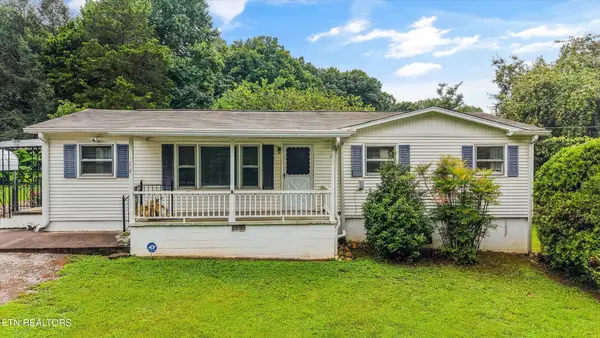 $389,900Coming Soon3 beds 2 baths1,464 sq. ft.
1809 Andes Rd, Knoxville, TN 37931
MLS# 3505956Listed by: KELLER WILLIAMS WEST KNOXVILLE - Coming Soon
 $275,000Coming Soon2 beds 2 baths1,150 sq. ft.
818 Calypso Way #10, Knoxville, TN 37923
MLS# 3168257Listed by: REALTY EXECUTIVES ASSOCIATES - Coming Soon
 $299,900Coming Soon3 beds 2 baths1,350 sq. ft.
4421 Ellen St, Knoxville, TN 37920
MLS# 3245303Listed by: RE/MAX FIRST


Protect your home and budget from life's surprises with an Assurant Home Warranty, backed by a partner that supports you through every step of homeownership. Explore Plans.
© 2023 - 2026 ERA Franchise Systems LLC. All rights reserved. ERA Franchise Systems LLC fully supports the principles of the Fair Housing Act and the Equal Opportunity Act. ERA, ERA Real Estate powered, and their respective logos are registered service marks of ERA Franchise Systems LLC. Each office is independently owned and operated.