
4323 Mckamey Rd, Knoxville, TN 37921
Local realty services provided by:Reliant Realty ERA Powered
4323 Mckamey Rd,Knoxville, TN 37921
$375,000
- 4 Beds
- 3 Baths
- 2,142 sq. ft.
- Single family
- Active
Listed by: cory king, huy vinh
Office: exp realty
MLS#:3304478
Source:NASHVILLE
Price summary
- Price:$375,000
- Price per sq. ft.:$175.07
About this home
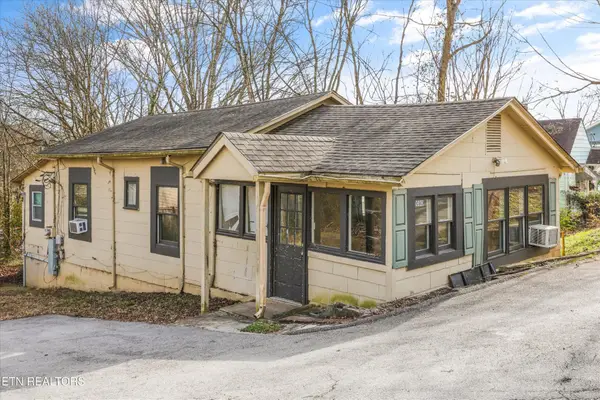
Welcome Home! This absolutely stunning modular home on nearly 2 acres of property offers a rare opportunity.
This like new 4 bedroom, 2.5 bath home offers 2,142 square feet of functional living space, ideal for a buyer searching for room to breathe yet still close enough to city offerings. The open inviting floor plan features massive living areas filled with natural light, creating a comfortable setting for both everyday living and entertaining.
Generous bedrooms and multiple bathrooms provide flexibility for families, guests, or multi generational living. The built in work station in the hallway offers a ready space for a study session or home office without having to sacrifice an additional bedroom.
The farmhouse style kitchen welcomes you into to a space w/ ample counter space, a massive center island anchors the space while the stainless steel appliances and walk in pantry complete a dream space to make amazing meals and memories.
Zoned for Karns High School & just minutes from the outdoors of Victor Ashe Park, shopping at Grassy Creek shopping center, dining and dancing downtown Knoxville, easy access to Oak Ridge, and all the everyday conveniences, making commuting and daily errands simple and stress-free.
It's a combination of location, land, and layout that makes for a standout among other homes for sale.
Schedule your private tour today....
Contact an agent
Home facts
- Year built:2020
- Listing ID #:3304478
- Added:1 day(s) ago
- Updated:July 23, 2026 at 08:39 PM
Rooms and interior
- Bedrooms:4
- Total bathrooms:3
- Full bathrooms:2
- Half bathrooms:1
- Flooring:Laminate
- Kitchen Description:Dishwasher, Refrigerator
- Basement:Yes
- Basement Description:Crawl Space
- Living area:2,142 sq. ft.
Heating and cooling
- Cooling:Central Air
- Heating:Central, Electric
- Central air:Yes
Structure and exterior
- Year built:2020
- Building area:2,142 sq. ft.
- Lot area:1.9 Acres
- Lot Features:Rolling Slope, Wooded
- Architectural Style:Traditional
- Construction Materials:Frame, Vinyl Siding
- Exterior Features:Porch
- Levels:One Story
Schools
- High school:Karns High School
- Middle school:Northwest Middle School
- Elementary school:Amherst Elementary School
Utilities
- Water:Public, Water Available
- Sewer:Public Sewer
Finances and disclosures
- Price:$375,000
- Price per sq. ft.:$175.07
- Tax amount:$2,515
Features and amenities
- Appliances:Dishwasher, Refrigerator
- Amenities:Walk-In Closet(s)
 Copyright 2026 Realtracs Mls. All rights reserved. Realtracs Mls provides content displayed here (“provided content”) on an “as is” basis and makes no representations or warranties regarding the provided content, including, but not limited to those of non-infringement, timeliness, accuracy, or completeness. Individuals and companies using information presented are responsible for verification and validation of information they utilize and present to their customers and clients. Realtracs Mls will not be liable for any damage or loss resulting from use of the provided content or the products available through Portals, IDX, VOW, and/or Syndication. Recipients of this information shall not resell, redistribute, reproduce, modify, or otherwise copy any portion thereof without the expressed written consent of Realtracs Mls.
New listings near 4323 Mckamey Rd
- New
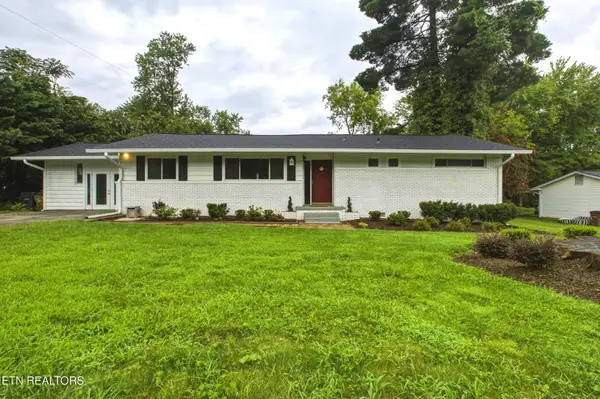 $425,000Active3 beds 2 baths1,971 sq. ft.
6919 Dorchester Drive, Knoxville, TN 37909
MLS# 3304825Listed by: HONORS REAL ESTATE SERVICES LLC - New
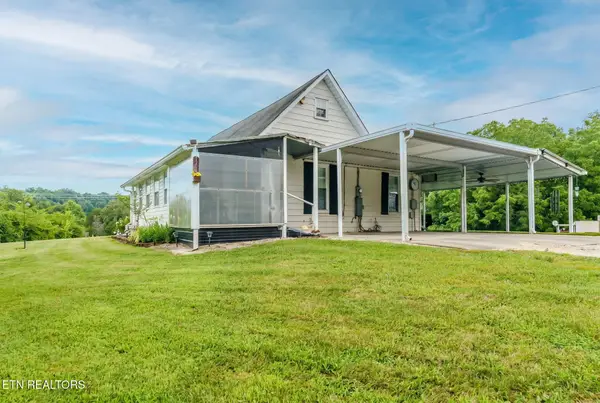 $374,999Active2 beds 2 baths1,390 sq. ft.
1208 Bales Rd, Knoxville, TN 37914
MLS# 3304771Listed by: YOUR HOME SOLD GUARANTEED REALTY - New
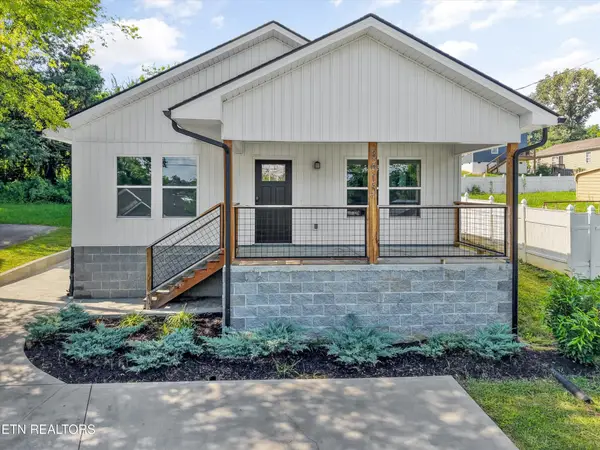 $315,000Active3 beds 2 baths1,200 sq. ft.
3615 Lyle Ave, Knoxville, TN 37919
MLS# 3304477Listed by: EXP REALTY - New
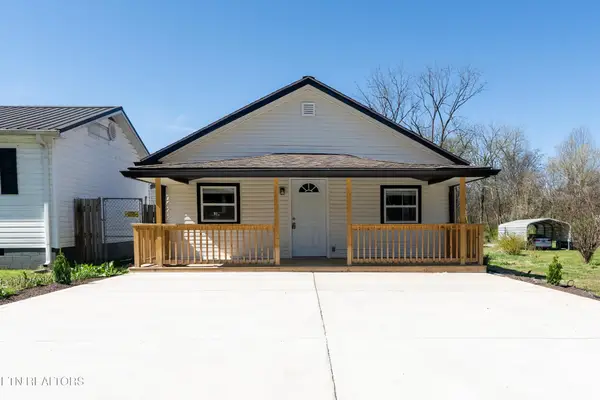 $325,000Active3 beds 3 baths1,589 sq. ft.
4205 Tomlinson St, Knoxville, TN 37920
MLS# 3304450Listed by: EXP REALTY - New
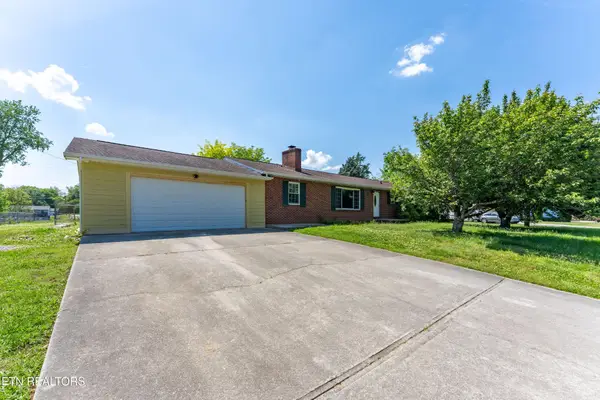 $425,000Active3 beds 2 baths1,701 sq. ft.
209 Chaho Rd, Knoxville, TN 37934
MLS# 3304451Listed by: EXP REALTY - New
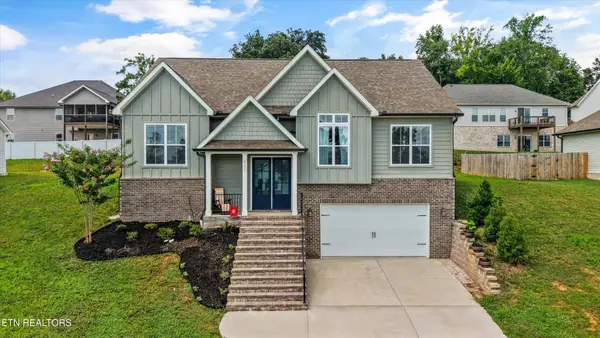 $475,000Active3 beds 3 baths1,897 sq. ft.
8121 Chapel Hill Lane, Knoxville, TN 37938
MLS# 3304466Listed by: EXP REALTY - New
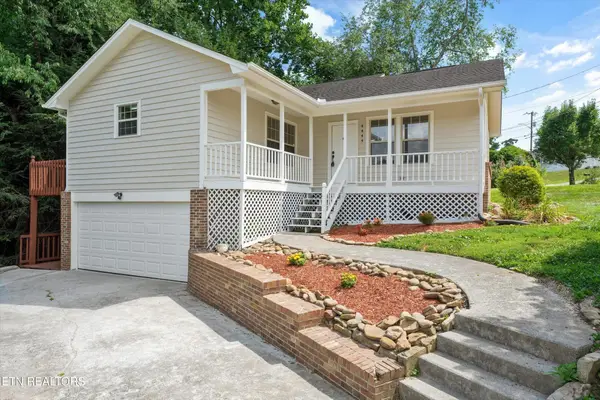 $335,000Active3 beds 2 baths1,804 sq. ft.
4444 Saint Lucia Lane, Knoxville, TN 37921
MLS# 3304467Listed by: EXP REALTY - New
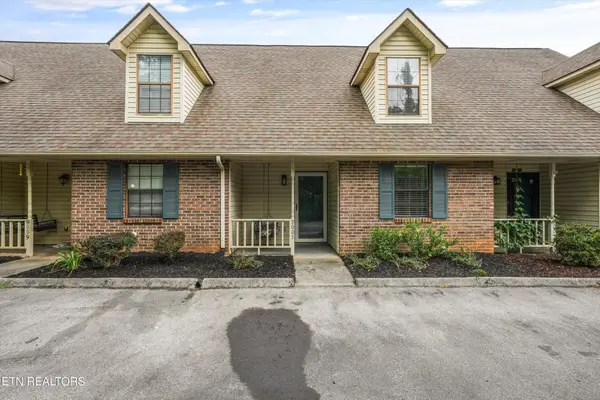 $250,000Active2 beds 2 baths1,008 sq. ft.
9005 Fountain Brook Lane, Knoxville, TN 37923
MLS# 3304468Listed by: EXP REALTY - New
 $175,000Active5 beds 3 baths1,628 sq. ft.
1080 Baker Ave, Knoxville, TN 37920
MLS# 3304470Listed by: EXP REALTY


Protect your home and budget from life's surprises with an Assurant Home Warranty, backed by a partner that supports you through every step of homeownership. Explore Plans.
© 2023 - 2026 ERA Franchise Systems LLC. All rights reserved. ERA Franchise Systems LLC fully supports the principles of the Fair Housing Act and the Equal Opportunity Act. ERA, ERA Real Estate powered, and their respective logos are registered service marks of ERA Franchise Systems LLC. Each office is independently owned and operated.