
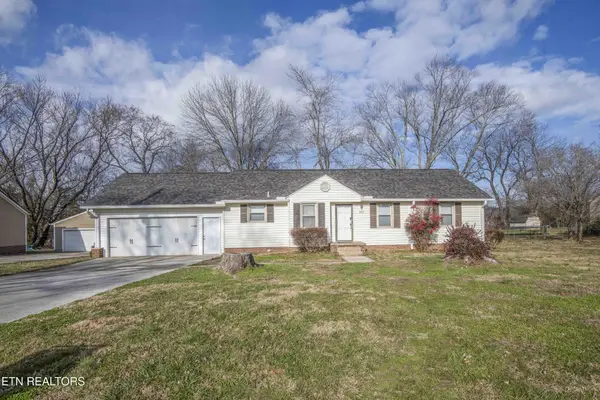
4400 Nicholas Drive, Knoxville, TN 37912
Local realty services provided by:Reliant Realty ERA Powered
4400 Nicholas Drive,Knoxville, TN 37912
$289,900
- 3 Beds
- 2 Baths
- 1,820 sq. ft.
- Single family
- Active
Listed by: jim stoneburner
Office: honors real estate services llc.
MLS#:3512568
Source:NASHVILLE
Price summary
- Price:$289,900
- Price per sq. ft.:$159.29
About this home
This charming 4-bedroom, 2-bathroom home is sure to capture your heart upon arrival! Enjoy one-level comfort and experience the ease that it offers, from a spacious living room to a welcoming dining room, with back and side patios to please you whenever the outdoors calls. Close and convenient to ALL shopping and entertainment while being in a quiet neighborhood. Plus, only 10 minutes from the University of Tennessee. ENDLESS CHARACTER WITH THIS MOVE-IN-READY HOME. Don't wait; call for your showing so you can get started on your future.
Contact an agent
Home facts
- Year built:1954
- Subdivision & Development:Rolling Acres Unit 1
- Listing ID #:3512568
- Added:1 day(s) ago
- Updated:August 14, 2026 at 04:38 PM
Rooms and interior
- Bedrooms:3
- Total bathrooms:2
- Full bathrooms:2
- Flooring:Carpet, Tile, Vinyl
- Kitchen Description:Dishwasher
- Basement:Yes
- Basement Description:Crawl Space
- Living area:1,820 sq. ft.
Heating and cooling
- Cooling:Central Air
- Heating:Central, Electric
- Central air:Yes
Structure and exterior
- Year built:1954
- Building area:1,820 sq. ft.
- Lot area:0.36 Acres
- Lot Features:Level, Rolling Slope
- Architectural Style:Traditional
- Construction Materials:Vinyl Siding
- Exterior Features:Patio
- Levels:1 Story
Utilities
- Water:Public, Water Available
- Sewer:Public Sewer
Finances and disclosures
- Price:$289,900
- Price per sq. ft.:$159.29
- Tax amount:$1,413
Features and amenities
- Appliances:Dishwasher
- Amenities:Walk-In Closet(s)
 Copyright 2026 Realtracs Mls. All rights reserved. Realtracs Mls provides content displayed here (“provided content”) on an “as is” basis and makes no representations or warranties regarding the provided content, including, but not limited to those of non-infringement, timeliness, accuracy, or completeness. Individuals and companies using information presented are responsible for verification and validation of information they utilize and present to their customers and clients. Realtracs Mls will not be liable for any damage or loss resulting from use of the provided content or the products available through Portals, IDX, VOW, and/or Syndication. Recipients of this information shall not resell, redistribute, reproduce, modify, or otherwise copy any portion thereof without the expressed written consent of Realtracs Mls.
New listings near 4400 Nicholas Drive
- New
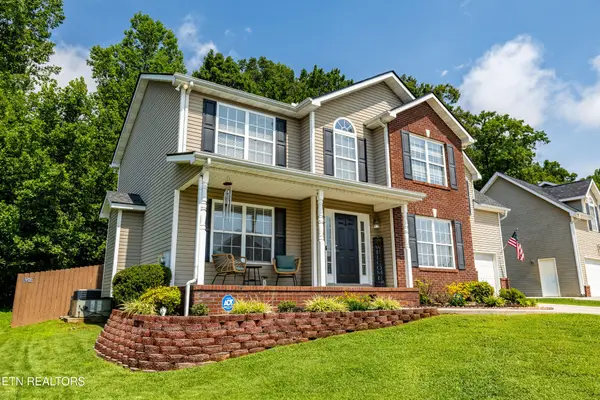 $423,700Active3 beds 3 baths2,125 sq. ft.
2911 Porch Swing Rd, Knoxville, TN 37938
MLS# 3512969Listed by: CENTURY 21 LEGACY - New
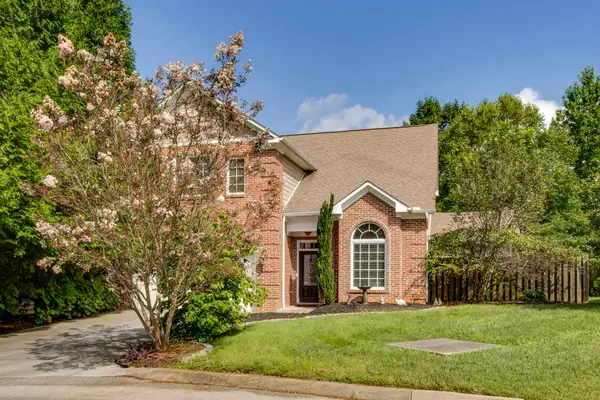 $449,900Active3 beds 3 baths2,167 sq. ft.
8511 King Arthur Lane, Knoxville, TN 37923
MLS# 3512508Listed by: BERKSHIRE HATHAWAY HOMESERVICES J DOUGLAS PROP. - New
 $310,000Active3 beds 2 baths1,408 sq. ft.
7441 Burnheim Way, Knoxville, TN 37920
MLS# 3510966Listed by: UNITED REAL ESTATE SOLUTIONS - New
 $374,900Active4 beds 2 baths2,016 sq. ft.
7820 Morris Rd, Knoxville, TN 37938
MLS# 3512423Listed by: NEW CREATION REAL ESTATE - New
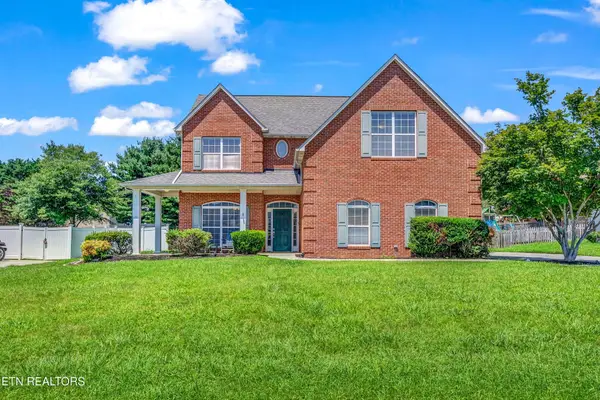 $542,900Active3 beds 3 baths3,073 sq. ft.
5021 Magic Lantern Drive, Knoxville, TN 37918
MLS# 3512479Listed by: EXP REALTY - New
 $299,000Active3 beds 2 baths1,390 sq. ft.
1623 Dunbar St, Knoxville, TN 37921
MLS# 3511151Listed by: EXP REALTY - New
 $374,990Active3 beds 3 baths1,760 sq. ft.
7309 Coatbridge Lane, Knoxville, TN 37924
MLS# 3312679Listed by: YOUR HOME SOLD GUARANTEED REALTY - Open Sun, 1 to 3pmNew
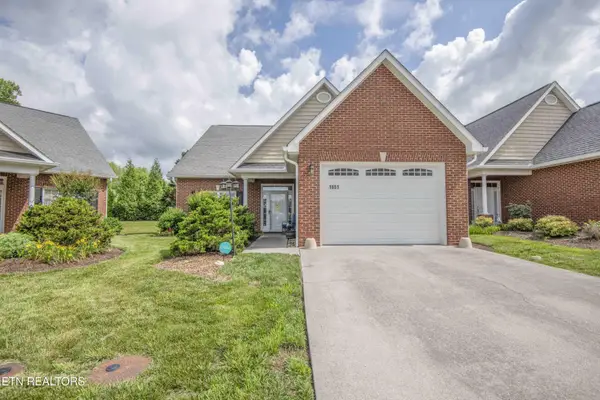 $325,000Active2 beds 2 baths1,584 sq. ft.
1651 Wisteria View Way, Knoxville, TN 37914
MLS# 3510720Listed by: KELLER WILLIAMS REALTY - New
 $299,999Active3 beds 2 baths1,207 sq. ft.
209 N Laurel Circle, Knoxville, TN 37912
MLS# 3510721Listed by: KELLER WILLIAMS REALTY


Protect your home and budget from life's surprises with an Assurant Home Warranty, backed by a partner that supports you through every step of homeownership. Explore Plans.
© 2023 - 2026 ERA Franchise Systems LLC. All rights reserved. ERA Franchise Systems LLC fully supports the principles of the Fair Housing Act and the Equal Opportunity Act. ERA, ERA Real Estate powered, and their respective logos are registered service marks of ERA Franchise Systems LLC. Each office is independently owned and operated.