
4620 Nathan Drive, Knoxville, TN 37938
Local realty services provided by:Reliant Realty ERA Powered
4620 Nathan Drive,Knoxville, TN 37938
$342,000
- 3 Beds
- 2 Baths
- 1,380 sq. ft.
- Single family
- Active
Listed by: teresa guy
Office: wallace
MLS#:3628255
Source:NASHVILLE
Price summary
- Price:$342,000
- Price per sq. ft.:$247.83
About this home
Nestled in the heart of Halls Crossroads, in the rolling hills of Stewart Ridge is this picture-perfect, three bedroom, two bath home with attached two car garage. Picture your mornings on the deck, coffee in hand, as deer wander out of the woods behind your large, private backyard. This beautiful all-brick, one-level home is move-in ready and made for easy carefree living, with nothing left to do but unpack and enjoy.
Step inside and you'll feel it right away. Durable LVP flooring flows throughout, plantation shutters frame every window with timeless style, and a stone wood-burning fireplace anchors the living room, ready for cozy evenings. The kitchen is as practical as it is attractive, with generous cabinetry and a pantry closet with soft close pullouts that keeps everything within easy reach.
Storage is never a struggle here. You'll find a large pantry in the laundry room, a double-door linen closet in the hallway, and three walk in closets. The primary bath features a double vanity and walk in shower. Ample attic space with added attic insulation keeps the home comfortable in every season, and meticulous care shows in every corner, with a long list of updates and the big-ticket items already handled for you.
Homes this well cared for, with this much comfort and privacy, don't come along often. Schedule your showing today and see for yourself why this home is easy to fall in love with....
Contact an agent
Home facts
- Year built:1993
- Subdivision & Development:Stewart Ridge
- Listing ID #:3628255
- Added:20 day(s) ago
- Updated:November 18, 2026 at 03:51 PM
Rooms and interior
- Bedrooms:3
- Total bathrooms:2
- Full bathrooms:2
- Kitchen Description:Dishwasher, Disposal, Microwave, Oven
- Living area:1,380 sq. ft.
Heating and cooling
- Cooling:Ceiling Fan(s), Central Air
- Heating:Central, Electric, Natural Gas
- Central air:Yes
Structure and exterior
- Year built:1993
- Building area:1,380 sq. ft.
- Lot area:0.69 Acres
- Lot Features:Rolling Slope
- Architectural Style:Traditional
- Construction Materials:Brick
- Exterior Features:Deck
- Levels:1 Story
Schools
- High school:Halls High School
- Middle school:Halls Middle School
- Elementary school:Halls Elementary
Utilities
- Water:Public, Water Available
- Sewer:Public Sewer
Finances and disclosures
- Price:$342,000
- Price per sq. ft.:$247.83
- Tax amount:$660
Features and amenities
- Appliances:Dishwasher, Disposal, Microwave
- Amenities:Ceiling Fan(s), Smoke Detector(s), appl_Oven
Parking
- Total parking spaces:2
- Parking description:Attached
- Garage:Yes
- Garage spaces:2
 Copyright 2026 Realtracs Mls. All rights reserved. Realtracs Mls provides content displayed here (“provided content”) on an “as is” basis and makes no representations or warranties regarding the provided content, including, but not limited to those of non-infringement, timeliness, accuracy, or completeness. Individuals and companies using information presented are responsible for verification and validation of information they utilize and present to their customers and clients. Realtracs Mls will not be liable for any damage or loss resulting from use of the provided content or the products available through Portals, IDX, VOW, and/or Syndication. Recipients of this information shall not resell, redistribute, reproduce, modify, or otherwise copy any portion thereof without the expressed written consent of Realtracs Mls.
New listings near 4620 Nathan Drive
- Coming Soon
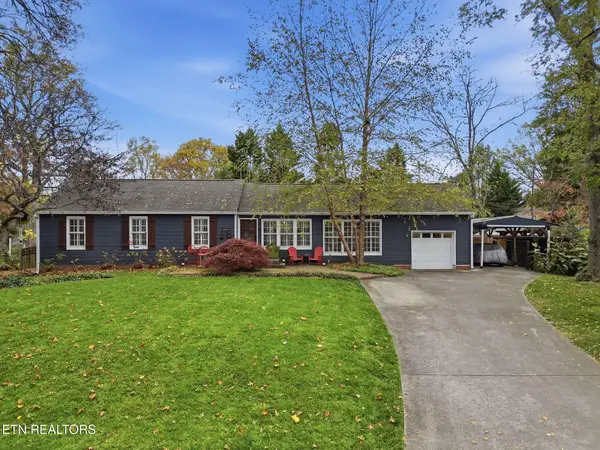 $825,000Coming Soon3 beds 2 baths1,750 sq. ft.
4049 Taliluna Ave, Knoxville, TN 37919
MLS# 3636776Listed by: REALTY EXECUTIVES ASSOCIATES - Coming Soon
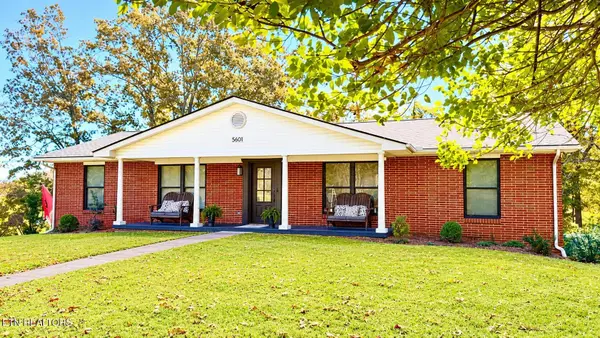 $449,500Coming Soon3 beds 3 baths2,933 sq. ft.
5601 Chesswood Drive, Knoxville, TN 37912
MLS# 3635111Listed by: CRYE-LEIKE REALTORS SOUTH, INC. - Coming Soon
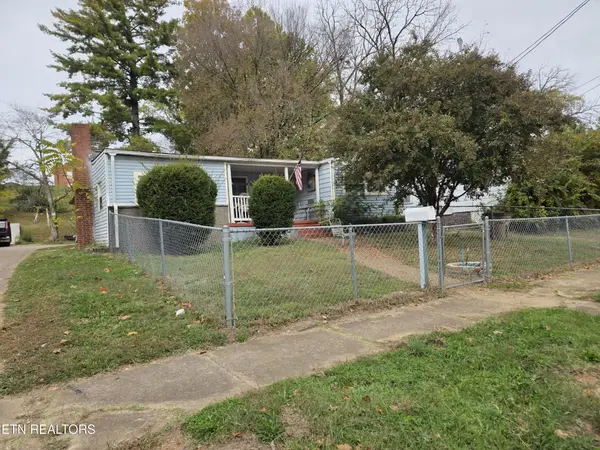 $140,000Coming Soon3 beds 1 baths1,078 sq. ft.
2311 Cecil Ave, Knoxville, TN 37917
MLS# 3632303Listed by: REALTY EXECUTIVES ASSOCIATES - Coming Soon
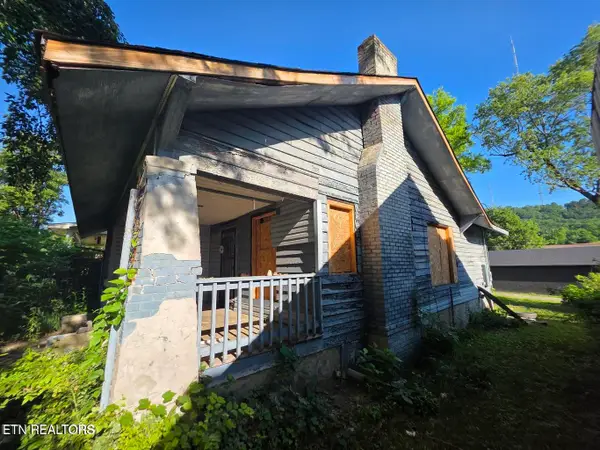 $167,000Coming Soon3 beds 2 baths1,200 sq. ft.
529 Cedar Ave, Knoxville, TN 37917
MLS# 3627056Listed by: COMPASS VENTURES, LLC - Coming Soon
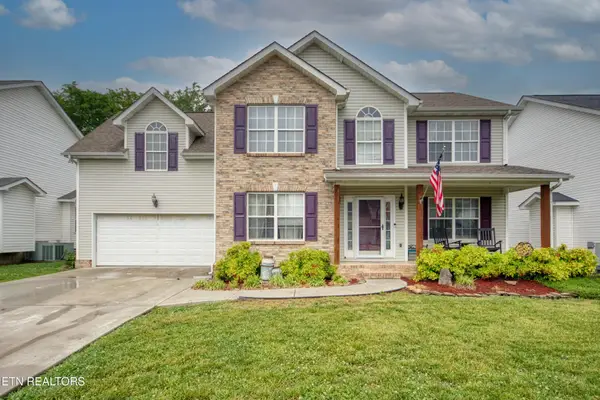 $410,000Coming Soon4 beds 3 baths2,276 sq. ft.
2510 Fernbank Rd, Knoxville, TN 37924
MLS# 3615733Listed by: WALLACE REAL ESTATE - Coming Soon
 $239,900Coming Soon2 beds 2 baths884 sq. ft.
2627 Larkwood Lane, Knoxville, TN 37921
MLS# 3593041Listed by: EXIT REALTY PROS TN - Coming Soon
 $275,000Coming Soon2 beds 2 baths1,150 sq. ft.
818 Calypso Way #10, Knoxville, TN 37923
MLS# 3168257Listed by: REALTY EXECUTIVES ASSOCIATES - Coming Soon
 $299,900Coming Soon3 beds 2 baths1,350 sq. ft.
4421 Ellen St, Knoxville, TN 37920
MLS# 3245303Listed by: RE/MAX FIRST - Coming Soon
 $724,900Coming Soon4 beds 3 baths3,750 sq. ft.
305 Lawton Blvd, Knoxville, TN 37934
MLS# 3280643Listed by: REALTY EXECUTIVES ASSOCIATES - Coming Soon
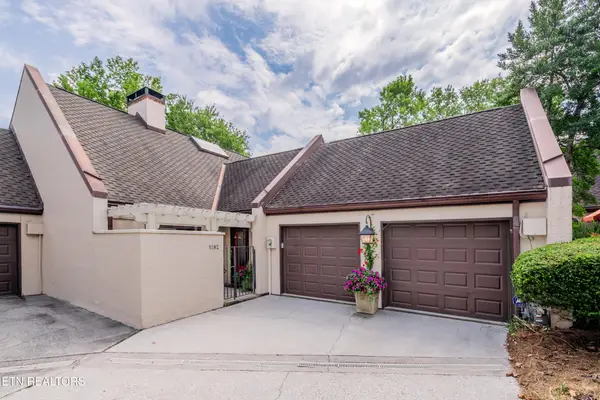 $685,000Coming Soon4 beds 4 baths3,425 sq. ft.
1282 Burgandy Place, Knoxville, TN 37919
MLS# 3172852Listed by: WALLACE


Protect your home and budget from life's surprises with an Assurant Home Warranty, backed by a partner that supports you through every step of homeownership. Explore Plans.
© 2023 - 2026 ERA Franchise Systems LLC. All rights reserved. ERA Franchise Systems LLC fully supports the principles of the Fair Housing Act and the Equal Opportunity Act. ERA, ERA Real Estate powered, and their respective logos are registered service marks of ERA Franchise Systems LLC. Each office is independently owned and operated.