
5105 Buckhead Tr, Knoxville, TN 37919
Local realty services provided by:Reliant Realty ERA Powered
5105 Buckhead Tr,Knoxville, TN 37919
$3,475,000
- 4 Beds
- 3 Baths
- 7,564 sq. ft.
- Single family
- Active
Listed by: laura slyman
Office: slyman real estate
MLS#:3593126
Source:NASHVILLE
Price summary
- Price:$3,475,000
- Price per sq. ft.:$459.41
- Monthly HOA dues:$3.33
About this home
MAIN-CHANNEL LIVING WITH YEAR-ROUND DEEP WATER! Newly refreshed with updated lighting and fresh interior paint--and now offered with a $500,000 price improvement--this exceptional lakefront estate presents a rare opportunity in the heart of 37919. Privately situated on more than one acre at the end of a cul-de-sac, the property showcases breathtaking panoramic water views from nearly every room.
A dramatic two-story foyer opens to an impressive two-story great room with a fireplace and walls of windows framing the lake. Ten-foot ceilings and hardwood flooring enhance the main level, which includes a formal dining room, private office, open-concept kitchen with casual dining area, and an inviting keeping room. The main-level primary suite is a true retreat, featuring expansive windows overlooking the water and separate closets.
Upstairs offers three additional bedrooms, a spacious bonus room, and abundant storage. Ideal for extended family or guests, the walkout lower level provides separate living quarters with a full kitchen, large recreation room, bedroom, full bath, and extensive unfinished storage with poured-concrete walls. Additional features include Andersen windows and doors, a central vacuum system, and a whole-house generator.
Outdoor living is equally impressive, with decking spanning the full length of the home, multiple areas for entertaining, and a heated 17' x 35' saltwater infinity-edge pool with an automatic water-refill system, new pump, and heater. A gentle walk leads to the private dock with boat lift, providing effortless access to the main channel and year-round deep water.
Expansive views, premier waterfront access, resort-style amenities, and an exceptional new price combine to make this one of Knoxville's most distinctive lakefront offerings....
Contact an agent
Home facts
- Year built:2010
- Subdivision & Development:Buckhead
- Listing ID #:3593126
- Added:14 day(s) ago
- Updated:October 01, 2026 at 07:19 PM
Rooms and interior
- Bedrooms:4
- Total bathrooms:3
- Full bathrooms:2
- Half bathrooms:1
- Flooring:Carpet, Tile
- Kitchen Description:Dishwasher, Disposal, Microwave, Oven, Refrigerator
- Basement:Yes
- Basement Description:Finished
- Living area:7,564 sq. ft.
Heating and cooling
- Cooling:Central Air
- Heating:Central, Electric, Natural Gas
- Central air:Yes
Structure and exterior
- Year built:2010
- Building area:7,564 sq. ft.
- Lot area:1.2 Acres
- Lot Features:Level, Wooded
- Architectural Style:Traditional
- Construction Materials:Brick, Stone
- Exterior Features:Deck, Patio, Porch
- Levels:3 Story
Schools
- High school:West High School
- Middle school:Bearden Middle School
- Elementary school:Sequoyah Elementary
Utilities
- Water:Public, Water Available
- Sewer:Septic Tank
Finances and disclosures
- Price:$3,475,000
- Price per sq. ft.:$459.41
- Tax amount:$5,110
Features and amenities
- Appliances:Dishwasher, Disposal, Microwave, Refrigerator
- Amenities:Central Vacuum, Security System, Smoke Detector(s), Walk-In Closet(s), appl_Oven
- Pool features:In Ground, Private Pool
Parking
- Total parking spaces:3
- Garage:Yes
- Garage spaces:3
 Copyright 2026 Realtracs Mls. All rights reserved. Realtracs Mls provides content displayed here (“provided content”) on an “as is” basis and makes no representations or warranties regarding the provided content, including, but not limited to those of non-infringement, timeliness, accuracy, or completeness. Individuals and companies using information presented are responsible for verification and validation of information they utilize and present to their customers and clients. Realtracs Mls will not be liable for any damage or loss resulting from use of the provided content or the products available through Portals, IDX, VOW, and/or Syndication. Recipients of this information shall not resell, redistribute, reproduce, modify, or otherwise copy any portion thereof without the expressed written consent of Realtracs Mls.
New listings near 5105 Buckhead Tr
- Coming Soon
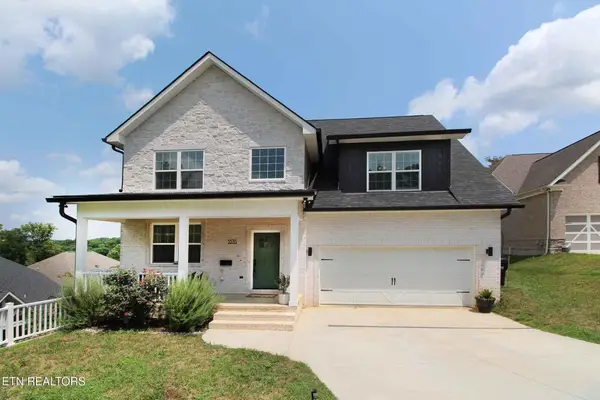 $534,900Coming Soon5 beds 3 baths2,350 sq. ft.
3376 Flagstaff Lane, Knoxville, TN 37931
MLS# 3609756Listed by: REALTY EXECUTIVES ASSOCIATES - Coming Soon
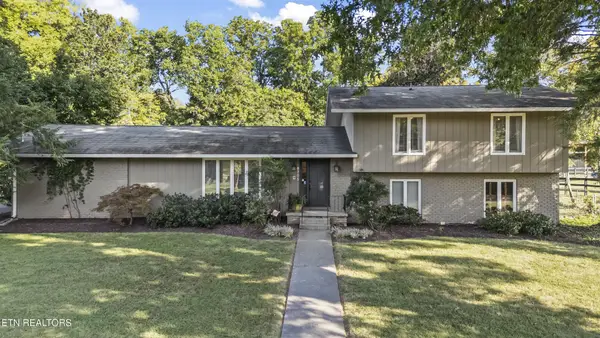 $525,000Coming Soon4 beds 3 baths2,300 sq. ft.
8705 Wimbledon Drive, Knoxville, TN 37923
MLS# 3598220Listed by: REALTY EXECUTIVES ASSOCIATES - Coming Soon
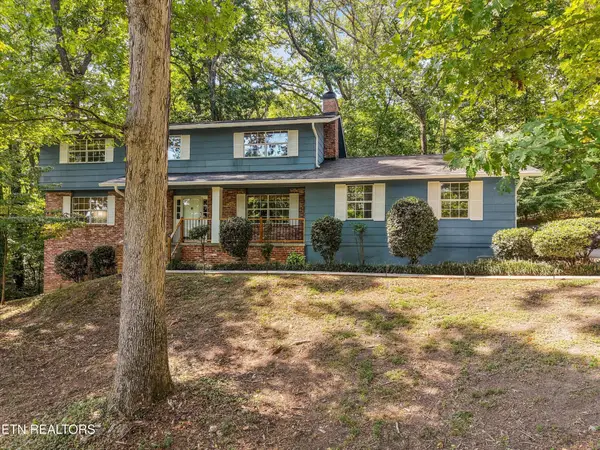 $523,000Coming Soon4 beds 3 baths2,342 sq. ft.
1923 Northwood Drive, Knoxville, TN 37923
MLS# 3597092Listed by: THE CARTER GROUP, EXP REALTY - Coming Soon
 $169,900Coming Soon3 beds 2 baths1,262 sq. ft.
8417 Old Andersonville Pike, Knoxville, TN 37938
MLS# 3528393Listed by: REALTY EXECUTIVES ASSOCIATES - Coming Soon
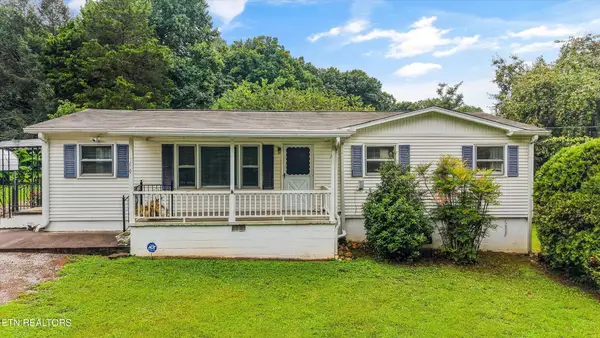 $389,900Coming Soon3 beds 2 baths1,464 sq. ft.
1809 Andes Rd, Knoxville, TN 37931
MLS# 3505956Listed by: KELLER WILLIAMS WEST KNOXVILLE - Coming Soon
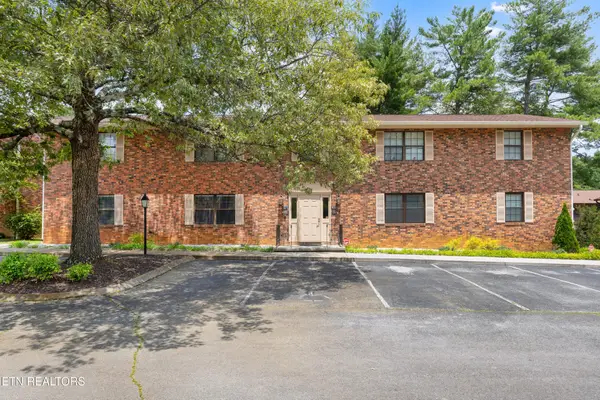 $185,000Coming Soon2 beds 2 baths1,020 sq. ft.
810 Highland Drive #501, Knoxville, TN 37912
MLS# 3320632Listed by: JUSTHOMESGROUP - Coming Soon
 $315,000Coming Soon2 beds 2 baths749 sq. ft.
2724 E Magnolia Ave #201, Knoxville, TN 37914
MLS# 3099007Listed by: WALLACE - Coming Soon
 $305,000Coming Soon2 beds 1 baths738 sq. ft.
2724 E Magnolia Ave #203, Knoxville, TN 37914
MLS# 3099010Listed by: WALLACE - Coming Soon
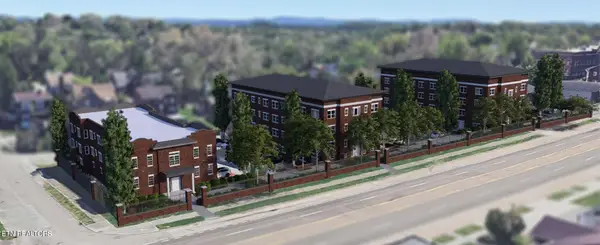 $310,000Coming Soon2 beds 2 baths749 sq. ft.
2724 E Magnolia Ave #301, Knoxville, TN 37914
MLS# 3099011Listed by: WALLACE - Coming Soon
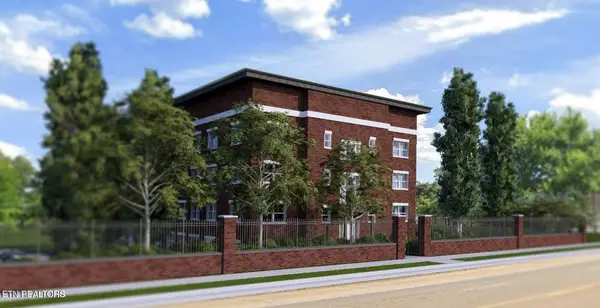 $295,000Coming Soon2 beds 1 baths738 sq. ft.
2724 E Magnolia Ave #403, Knoxville, TN 37914
MLS# 3099012Listed by: WALLACE


Protect your home and budget from life's surprises with an Assurant Home Warranty, backed by a partner that supports you through every step of homeownership. Explore Plans.
© 2023 - 2026 ERA Franchise Systems LLC. All rights reserved. ERA Franchise Systems LLC fully supports the principles of the Fair Housing Act and the Equal Opportunity Act. ERA, ERA Real Estate powered, and their respective logos are registered service marks of ERA Franchise Systems LLC. Each office is independently owned and operated.