
5500 Heathrow Drive, Knoxville, TN 37919
Local realty services provided by:ERA Chappell & Associates Realty & Rental
5500 Heathrow Drive,Knoxville, TN 37919
$2,995,000
- 5 Beds
- 7 Baths
- - sq. ft.
- Single family
- Coming Soon
Listed by: grace edrington
Office: berkshire hathaway homeservices j douglas prop.
MLS#:3276676
Source:NASHVILLE
Price summary
- Price:$2,995,000
- Monthly HOA dues:$12.5
About this home
Commanding one of the most spectacular views in West Knoxville, this extraordinary Shea Fields home showcases an unrivaled backdrop of Mt. LeConte and the Great Smoky Mountains. Nestled within the highly sought-after Riverbend community, this exceptional residence offers a rare combination of luxury, privacy, and timeless elegance.
Thoughtfully reimagined by its current owners, the home has undergone extensive renovations, including beautifully remodeled baths, new flooring, updated windows, an expansive deck, screened porch, and private sports court.
Designed for both everyday living and entertaining, the spacious floor plan features oversized rooms throughout. The kitchen flows seamlessly into the inviting living room with fireplace and custom built-ins, while a separate keeping room provides a comfortable retreat. A desirable main-level guest suite with private bath offers flexibility for multigenerational living, extended guests, or those seeking main-level accommodations.
The upper-level primary suite serves as a luxurious retreat, complete with a fireplace, spa-like bath, and breathtaking mountain views. The finished lower level includes a media room, exercise room with sauna, abundant storage, a second garage, and direct access to the outdoor living spaces.
Outside, enjoy resort-style amenities including a private pool, multiple entertaining areas, and beautifully landscaped grounds surrounded by mature trees and exceptional privacy.
Whether enjoying sunrise over the Smokies from the deck or gathering with family and friends by the pool, every space has been designed to showcase the extraordinary setting. Rarely does a home combine such remarkable views, extensive updates, versatile living spaces, and a premier West Knoxville location....
Contact an agent
Home facts
- Year built:1988
- Listing ID #:3276676
- Updated:July 14, 2026 at 04:16 PM
Rooms and interior
- Bedrooms:5
- Total bathrooms:7
- Full bathrooms:6
- Half bathrooms:1
- Flooring:Tile
- Kitchen Description:Dishwasher, Disposal, Microwave, Oven, Refrigerator
- Basement:Yes
- Basement Description:Finished
Heating and cooling
- Cooling:Attic Fan, Ceiling Fan(s), Central Air
- Heating:Central
- Central air:Yes
Structure and exterior
- Year built:1988
- Lot Features:Rolling Slope
- Construction Materials:Brick
- Exterior Features:Deck, Patio, Porch, Screened
- Levels:3 Story
Schools
- High school:West High School
- Middle school:Bearden Middle School
- Elementary school:Sequoyah Elementary
Utilities
- Water:Public, Water Available
- Sewer:Septic Tank
Finances and disclosures
- Price:$2,995,000
- Tax amount:$4,559
Features and amenities
- Appliances:Dishwasher, Disposal, Microwave, Refrigerator, Washer
- Laundry features:Washer
- Amenities:Ceiling Fan(s), Fitness Center, Smoke Detector(s), Walk-In Closet(s), appl_Oven
- Pool features:In Ground, Pool, Private Pool
Parking
- Total parking spaces:4
- Parking description:On Street
- Garage:Yes
- Garage spaces:4
 Copyright 2026 Realtracs Mls. All rights reserved. Realtracs Mls provides content displayed here (“provided content”) on an “as is” basis and makes no representations or warranties regarding the provided content, including, but not limited to those of non-infringement, timeliness, accuracy, or completeness. Individuals and companies using information presented are responsible for verification and validation of information they utilize and present to their customers and clients. Realtracs Mls will not be liable for any damage or loss resulting from use of the provided content or the products available through Portals, IDX, VOW, and/or Syndication. Recipients of this information shall not resell, redistribute, reproduce, modify, or otherwise copy any portion thereof without the expressed written consent of Realtracs Mls.
New listings near 5500 Heathrow Drive
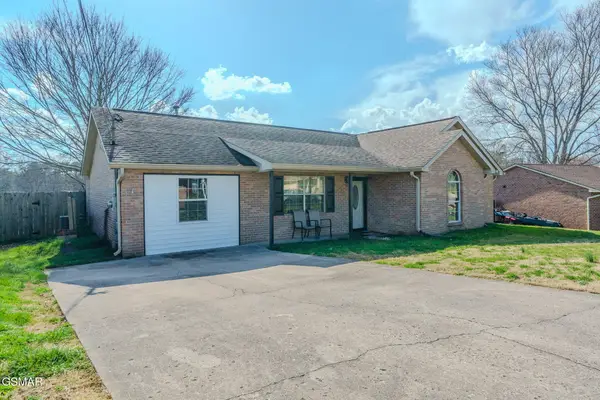 $274,999Pending4 beds 2 baths1,400 sq. ft.
5515 Malachi Circle, Knoxville, TN 37918
MLS# 3278332Listed by: YOUR HOME SOLD GUARANTEED REALTY- New
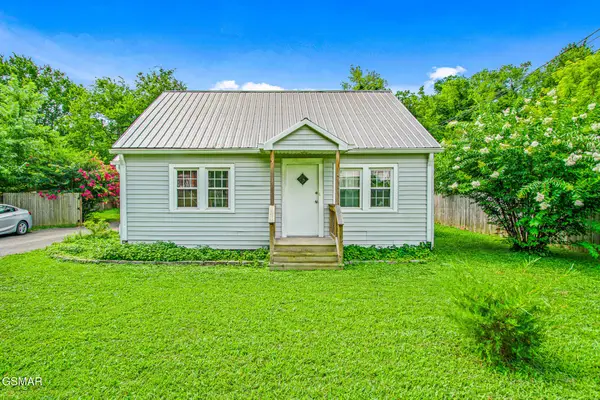 $288,900Active4 beds 2 baths1,614 sq. ft.
2404 Cedar Lane, Knoxville, TN 37918
MLS# 3278265Listed by: YOUR HOME SOLD GUARANTEED REALTY 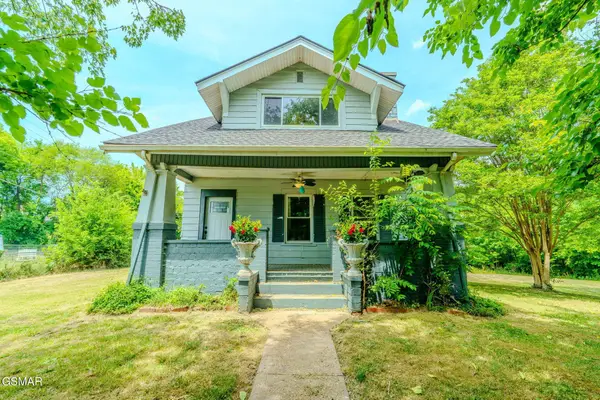 $272,999Pending3 beds 2 baths1,213 sq. ft.
1619 Beaumont Avenue, Knoxville, TN 37921
MLS# 3278272Listed by: YOUR HOME SOLD GUARANTEED REALTY- New
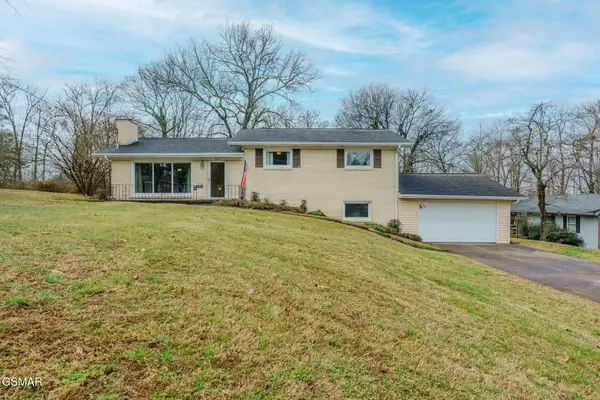 $474,900Active3 beds 2 baths2,130 sq. ft.
332 Crestview Road, Knoxville, TN 37934
MLS# 3278286Listed by: YOUR HOME SOLD GUARANTEED REALTY - New
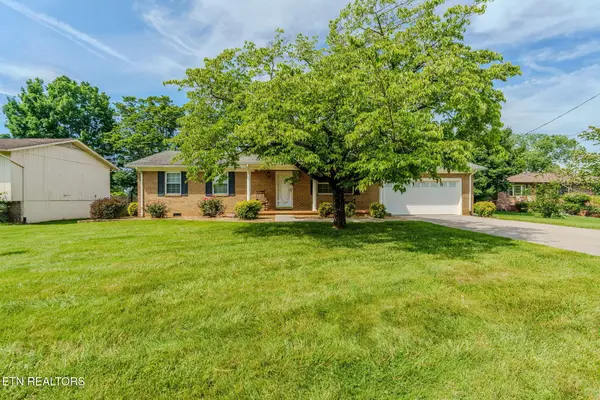 $361,999Active3 beds 2 baths1,276 sq. ft.
7817 Sweet Lane, Knoxville, TN 37938
MLS# 3278291Listed by: YOUR HOME SOLD GUARANTEED REALTY - New
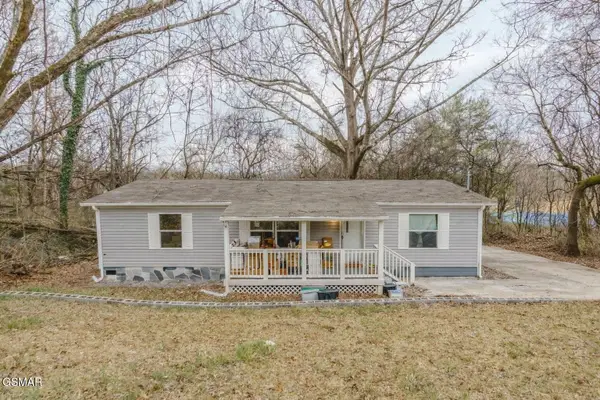 $224,900Active3 beds 2 baths1,344 sq. ft.
3954 Skyline Drive, Knoxville, TN 37914
MLS# 3278338Listed by: YOUR HOME SOLD GUARANTEED REALTY - New
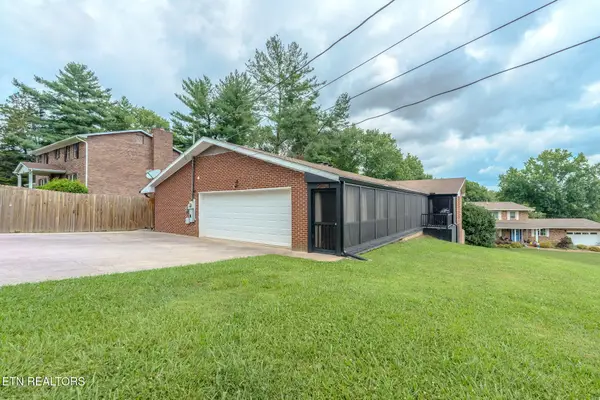 $449,909Active4 beds 4 baths3,558 sq. ft.
1414 Rosalyn Drive, Knoxville, TN 37914
MLS# 3278342Listed by: YOUR HOME SOLD GUARANTEED REALTY - New
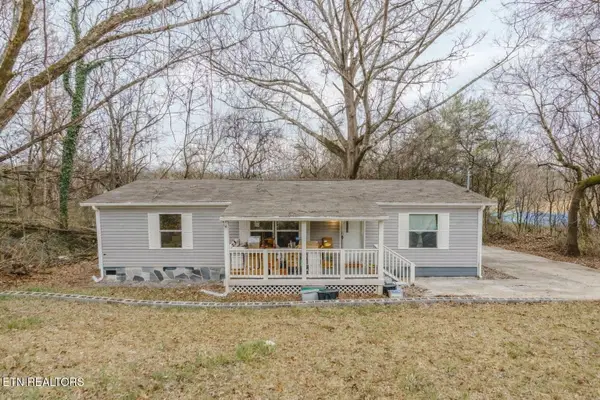 $224,900Active3 beds 2 baths1,344 sq. ft.
3954 Skyline Drive, Knoxville, TN 37914
MLS# 3278357Listed by: YOUR HOME SOLD GUARANTEED REALTY - New
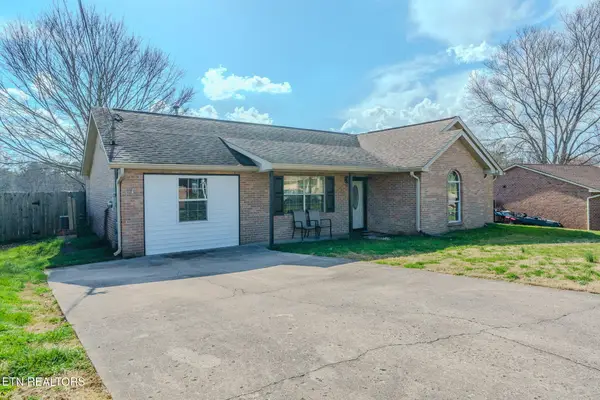 $274,999Active4 beds 2 baths1,400 sq. ft.
5515 Malachi Circle, Knoxville, TN 37918
MLS# 3278359Listed by: YOUR HOME SOLD GUARANTEED REALTY


Protect your home and budget from life's surprises with an Assurant Home Warranty, backed by a partner that supports you through every step of homeownership. Explore Plans.
© 2023 - 2026 ERA Franchise Systems LLC. All rights reserved. ERA Franchise Systems LLC fully supports the principles of the Fair Housing Act and the Equal Opportunity Act. ERA, ERA Real Estate powered, and their respective logos are registered service marks of ERA Franchise Systems LLC. Each office is independently owned and operated.