
6105 Top O Knox Dr, Knoxville, TN 37918
Local realty services provided by:Reliant Realty ERA Powered
6105 Top O Knox Dr,Knoxville, TN 37918
$425,000
- 3 Beds
- 2 Baths
- - sq. ft.
- Single family
- Sold
Listed by: chris rains
Office: epique realty
MLS#:3256712
Source:NASHVILLE
Sorry, we are unable to map this address
Price summary
- Price:$425,000
About this home
Welcome Home Knoxville Tennessee! Nestled high in the rolling hills of East Knoxville you'll find this charming ranch home on Top O Knox drive. The panoramic views from this street certainly earn its namesake! Many updates, an open floorplan feel while also having a formal dining space and formal living room, 3 bedrooms 2 full bathrooms, a large fenced level lot with large patio and storage building, this property has it all! Call today to schedule your showing before it's gone!
Contact an agent
Home facts
- Year built:1973
- Subdivision & Development:Top Oknox
- Listing ID #:3256712
- Added:47 day(s) ago
- Updated:August 19, 2026 at 07:30 AM
Rooms and interior
- Bedrooms:3
- Total bathrooms:2
- Full bathrooms:2
- Flooring:Tile
- Kitchen Description:Dishwasher, Oven, Refrigerator
- Basement:Yes
- Basement Description:Crawl Space
Heating and cooling
- Cooling:Central Air
- Heating:Central
- Central air:Yes
Structure and exterior
- Roof:Asphalt
- Year built:1973
- Architectural Style:Ranch
- Construction Materials:Wood Siding
- Exterior Features:Patio, Porch
- Levels:1 Story
Schools
- High school:Gibbs High School
- Middle school:Gibbs Middle School
- Elementary school:Gibbs Elementary
Utilities
- Water:Public, Water Available
- Sewer:Septic Tank
Finances and disclosures
- Price:$425,000
- Tax amount:$917
Features and amenities
- Appliances:Dishwasher, Refrigerator, Washer
- Laundry features:Dryer, Washer
- Amenities:High Speed Internet, appl_Oven
Parking
- Total parking spaces:6
- Garage:Yes
- Garage spaces:2
 Copyright 2026 Realtracs Mls. All rights reserved. Realtracs Mls provides content displayed here (“provided content”) on an “as is” basis and makes no representations or warranties regarding the provided content, including, but not limited to those of non-infringement, timeliness, accuracy, or completeness. Individuals and companies using information presented are responsible for verification and validation of information they utilize and present to their customers and clients. Realtracs Mls will not be liable for any damage or loss resulting from use of the provided content or the products available through Portals, IDX, VOW, and/or Syndication. Recipients of this information shall not resell, redistribute, reproduce, modify, or otherwise copy any portion thereof without the expressed written consent of Realtracs Mls.
New listings near 6105 Top O Knox Dr
- Coming Soon
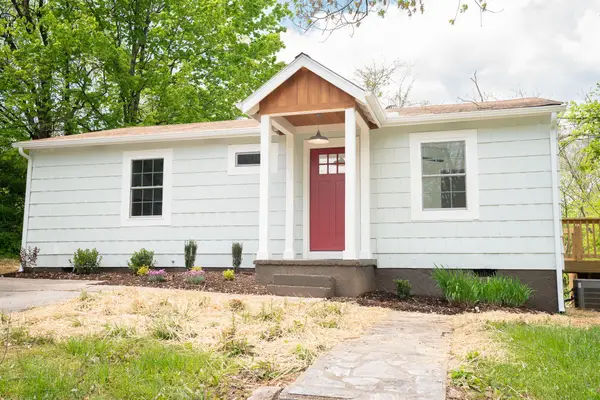 $275,000Coming Soon2 beds 1 baths
2519 Maple Drive, Knoxville, TN 37918
MLS# 3514100Listed by: KELLER WILLIAMS REALTY - Coming Soon
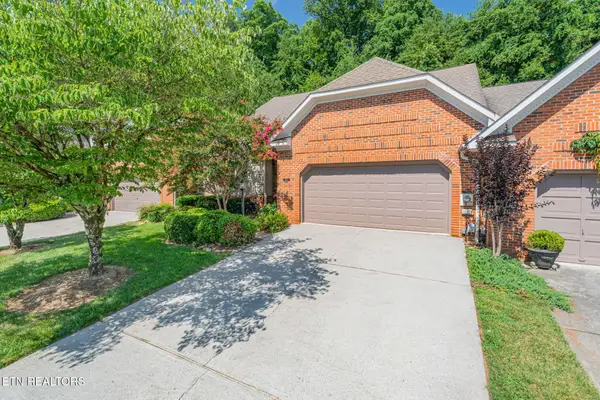 $425,000Coming Soon3 beds 3 baths
8511 Oxford Drive, Knoxville, TN 37922
MLS# 3314232Listed by: KELLER WILLIAMS REALTY - Coming Soon
 $315,000Coming Soon2 beds 2 baths
2724 E Magnolia Ave #201, Knoxville, TN 37914
MLS# 3099007Listed by: WALLACE - Coming Soon
 $305,000Coming Soon2 beds 1 baths
2724 E Magnolia Ave #203, Knoxville, TN 37914
MLS# 3099010Listed by: WALLACE - Coming Soon
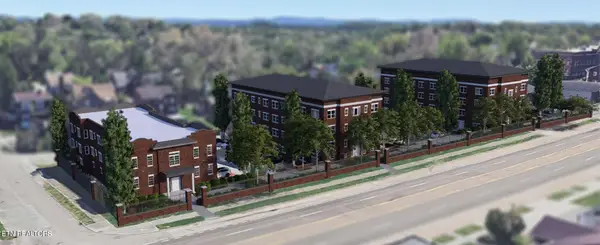 $310,000Coming Soon2 beds 2 baths
2724 E Magnolia Ave #301, Knoxville, TN 37914
MLS# 3099011Listed by: WALLACE - Coming Soon
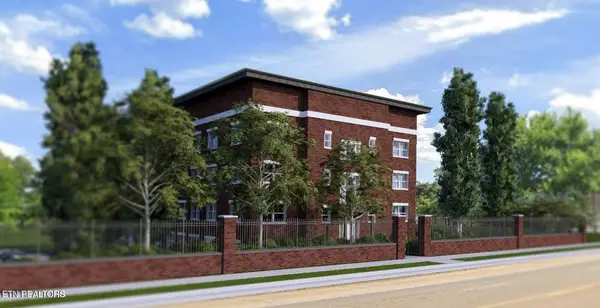 $295,000Coming Soon2 beds 1 baths
2724 E Magnolia Ave #403, Knoxville, TN 37914
MLS# 3099012Listed by: WALLACE - Coming Soon
 $300,000Coming Soon2 beds 1 baths
2724 E Magnolia Ave #305, Knoxville, TN 37914
MLS# 3099013Listed by: WALLACE - Coming Soon
 $300,000Coming Soon2 beds 1 baths
2724 E Magnolia Ave #306, Knoxville, TN 37914
MLS# 3099015Listed by: WALLACE - Coming Soon
 $315,000Coming Soon2 beds 1 baths
2724 E Magnolia Ave #105, Knoxville, TN 37914
MLS# 3099017Listed by: WALLACE - Coming Soon
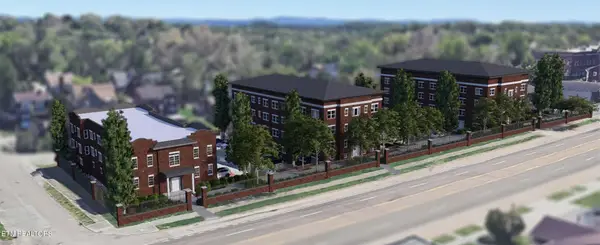 $305,000Coming Soon2 beds 1 baths
2736 E 2724 Magnolia Ave #101, Knoxville, TN 37914
MLS# 3099018Listed by: WALLACE


Protect your home and budget from life's surprises with an Assurant Home Warranty, backed by a partner that supports you through every step of homeownership. Explore Plans.
© 2023 - 2026 ERA Franchise Systems LLC. All rights reserved. ERA Franchise Systems LLC fully supports the principles of the Fair Housing Act and the Equal Opportunity Act. ERA, ERA Real Estate powered, and their respective logos are registered service marks of ERA Franchise Systems LLC. Each office is independently owned and operated.