
6220 Roscoe Lane, Knoxville, TN 37914
Local realty services provided by:ERA Chappell & Associates Realty & Rental
6220 Roscoe Lane,Knoxville, TN 37914
$350,000
- 2 Beds
- 3 Baths
- - sq. ft.
- Single family
- Coming Soon
Listed by: tony thomas
Office: weichert, realtors - tiger real estate
MLS#:3176737
Source:NASHVILLE
Price summary
- Price:$350,000
About this home
Sophisticated Country Living Near the Holston River. Just beyond the city limits, where low county taxes meet peaceful surroundings, awaits this beautifully reimagined ranch home on almost two-level acres with room for outdoor living and more.. This property offers the serenity of the countryside with quick access to modern conveniences. The residence has undergone an extensive transformation featuring new carport, HVAC system, electrical, and plumbing—ensuring both comfort and efficiency for years to come. Inside, refined oak hardwood flooring flows through the formal living and dining areas, exuding timeless elegance. A wood-burning fireplace, rich with character, serves as the focal point of the living room, creating a warm, inviting atmosphere on cool evenings. The spacious primary suite boasts an expansive walk-in closet designed for the most discerning wardrobe. Above, a full-length walk-up attic offers extraordinary storage capacity or potential for future living space. Outdoors, the fire pit and gazebo invite you to unwind under the stars, creating the perfect setting for memorable gatherings. With its blend of privacy, thoughtful updates, and classic charm, this property offers an elevated living experience just steps from the Holston River....
Contact an agent
Home facts
- Year built:1970
- Subdivision & Development:Speer & Haun Property
- Listing ID #:3176737
- Updated:August 18, 2026 at 02:33 PM
Rooms and interior
- Bedrooms:2
- Total bathrooms:3
- Full bathrooms:2
- Half bathrooms:1
- Flooring:Carpet, Tile
- Kitchen Description:Dishwasher
- Basement:Yes
- Basement Description:Crawl Space
Heating and cooling
- Cooling:Central Air
- Heating:Central, Electric, Heat Pump
- Central air:Yes
Structure and exterior
- Year built:1970
- Lot Features:Level, Wooded
- Architectural Style:Contemporary
- Construction Materials:Brick
- Exterior Features:Patio
- Levels:One Story
Schools
- High school:Carter High School
- Middle school:Carter Middle School
- Elementary school:Sunnyview Primary
Utilities
- Water:Public, Water Available
- Sewer:Septic Tank
Finances and disclosures
- Price:$350,000
- Tax amount:$625
Features and amenities
- Appliances:Dishwasher
- Amenities:Walk-In Closet(s)
Parking
- Total parking spaces:2
- Carport spaces:2
 Copyright 2026 Realtracs Mls. All rights reserved. Realtracs Mls provides content displayed here (“provided content”) on an “as is” basis and makes no representations or warranties regarding the provided content, including, but not limited to those of non-infringement, timeliness, accuracy, or completeness. Individuals and companies using information presented are responsible for verification and validation of information they utilize and present to their customers and clients. Realtracs Mls will not be liable for any damage or loss resulting from use of the provided content or the products available through Portals, IDX, VOW, and/or Syndication. Recipients of this information shall not resell, redistribute, reproduce, modify, or otherwise copy any portion thereof without the expressed written consent of Realtracs Mls.
New listings near 6220 Roscoe Lane
- Coming Soon
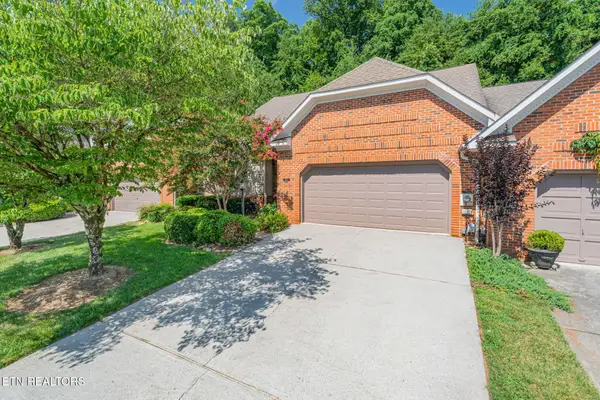 $425,000Coming Soon3 beds 3 baths
8511 Oxford Drive, Knoxville, TN 37922
MLS# 3314232Listed by: KELLER WILLIAMS REALTY - Coming Soon
 $315,000Coming Soon2 beds 2 baths
2724 E Magnolia Ave #201, Knoxville, TN 37914
MLS# 3099007Listed by: WALLACE - Coming Soon
 $305,000Coming Soon2 beds 1 baths
2724 E Magnolia Ave #203, Knoxville, TN 37914
MLS# 3099010Listed by: WALLACE - Coming Soon
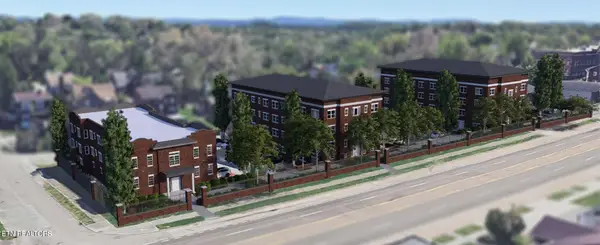 $310,000Coming Soon2 beds 2 baths
2724 E Magnolia Ave #301, Knoxville, TN 37914
MLS# 3099011Listed by: WALLACE - Coming Soon
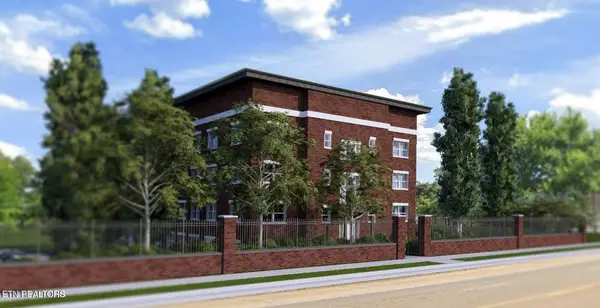 $295,000Coming Soon2 beds 1 baths
2724 E Magnolia Ave #403, Knoxville, TN 37914
MLS# 3099012Listed by: WALLACE - Coming Soon
 $300,000Coming Soon2 beds 1 baths
2724 E Magnolia Ave #305, Knoxville, TN 37914
MLS# 3099013Listed by: WALLACE - Coming Soon
 $300,000Coming Soon2 beds 1 baths
2724 E Magnolia Ave #306, Knoxville, TN 37914
MLS# 3099015Listed by: WALLACE - Coming Soon
 $315,000Coming Soon2 beds 1 baths
2724 E Magnolia Ave #105, Knoxville, TN 37914
MLS# 3099017Listed by: WALLACE - Coming Soon
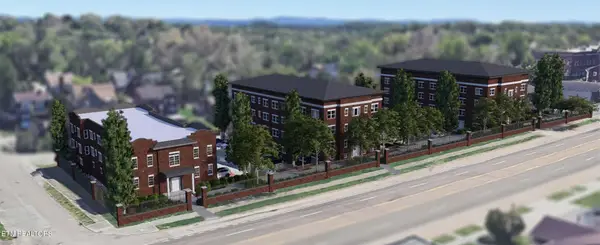 $305,000Coming Soon2 beds 1 baths
2736 E 2724 Magnolia Ave #101, Knoxville, TN 37914
MLS# 3099018Listed by: WALLACE - Coming Soon
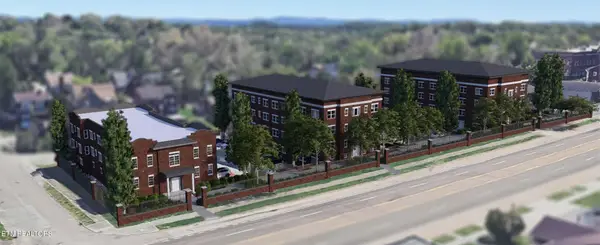 $295,000Coming Soon2 beds 1 baths
2736 E 2724 Magnolia Ave #405, Knoxville, TN 37914
MLS# 3099019Listed by: WALLACE


Protect your home and budget from life's surprises with an Assurant Home Warranty, backed by a partner that supports you through every step of homeownership. Explore Plans.
© 2023 - 2026 ERA Franchise Systems LLC. All rights reserved. ERA Franchise Systems LLC fully supports the principles of the Fair Housing Act and the Equal Opportunity Act. ERA, ERA Real Estate powered, and their respective logos are registered service marks of ERA Franchise Systems LLC. Each office is independently owned and operated.